
500 23rd Street, Blue Springs, MO 64015
Local realty services provided by:Better Homes and Gardens Real Estate Kansas City Homes
500 23rd Street,Blue Springs, MO 64015
$220,000
- 3 Beds
- 2 Baths
- 1,260 sq. ft.
- Single family
- Active
Listed by: holly jones
Office: weichert realtors - generations
MLS#:2635418
Source:MOKS_HL
Price summary
- Price:$220,000
- Price per sq. ft.:$174.6
About this home
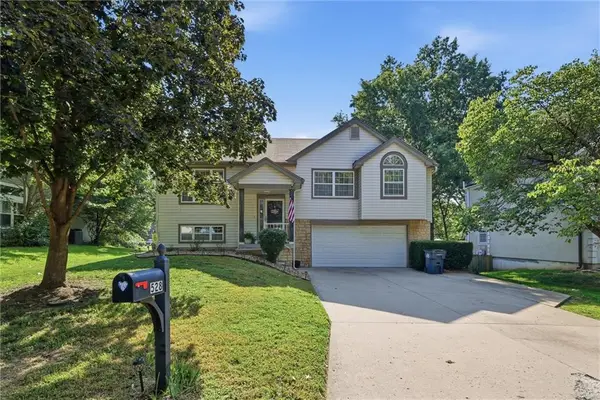
Well-maintained home offering an excellent opportunity to renovate and build equity. While the interior is ready for updating, the property has been well cared for over the years. There are hardwood floors under the carpet in the living room, dining room, hallway, and bedrooms, offering the potential to restore their original beauty.
Major improvements include a roof approximately 5-10 years old, a furnace and air conditioner approximately 10 years old that have been professionally serviced every six months, and exterior paint completed in 2025. The primary bathroom vanity was replaced approximately 3½ years ago.
Additional features include a deep one-car garage, an unfinished basement with abundant storage space, and a convenient location with quick access to 40 Highway, shopping, dining, and other everyday amenities. A solid home with great bones, ready for its next owner to make it their own.
Contact an agent
Home facts
- Year built:1964
- Subdivision & Development:Kenvue
- Listing ID #:2635418
- Added:1 day(s) ago
- Updated:August 06, 2026 at 02:22 PM
Rooms and interior
- Bedrooms:3
- Total bathrooms:2
- Full bathrooms:2
- Rooms Total:7
- Kitchen Description:Dishwasher, Disposal, Refrigerator
- Basement:Yes
- Basement Description:Concrete, Unfinished
- Living area:1,260 sq. ft.
Heating and cooling
- Cooling:Electric
- Heating:Natural Gas
Structure and exterior
- Roof:Composition
- Year built:1964
- Building area:1,260 sq. ft.
- Lot area:0.26 Acres
- Architectural Style:Ranch
- Construction Materials:Brick Trim, Wood Siding
- Foundation Description:Concrete
Schools
- High school:Blue Springs
- Middle school:Paul Kinder
- Elementary school:Thomas J Ultican
Utilities
- Water:City/Public
- Sewer:Public Sewer
Finances and disclosures
- Price:$220,000
- Price per sq. ft.:$174.6
Features and amenities
- Appliances:Built-In Oven, Dishwasher, Disposal, Refrigerator, Washer
Parking
- Parking description:Attached
- Garage:Yes
- Garage spaces:1
 HeartlandMLS©2026. Information Deemed Reliable But Not Guaranteed. This information is being provided by the HeartlandMLS. The listings presented here may or may not be listed by the Broker/Agent operating this website. This information is intended for the personal use of consumers and may not be used for any purpose other than to identify prospective properties consumers may be interested in purchasing. Data <Last Updated August 6, 2026
New listings near 500 23rd Street
- New
 $330,000Active3 beds 3 baths1,904 sq. ft.
2603 NE Springbrook Street, Blue Springs, MO 64014
MLS# 2629158Listed by: REAL BROKER, LLC-MO - New
 $875,000Active5 beds 5 baths5,720 sq. ft.
4402 NW Bittersweet Lane, Blue Springs, MO 64015
MLS# 2631079Listed by: RE/MAX HERITAGE - Open Sat, 12 to 2pmNew
 $270,000Active3 beds 1 baths1,268 sq. ft.
528 NW 41st Street, Blue Springs, MO 64015
MLS# 2631634Listed by: SAGE DOOR REALTY, LLC - New
 $619,000Active5 beds 4 baths4,083 sq. ft.
1101 NE Waterfield Village Drive, Blue Springs, MO 64014
MLS# 2632617Listed by: REECENICHOLS - LEES SUMMIT - New
 $280,000Active3 beds 2 baths988 sq. ft.
2409 NW Salem Court, Blue Springs, MO 64015
MLS# 2633935Listed by: VETERANS REALTY - New
 $335,000Active4 beds 3 baths2,738 sq. ft.
920 SW 17th Street, Blue Springs, MO 64015
MLS# 2633958Listed by: OAKBRIDGE REAL ESTATE, LLC - New
 $525,000Active4 beds 3 baths2,506 sq. ft.
701 SW Elizabeth Street, Blue Springs, MO 64015
MLS# 2634751Listed by: REECENICHOLS - LEES SUMMIT - New
 $319,999Active3 beds 3 baths2,021 sq. ft.
1701 Willow Circle, Blue Springs, MO 64014
MLS# 2635293Listed by: REAL BROKER, LLC - New
 $315,000Active3 beds 3 baths2,112 sq. ft.
Sw Rockwood Street, Blue Springs, MO 61014
MLS# 2633597Listed by: WEICHERT, REALTORS WELCH & CO.


Protect your home and budget from life's surprises with an Assurant Home Warranty, backed by a partner that supports you through every step of homeownership. Explore Plans.
© 2026 Better Homes and Gardens Real Estate LLC. An Anywhere Real Estate company. All rights reserved. Better Homes and Gardens® Real Estate is a registered trademark owned by Meredith Operations Corporation, licensed to Better Homes and Gardens Real Estate LLC and used with permission. Better Homes and Gardens Real Estate LLC fully supports the principles of the Fair Housing Act and the Equal Opportunity Act. Listing information is deemed reliable but is not guaranteed accurate.
Each office is independently owned and operated.
Any services or products provided by third parties are not provided by, affiliated with or related to Better Homes and Gardens Real Estate LLC, or its affiliated companies.