
717 SE Parkwood Court, Blue Springs, MO 64014
Local realty services provided by:Better Homes and Gardens Real Estate Kansas City Homes
717 SE Parkwood Court,Blue Springs, MO 64014
$265,000
- 3 Beds
- 2 Baths
- 1,220 sq. ft.
- Single family
- Active
Upcoming open houses
- Sun, Aug 3002:00 pm - 04:00 pm
Listed by: kristin holdhusen
Office: reecenichols - leawood
MLS#:2635980
Source:MOKS_HL
Price summary
- Price:$265,000
- Price per sq. ft.:$217.21
About this home
Turn-key and move-in ready in Blue Springs! This adorable raised ranch is tucked away on a quiet cul-de-sac and offers plenty of room to spread out. Step inside to the main living room with LVP flooring, a built-in nook with hooks for coats/storage, a cozy fireplace and vaulted ceilings that create a bright, open feel throughout. The spacious living room flows into the kitchen and breakfast area, making everyday living and entertaining easy. The main level features three bedrooms and a full bathroom. Downstairs, enjoy additional living space with a comfortable family room, half bath, laundry room, and storage space. Outside, you’ll love the fully fenced yard, shed and the two-car garage provides even more space for parking and storage. Conveniently located near Blue Springs South High School, Young Park, Adams Dairy Parkway, excellent shopping/dining and everyday amenities. Don't miss this charming, move-in-ready home in a great Blue Springs location!
Contact an agent
Home facts
- Year built:1986
- Subdivision & Development:Village Woods
- Listing ID #:2635980
- Added:1 day(s) ago
- Updated:August 27, 2026 at 05:03 PM
Rooms and interior
- Bedrooms:3
- Total bathrooms:2
- Full bathrooms:1
- Half bathrooms:1
- Rooms Total:9
- Kitchen Description:Dishwasher, Disposal, Microwave
- Basement:Yes
- Basement Description:Finished, Full
- Living area:1,220 sq. ft.
Heating and cooling
- Cooling:Electric
- Heating:Natural Gas
Structure and exterior
- Roof:Composition
- Year built:1986
- Building area:1,220 sq. ft.
- Lot area:0.22 Acres
- Lot Features:City Lot, Cul-De-Sac
- Architectural Style:Raised Ranch
- Construction Materials:Brick Trim, Wood Siding
Schools
- High school:Blue Springs South
- Middle school:Moreland Ridge
- Elementary school:Daniel Young
Utilities
- Water:City/Public
- Sewer:Public Sewer
Finances and disclosures
- Price:$265,000
- Price per sq. ft.:$217.21
Features and amenities
- Appliances:Dishwasher, Disposal, Free-Standing Electric Oven, Microwave
- Amenities:Ceiling Fan(s), Painted Cabinets
Parking
- Garage:Yes
- Garage spaces:2
 HeartlandMLS©2026. Information Deemed Reliable But Not Guaranteed. This information is being provided by the HeartlandMLS. The listings presented here may or may not be listed by the Broker/Agent operating this website. This information is intended for the personal use of consumers and may not be used for any purpose other than to identify prospective properties consumers may be interested in purchasing. Data <Last Updated August 27, 2026
New listings near 717 SE Parkwood Court
- New
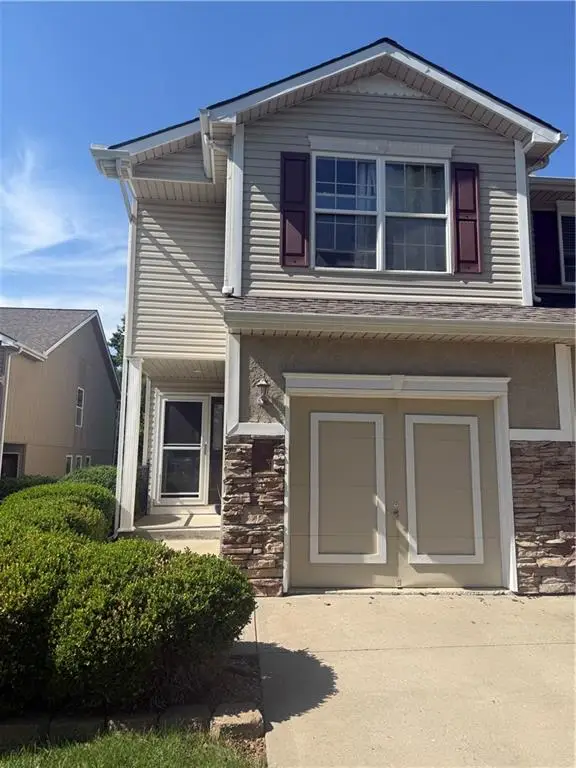 $229,000Active2 beds 3 baths1,468 sq. ft.
3303 Shadow Glen Drive, Blue Springs, MO 64015
MLS# 2631650Listed by: EXP REALTY LLC - New
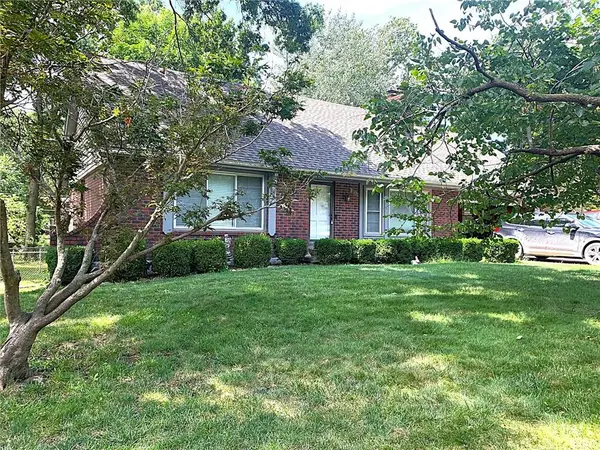 $320,000Active3 beds 3 baths2,691 sq. ft.
1705 NW Willow Circle, Blue Springs, MO 64014
MLS# 2635953Listed by: REECENICHOLS - COUNTRY CLUB PLAZA - New
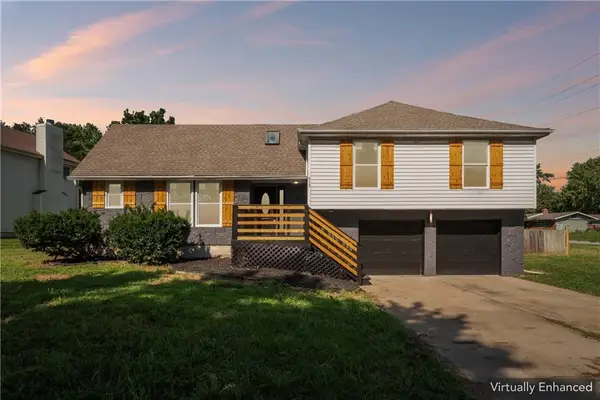 $335,000Active4 beds 3 baths1,934 sq. ft.
913 NW 37th Street, Blue Springs, MO 64015
MLS# 2636697Listed by: KELLER WILLIAMS PLATINUM PRTNR - New
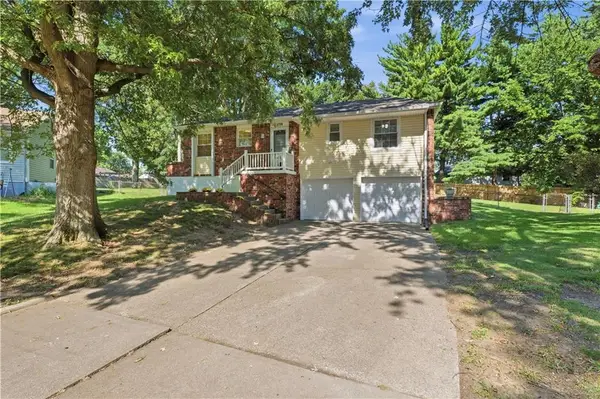 $275,000Active3 beds 2 baths1,428 sq. ft.
2728 NW Pembroke Place, Blue Springs, MO 64015
MLS# 2637130Listed by: KELLER WILLIAMS REALTY PARTNERS INC. - New
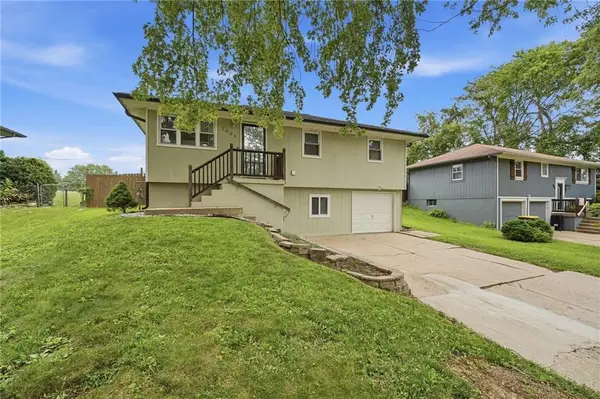 $249,000Active3 beds 1 baths1,692 sq. ft.
1005 NE Wien Avenue, Blue Springs, MO 64014
MLS# 2637833Listed by: REECENICHOLS - COUNTRY CLUB PLAZA - New
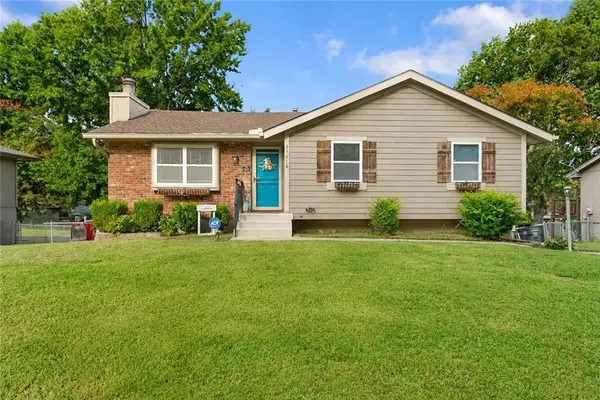 $275,000Active3 beds 2 baths1,564 sq. ft.
2901 SE 3rd Street, Blue Springs, MO 64014
MLS# 2638320Listed by: FITZ OSBORN REAL ESTATE LLC - New
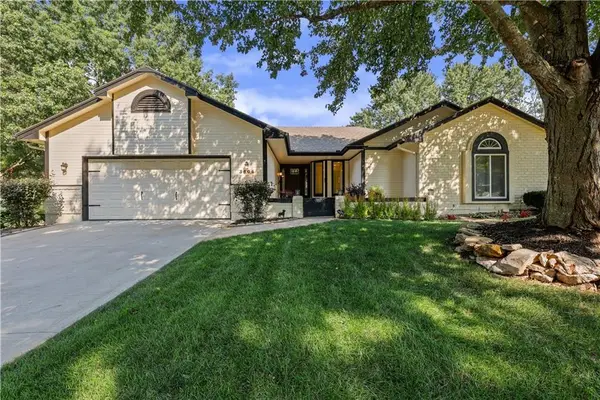 $425,000Active3 beds 3 baths3,310 sq. ft.
3604 SW 22nd Street, Blue Springs, MO 64015
MLS# 2638955Listed by: REECENICHOLS - LEES SUMMIT - New
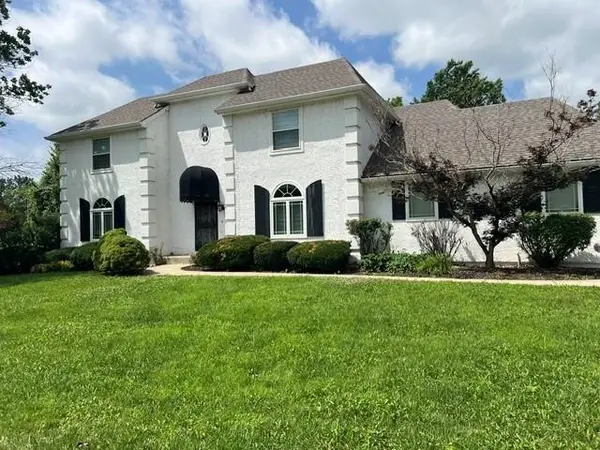 $498,900Active4 beds 4 baths3,560 sq. ft.
3605 SW Meyer Boulevard, Blue Springs, MO 64015
MLS# 2638809Listed by: 1ST CLASS REAL ESTATE KC 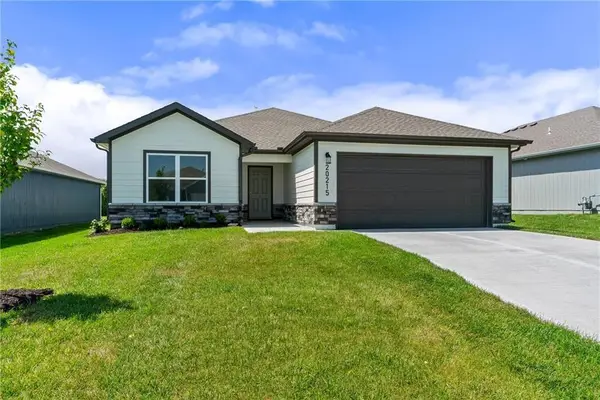 $363,965Pending4 beds 2 baths1,840 sq. ft.
20215 W 195th Street, Spring Hill, KS 66083
MLS# 2638846Listed by: PLATINUM REALTY LLC


Protect your home and budget from life's surprises with an Assurant Home Warranty, backed by a partner that supports you through every step of homeownership. Explore Plans.
© 2026 Better Homes and Gardens Real Estate LLC. An Anywhere Real Estate company. All rights reserved. Better Homes and Gardens® Real Estate is a registered trademark owned by Meredith Operations Corporation, licensed to Better Homes and Gardens Real Estate LLC and used with permission. Better Homes and Gardens Real Estate LLC fully supports the principles of the Fair Housing Act and the Equal Opportunity Act. Listing information is deemed reliable but is not guaranteed accurate.
Each office is independently owned and operated.
Any services or products provided by third parties are not provided by, affiliated with or related to Better Homes and Gardens Real Estate LLC, or its affiliated companies.