
8939 SW 6th Street, Blue Springs, MO 64064
Local realty services provided by:Better Homes and Gardens Real Estate Kansas City Homes
8939 SW 6th Street,Blue Springs, MO 64064
- 3 Beds
- 2 Baths
- - sq. ft.
- Single family
- Sold
Listed by: lauren roush, mariah moore
Office: platinum realty llc.
MLS#:2625558
Source:MOKS_HL
Sorry, we are unable to map this address
Price summary
- Price:
- Monthly HOA dues:$67.42
About this home
CURRENTLY UNDER CONSTRUCTION!!! ESTIMATED CLOSING JULY/AUGUST!!
Our Sheffield home plan invites you in with a welcoming foyer that opens into a bright and airy great room, which effortlessly connects to the kitchen and dining areas, creating a harmonious and functional living space perfect for both relaxing and entertaining. On the main level, the primary suite is a tranquil retreat, featuring a stunning bathroom complete with a spacious walk-in closet for ample storage. Additionally, the main floor includes two more bedrooms, thoughtfully positioned near a spacious full bath, making it easy for family and guests to access. Unfinished basement with amazing opportunity to make this space yours.
Contact an agent
Home facts
- Year built:2026
- Subdivision & Development:Retreat at Chapman Farms
- Listing ID #:2625558
- Added:54 day(s) ago
- Updated:August 06, 2026 at 07:25 AM
Rooms and interior
- Bedrooms:3
- Total bathrooms:2
- Full bathrooms:2
- Rooms Total:8
- Kitchen Description:Dishwasher, Disposal, Microwave
- Basement:Yes
- Basement Description:Full, Stubbed for Bath, Unfinished
Heating and cooling
- Cooling:Electric
- Heating:Natural Gas
Structure and exterior
- Roof:Composition
- Year built:2026
- Lot Features:City Limits
- Architectural Style:Ranch
- Construction Materials:Frame, Lap
Schools
- High school:Lee's Summit North
- Middle school:Bernard Campbell
- Elementary school:Mason Lee's Summit
Utilities
- Water:City/Public
- Sewer:Public Sewer
Finances and disclosures
- Price:
Features and amenities
- Appliances:Dishwasher, Disposal, Free-Standing Electric Oven, Microwave, Stainless Steel Appliance(s)
- Amenities:Custom Cabinets, Pantry, Play Area, Pool, Trail(s), Walk-In Closet(s)
- Pool features:Swimming Pool
Parking
- Parking description:Attached
- Garage:Yes
- Garage spaces:3
 HeartlandMLS©2026. Information Deemed Reliable But Not Guaranteed. This information is being provided by the HeartlandMLS. The listings presented here may or may not be listed by the Broker/Agent operating this website. This information is intended for the personal use of consumers and may not be used for any purpose other than to identify prospective properties consumers may be interested in purchasing. Data <Last Updated August 6, 2026
New listings near 8939 SW 6th Street
- New
 $315,000Active3 beds 3 baths2,112 sq. ft.
Sw Rockwood Street, Blue Springs, MO 61014
MLS# 2633597Listed by: WEICHERT, REALTORS WELCH & CO. - New
 $524,900Active3 beds 3 baths2,896 sq. ft.
3817 SW Briarwood Oaks Drive, Blue Springs, MO 64015
MLS# 2634781Listed by: REALTY EXECUTIVES 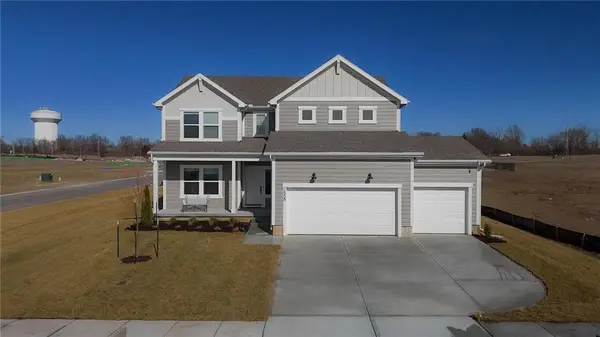 $508,418Pending5 beds 3 baths2,538 sq. ft.
9021 SW 5th Street, Blue Springs, MO 64064
MLS# 2635000Listed by: PLATINUM REALTY LLC- New
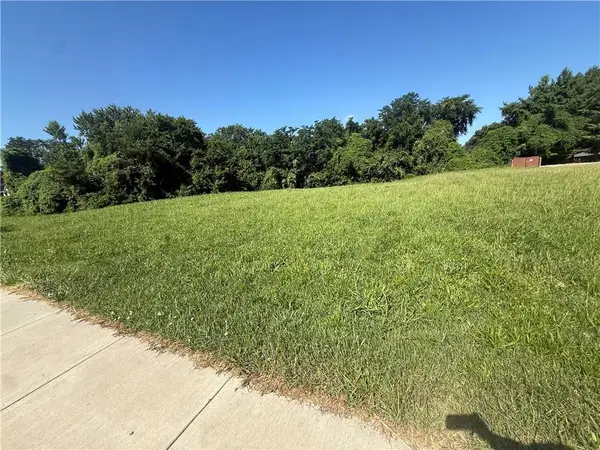 $395,000Active1.72 Acres
2147 NW 7 Highway, Blue Springs, MO 64015
MLS# 2629473Listed by: SELECT SITES LLC - New
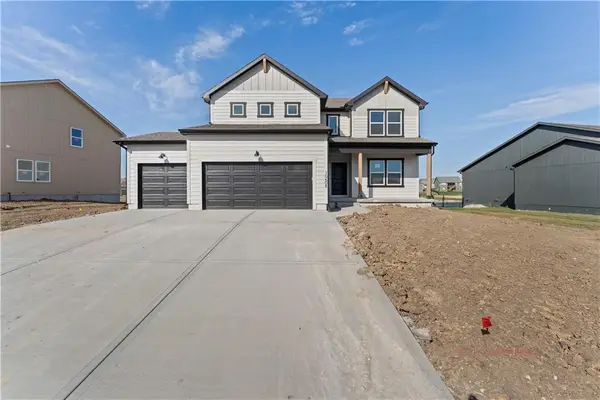 $467,270Active5 beds 3 baths2,538 sq. ft.
300 SW Amara Drive, Blue Springs, MO 64064
MLS# 2634997Listed by: PLATINUM REALTY LLC 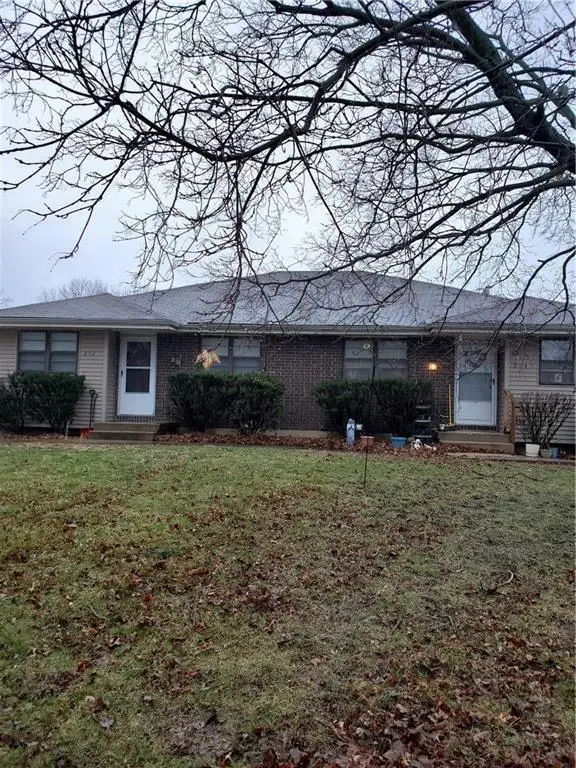 $320,000Pending-- beds -- baths
212-214 SW Westminister Road, Blue Springs, MO 64014
MLS# 2634147Listed by: WEICHERT REALTORS - GENERATIONS- New
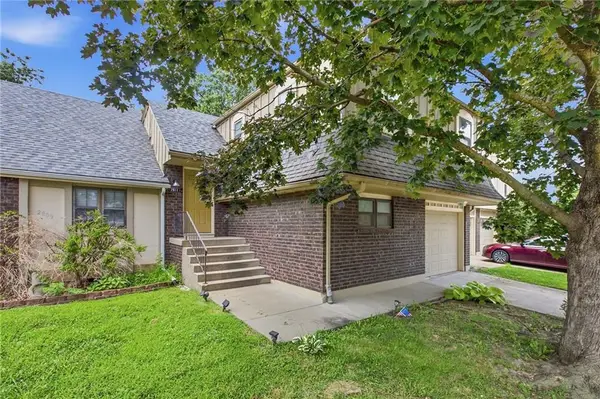 $200,000Active3 beds 2 baths2,060 sq. ft.
2811 NW 4th Street Terrace, Blue Springs, MO 64014
MLS# 2633971Listed by: RE/MAX PREMIER PROPERTIES 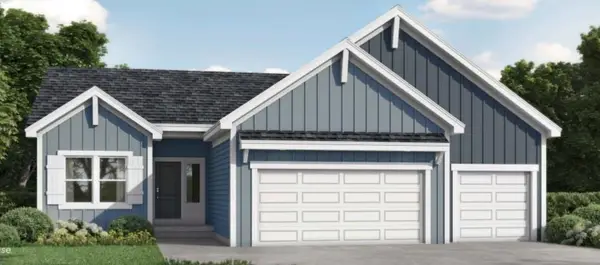 $564,714Pending4 beds 3 baths2,833 sq. ft.
18281 W 166th Street, Olathe, KS 66062
MLS# 2634707Listed by: PLATINUM REALTY LLC- New
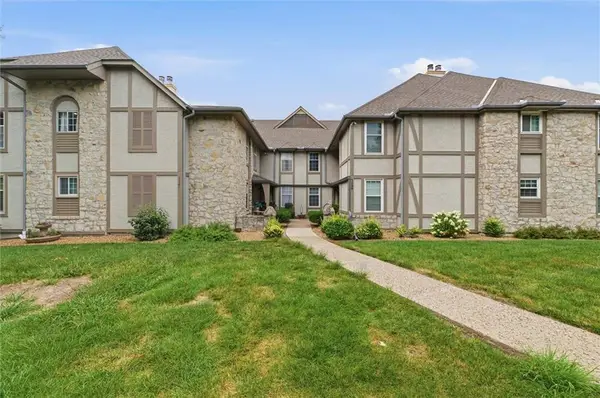 $195,000Active2 beds 2 baths1,145 sq. ft.
1121 NW 12th Street #C, Blue Springs, MO 64015
MLS# 2634415Listed by: REAL BROKER, LLC-MO - New
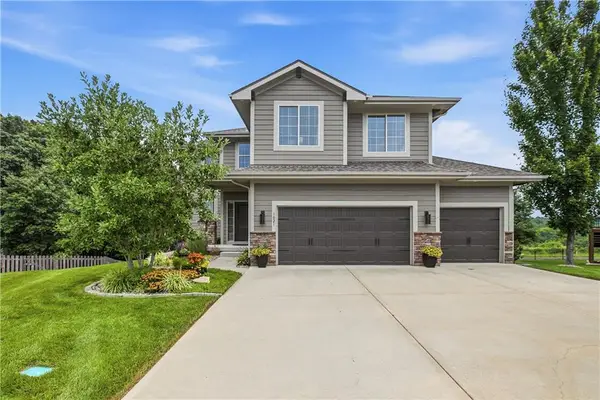 $475,000Active4 beds 4 baths2,418 sq. ft.
1021 SE Scarlet Court, Blue Springs, MO 64014
MLS# 2632187Listed by: RE/MAX ELITE, REALTORS


Protect your home and budget from life's surprises with an Assurant Home Warranty, backed by a partner that supports you through every step of homeownership. Explore Plans.
© 2026 Better Homes and Gardens Real Estate LLC. An Anywhere Real Estate company. All rights reserved. Better Homes and Gardens® Real Estate is a registered trademark owned by Meredith Operations Corporation, licensed to Better Homes and Gardens Real Estate LLC and used with permission. Better Homes and Gardens Real Estate LLC fully supports the principles of the Fair Housing Act and the Equal Opportunity Act. Listing information is deemed reliable but is not guaranteed accurate.
Each office is independently owned and operated.
Any services or products provided by third parties are not provided by, affiliated with or related to Better Homes and Gardens Real Estate LLC, or its affiliated companies.