
137 Bunker Drive #3, Branson West, MO 65737
Local realty services provided by:Better Homes and Gardens Real Estate Southwest Group
Listed by: kelly meyer
Office: reecenichols - branson
MLS#:60328112
Source:MO_GSBOR
137 Bunker Drive #3,Branson West, MO 65737
$390,000
- 3 Beds
- 3 Baths
- 1,598 sq. ft.
- Condominium
- Active
Price summary
- Price:$390,000
- Price per sq. ft.:$244.06
- Monthly HOA dues:$181
About this home
NEW PRICEJenni's House'' - A Vacation for a LifetimeWhether you're searching for your dream getaway, a full-time residence, or an income-producing investment, this beautifully furnished 3-bedroom, 3-full bath condo offers the best of all worlds. A very successful nightly rental with excellent guest reviews, this property has a proven rental history while giving you the flexibility to enjoy it whenever you choose. It is being offered completely Turn-Key. Another amazing feature is the $20,000 deck extension which is only 2 years old! A thoughtful addition by the sellers.Perched high on a hillside overlooking the breathtaking natural beauty of StoneBridge Village, this spacious condo offers a classic open-concept design featuring a large great room, dining area, and well-appointed kitchen--perfect for entertaining family and friends. The private primary suite is thoughtfully separated from the secondary bedrooms, providing comfort and privacy for owners and guests alike.Large windows fill the home with natural light, while the expansive oversized deck invites you to relax in the hot tub and take in spectacular Ozark sunsets and peaceful views.Located within the gated StoneBridge Village Golf & Country Club community, you're just minutes from Table Rock Lake, Silver Dollar City, and all that Branson has to offer. If you or your guests love to golf, LedgeStone Golf course is one of the areas finest. With multiple swimming pools, tennis courts, walking trails, playgrounds, and a variety of recreational amenities you and your guests are going to love to stay and play here for years to come. Vacation rentals are permitted, allowing owners to self-manage or use the rental management company of their choice, subject to POA guidelines for gated access. This is a rare opportunity to own a property that combines exceptional lifestyle, outstanding amenities, and proven investment potential.For governing documents, community information, and newsletters, visit www....
Contact an agent
Home facts
- Year built:2022
- Subdivision & Development:Stonebridge Village
- Listing ID #:60328112
- Added:93 day(s) ago
- Updated:October 07, 2026 at 03:21 PM
Rooms and interior
- Bedrooms:3
- Total bathrooms:3
- Full bathrooms:3
- Flooring:Carpet, Laminate, Tile
- Kitchen Description:Dishwasher, Microwave, Refrigerator
- Living area:1,598 sq. ft.
Heating and cooling
- Cooling:Heat Pump
- Heating:Heat Pump
Structure and exterior
- Year built:2022
- Building area:1,598 sq. ft.
- Architectural Style:Condo
- Construction Materials:Lap Siding
Schools
- High school:Reeds Spring
- Middle school:Reeds Spring
- Elementary school:Reeds Spring
Finances and disclosures
- Price:$390,000
- Price per sq. ft.:$244.06
- Tax amount:$4,445 (2025)
Features and amenities
- Laundry features:Dryer, Washer
New listings near 137 Bunker Drive #3
- New
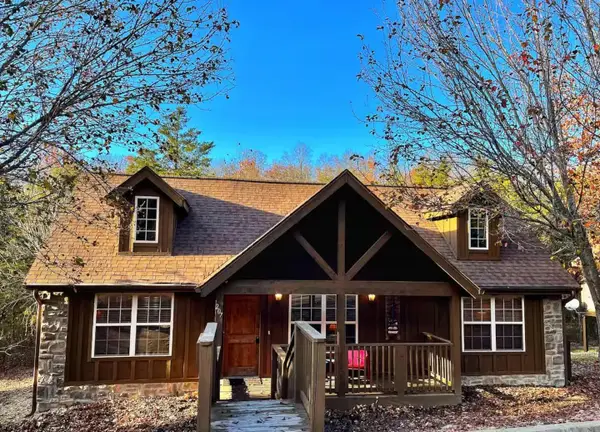 $309,900Active2 beds 2 baths1,213 sq. ft.
207 Cantwell Lane #Cabin 77, Branson West, MO 65737
MLS# 60335593Listed by: EXP REALTY, LLC. - New
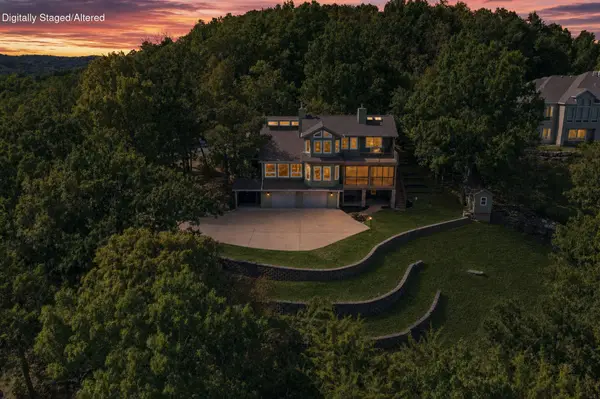 $710,000Active4 beds 4 baths3,153 sq. ft.
437 Waterfield Drive, Branson West, MO 65737
MLS# 60335445Listed by: CANTRELL REAL ESTATE - New
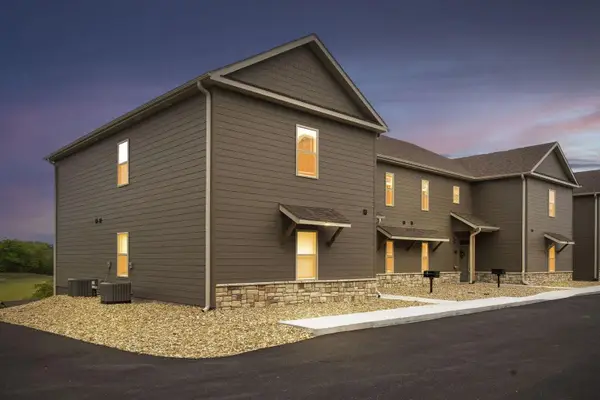 $379,900Active3 beds 3 baths1,544 sq. ft.
41 Bunker Drive #2, Branson West, MO 65737
MLS# 60335370Listed by: WEICHERT, REALTORS-THE GRIFFIN COMPANY - New
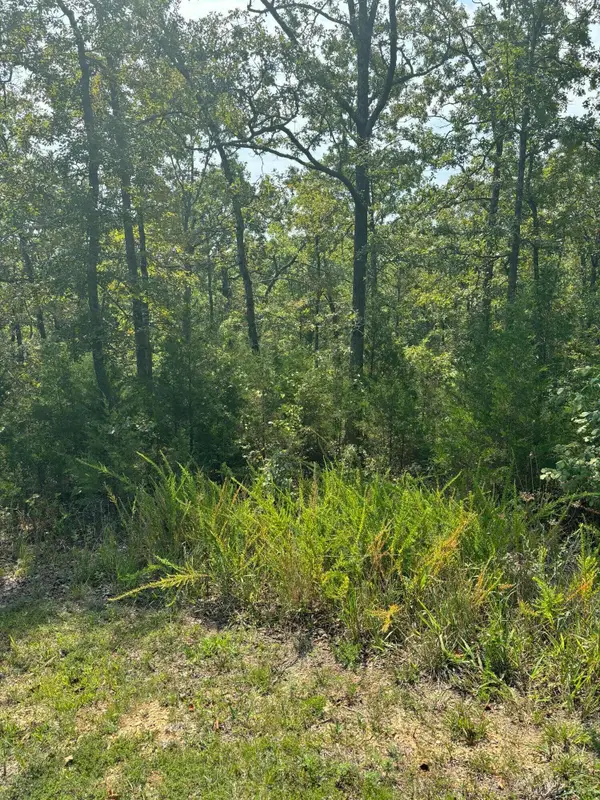 $3,899Active0.61 Acres
Lot #3 Fox Hollow Road, Branson West, MO 65737
MLS# 60335221Listed by: MURNEY ASSOCIATES - PRIMROSE - New
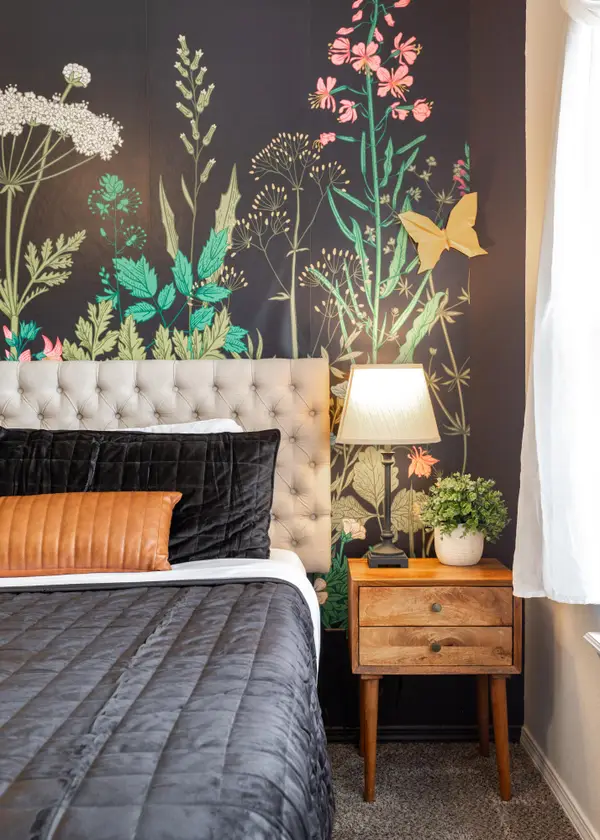 $132,000Active1 beds 1 baths515 sq. ft.
1001 Golf Drive #10, Branson West, MO 65737
MLS# 60335217Listed by: REAL BROKER, LLC - Open Sat, 11am to 2pmNew
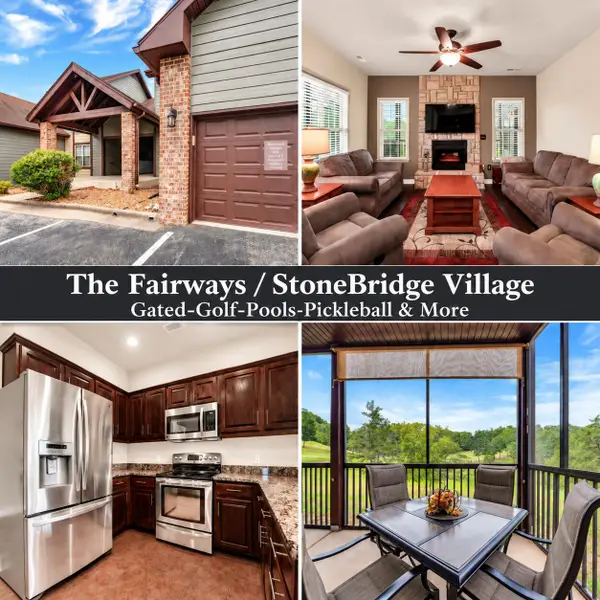 $269,000Active2 beds 2 baths1,375 sq. ft.
1261 Golf Drive #2, Branson West, MO 65737
MLS# 60335194Listed by: REECENICHOLS -KIMBERLING CITY - New
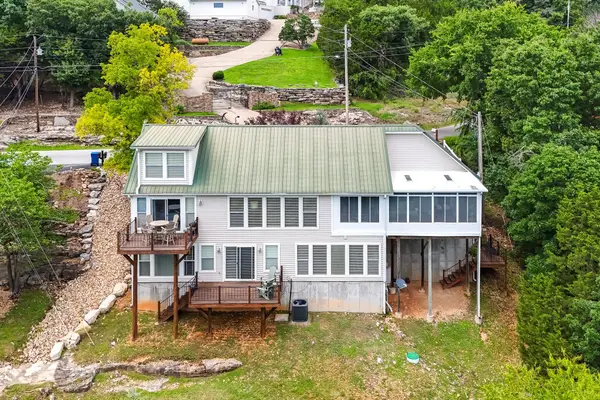 $599,900Active4 beds 4 baths2,700 sq. ft.
464 Slane Chapel Road, Branson West, MO 65737
MLS# 60335182Listed by: ASSIST 2 SELL - New
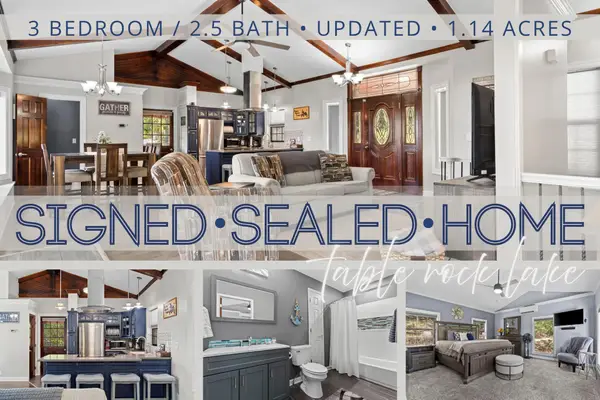 $410,000Active3 beds 3 baths1,020 sq. ft.
158 Hill And Hollow Lane, Branson West, MO 65737
MLS# 60335164Listed by: KELLER WILLIAMS TRI-LAKES - New
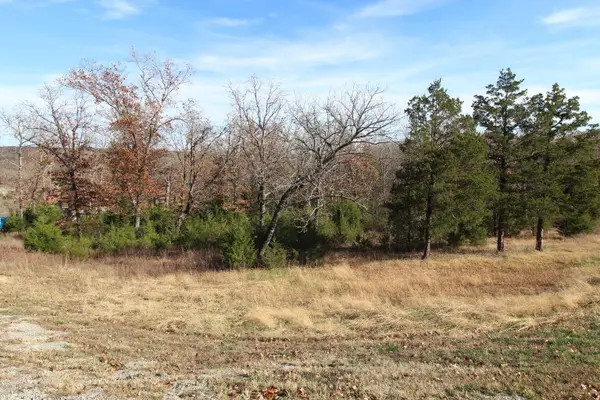 $15,000Active0.64 Acres
199 Forest Lake Drive, Branson West, MO 65737
MLS# 60335122Listed by: KELLER WILLIAMS TRI-LAKES - New
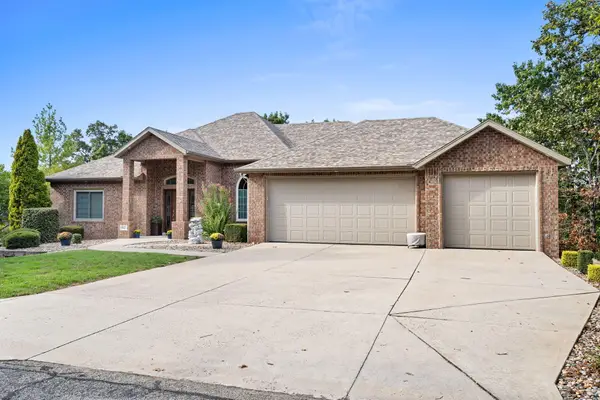 $699,900Active4 beds 3 baths4,457 sq. ft.
842 Silver Cliff Way, Branson West, MO 65737
MLS# 60334940Listed by: KELLER WILLIAMS TRI-LAKES


Protect your home and budget from life's surprises with an Assurant Home Warranty, backed by a partner that supports you through every step of homeownership. Explore Plans.
© 2026 Better Homes and Gardens Real Estate LLC. An Anywhere Real Estate company. All rights reserved. Better Homes and Gardens® Real Estate is a registered trademark owned by Meredith Operations Corporation, licensed to Better Homes and Gardens Real Estate LLC and used with permission. Better Homes and Gardens Real Estate LLC fully supports the principles of the Fair Housing Act and the Equal Opportunity Act. Listing information is deemed reliable but is not guaranteed accurate.
Each office is independently owned and operated.
Any services or products provided by third parties are not provided by, affiliated with or related to Better Homes and Gardens Real Estate LLC, or its affiliated companies.