
78 Rollin C Lane, Branson West, MO 65737
Local realty services provided by:Better Homes and Gardens Real Estate Southwest Group
Listed by: michelle watson
Office: re/max lakeside
MLS#:60328551
Source:MO_GSBOR
78 Rollin C Lane,Branson West, MO 65737
$379,900
- 4 Beds
- 3 Baths
- 2,368 sq. ft.
- Single family
- Active
Price summary
- Price:$379,900
- Price per sq. ft.:$133.39
- Monthly HOA dues:$30
About this home
Recently remodeled and offering over ***2,500 finished square feet**, this spacious home delivers modern finishes on a **double lot**. The updated custom kitchen is modern with handcrafted cabinetry, a large serving bar, coffee station, stainless steel appliances, and a farmhouse sink. The open-concept dining and living areas are highlighted by a wood-burning fireplace, expansive windows that fill the home with natural light, and scenic views featuring a **winter peek-a-boo view of Table Rock Lake**. The walk-out lower level provides flexibility with a spacious family room, a ***second full kitchen,*** two additional bedrooms (one non-conforming), and a full bath--ideal for guests, extended family, or multi-generational living. The home is truly move-in ready, with **all appliances included**, featuring two refrigerators plus the washer and dryer.
Contact an agent
Home facts
- Year built:1976
- Subdivision & Development:Rollin Acres
- Listing ID #:60328551
- Added:45 day(s) ago
- Updated:August 25, 2026 at 03:18 PM
Rooms and interior
- Bedrooms:4
- Total bathrooms:3
- Full bathrooms:2
- Half bathrooms:1
- Flooring:Carpet, Tile, Vinyl
- Bathrooms Description:Jetted Tub
- Kitchen Description:Dishwasher, Exhaust Fan, Microwave, Refrigerator
- Basement:Yes
- Basement Description:Full, Plumbed
- Living area:2,368 sq. ft.
Heating and cooling
- Cooling:Ceiling Fan(s), Central Air
- Heating:Central, Forced Air
- Central air:Yes
Structure and exterior
- Year built:1976
- Building area:2,368 sq. ft.
- Lot area:0.69 Acres
- Lot Features:Sloped
- Architectural Style:Raised Ranch
- Construction Materials:Hardboard Siding
- Foundation Description:Poured Concrete
Schools
- High school:Reeds Spring
- Middle school:Reeds Spring
- Elementary school:Reeds Spring
Utilities
- Sewer:Septic Tank
Finances and disclosures
- Price:$379,900
- Price per sq. ft.:$133.39
- Tax amount:$680 (2025)
Features and amenities
- Laundry features:Dryer, W/D Hookup, Washer
Parking
- Garage:Yes
- Garage spaces:2
New listings near 78 Rollin C Lane
- Coming Soon
 $495,000Coming Soon3 beds 3 baths2,581 sq. ft.
7 Scottsdale Circle, Branson West, MO 65737
MLS# 60332091Listed by: VALIANT GROUP REAL ESTATE - New
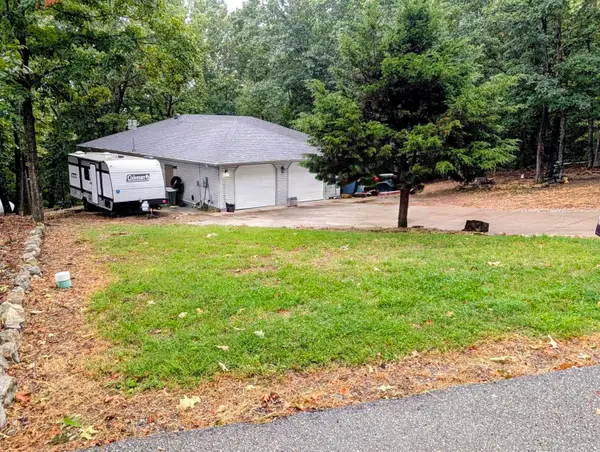 $447,700Active4 beds 3 baths3,060 sq. ft.
166 Queensberry Road, Branson West, MO 65737
MLS# 60332259Listed by: TABLE ROCK SUNSET PROPERTIES - New
 $389,900Active3 beds 2 baths1,560 sq. ft.
224 Cedar Glade Drive, Branson West, MO 65737
MLS# 60332140Listed by: KELLER WILLIAMS TRI-LAKES - New
 $649,900Active6 beds 5 baths2,272 sq. ft.
53 Bunker Drive #1, Branson West, MO 65737
MLS# 60332041Listed by: KELLER WILLIAMS TRI-LAKES - New
 $213,000Active2 beds 3 baths1,143 sq. ft.
154 Oak Lane #154, Branson West, MO 65737
MLS# 60332074Listed by: REECENICHOLS -KIMBERLING CITY - New
 $1,200,000Active6 beds 5 baths2,272 sq. ft.
53 Bunker Drive #1 & 2, Branson West, MO 65737
MLS# 60332034Listed by: KELLER WILLIAMS TRI-LAKES - New
 $300,000Active17.49 Acres
000 State Highway Dd, Branson West, MO 65737
MLS# 60332039Listed by: MURNEY ASSOCIATES - PRIMROSE - New
 $325,000Active3 beds 3 baths1,484 sq. ft.
1101 Golf Drive #1, Branson West, MO 65737
MLS# 60332006Listed by: REECENICHOLS -KIMBERLING CITY - New
 $470,000Active4 beds 3 baths3,159 sq. ft.
52 Crown Drive, Branson West, MO 65737
MLS# 60331973Listed by: AMAX REAL ESTATE - New
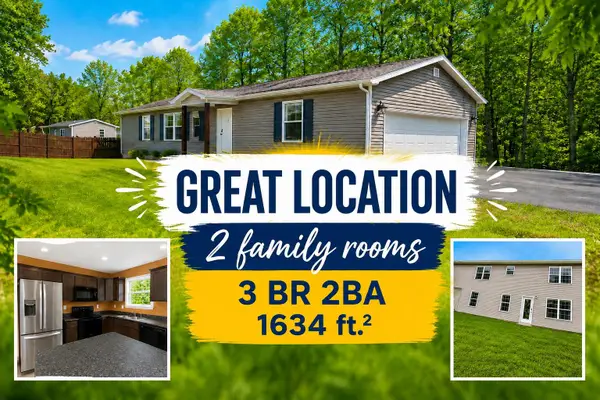 $250,000Active3 beds 2 baths1,617 sq. ft.
28 Bright Drive, Branson West, MO 65737
MLS# 60331838Listed by: REAL MCCOY REALTY


Protect your home and budget from life's surprises with an Assurant Home Warranty, backed by a partner that supports you through every step of homeownership. Explore Plans.
© 2026 Better Homes and Gardens Real Estate LLC. An Anywhere Real Estate company. All rights reserved. Better Homes and Gardens® Real Estate is a registered trademark owned by Meredith Operations Corporation, licensed to Better Homes and Gardens Real Estate LLC and used with permission. Better Homes and Gardens Real Estate LLC fully supports the principles of the Fair Housing Act and the Equal Opportunity Act. Listing information is deemed reliable but is not guaranteed accurate.
Each office is independently owned and operated.
Any services or products provided by third parties are not provided by, affiliated with or related to Better Homes and Gardens Real Estate LLC, or its affiliated companies.