
690 Fall Creek Drive #10, Branson, MO 65616
Local realty services provided by:Better Homes and Gardens Real Estate Southwest Group
Listed by: wayne massengale, garrett massengale
Office: pb realty
MLS#:60332730
Source:MO_GSBOR
690 Fall Creek Drive #10,Branson, MO 65616
$184,500
- 2 Beds
- 2 Baths
- 749 sq. ft.
- Condominium
- Active
Price summary
- Price:$184,500
- Price per sq. ft.:$246.33
- Monthly HOA dues:$195
About this home
Opportunity or Get a way!!! Nestled in the heart of Branson's natural beauty. This fully furnished 2 bedroom 2 bath with a beautiful view of Lake Taneycomo situated within a short drive to the lively Branson strip and next to point Royale Golf Course. This Cozy location is a perfect retreat for vacationers or a home for residents. It also offers for the outdoor enthusiast and leisure seekers the nearby Fall Creek Marina and Table Rock Lake for boating and fishing. The perfect place to enjoy Ozark Mountain Country!
Contact an agent
Home facts
- Year built:1994
- Subdivision & Development:Fall Creek Condos
- Listing ID #:60332730
- Added:54 day(s) ago
- Updated:October 25, 2026 at 02:50 PM
Rooms and interior
- Bedrooms:2
- Total bathrooms:2
- Full bathrooms:2
- Kitchen Description:Dishwasher, Disposal, Exhaust Fan, Microwave, Refrigerator
- Living area:749 sq. ft.
Heating and cooling
- Cooling:Ceiling Fan(s), Central Air, Heat Pump
- Heating:Central, Heat Pump
- Central air:Yes
Structure and exterior
- Year built:1994
- Building area:749 sq. ft.
- Lot Features:Landscaping, Paved Frontage
- Architectural Style:Traditional
- Construction Materials:Vinyl Siding
- Foundation Description:Poured Concrete
Schools
- High school:Branson
- Middle school:Branson
- Elementary school:Branson Cedar Ridge
Finances and disclosures
- Price:$184,500
- Price per sq. ft.:$246.33
- Tax amount:$1,015 (2025)
Features and amenities
- Laundry features:Dryer, Washer
New listings near 690 Fall Creek Drive #10
- New
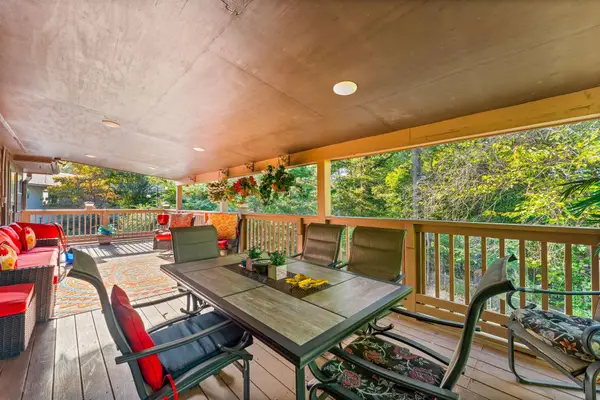 $399,000Active3 beds 4 baths3,424 sq. ft.
122 Stone Ridge Drive, Branson, MO 65616
MLS# 60337028Listed by: EXP REALTY, LLC. - New
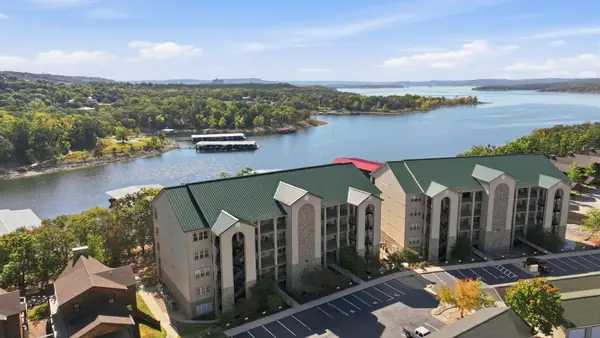 $349,000Active2 beds 2 baths1,412 sq. ft.
80 Celebration Cove #312, Branson, MO 65616
MLS# 60337031Listed by: THE AGENCY REAL ESTATE - New
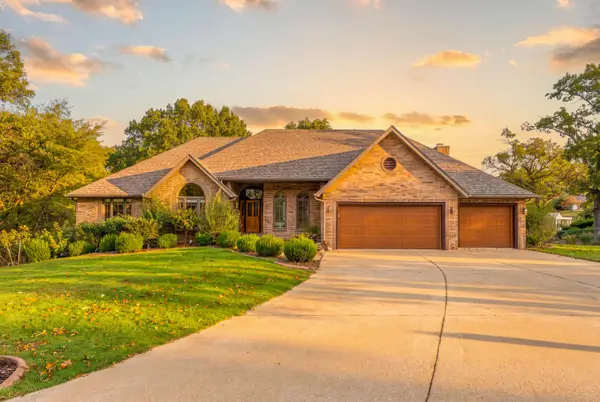 $675,000Active6 beds 4 baths4,781 sq. ft.
110 Woodleigh Road, Branson, MO 65616
MLS# 60336943Listed by: CURRIER & COMPANY - New
 $225,000Active2 beds 2 baths1,438 sq. ft.
350 S Wildwood Drive #F4, Branson, MO 65616
MLS# 60336997Listed by: NEW VIEW REALTY, LLC - New
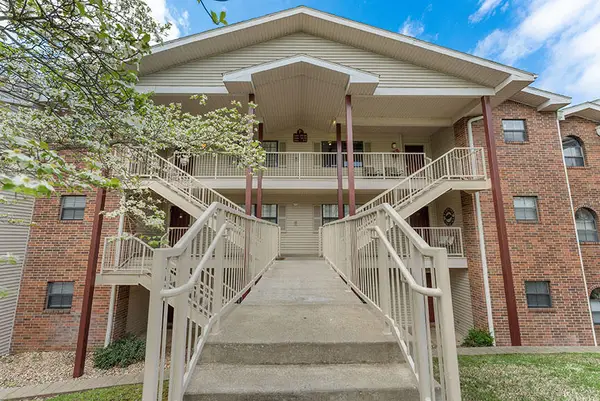 $225,000Active2 beds 2 baths1,376 sq. ft.
350 S Wildwood Drive #F3, Branson, MO 65616
MLS# 60336998Listed by: NEW VIEW REALTY, LLC - New
 $239,900Active2 beds 2 baths1,213 sq. ft.
189 Avondale Drive #Apt 2, Branson, MO 65616
MLS# 60336985Listed by: REALTY ONE GROUP GRAND - New
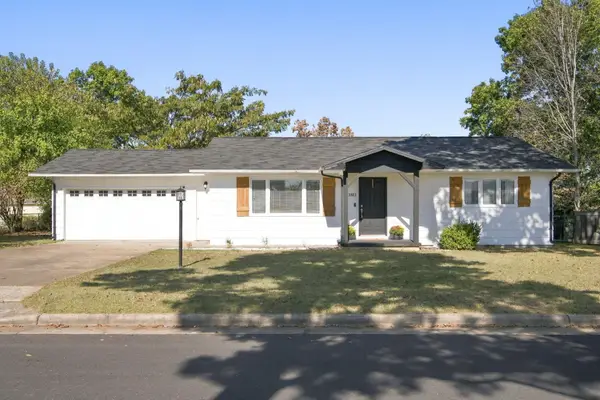 $269,000Active3 beds 2 baths1,569 sq. ft.
1811 Neihardt Street, Branson, MO 65616
MLS# 60336973Listed by: EXP REALTY, LLC. - New
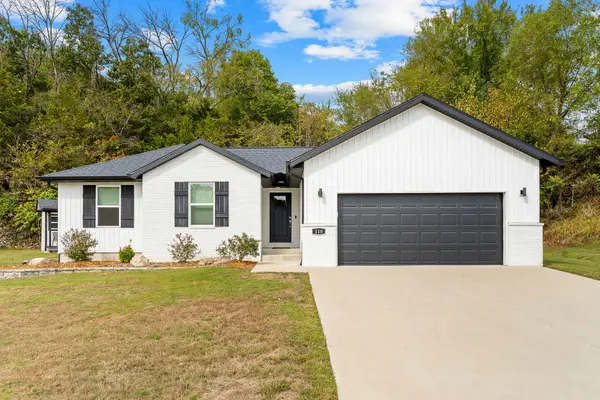 $335,000Active3 beds 2 baths1,515 sq. ft.
110 Sunrise Villa Drive, Branson, MO 65616
MLS# 60336955Listed by: GERKEN & ASSOCIATES, INC. - New
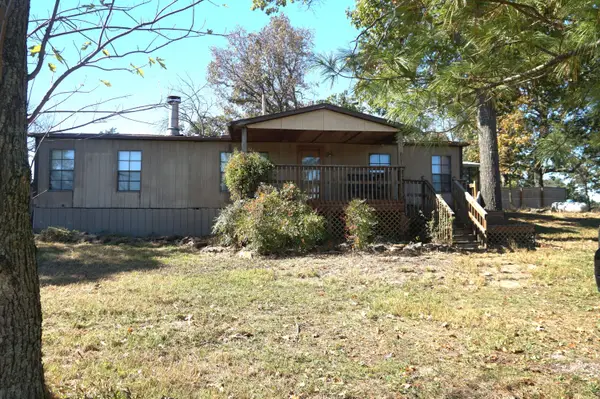 $149,000Active3 beds 2 baths1,457 sq. ft.
691 Showplace Gateway, Branson, MO 65616
MLS# 60336857Listed by: POINTE ROYALE REALTY LLC 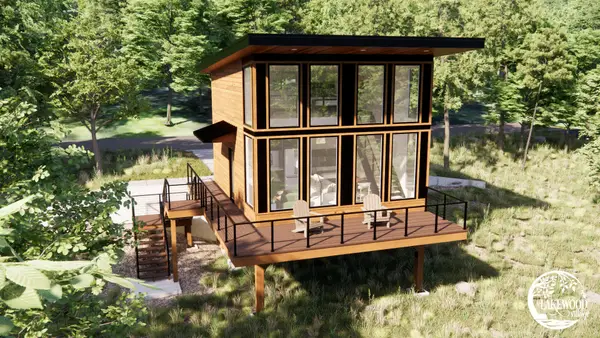 $399,000Active2 beds 2 baths742 sq. ft.
211 Turtle Ridge Drive, Branson, MO 65616
MLS# 60311880Listed by: KELLER WILLIAMS TRI-LAKES


Protect your home and budget from life's surprises with an Assurant Home Warranty, backed by a partner that supports you through every step of homeownership. Explore Plans.
© 2026 Better Homes and Gardens Real Estate LLC. An Anywhere Real Estate company. All rights reserved. Better Homes and Gardens® Real Estate is a registered trademark owned by Meredith Operations Corporation, licensed to Better Homes and Gardens Real Estate LLC and used with permission. Better Homes and Gardens Real Estate LLC fully supports the principles of the Fair Housing Act and the Equal Opportunity Act. Listing information is deemed reliable but is not guaranteed accurate.
Each office is independently owned and operated.
Any services or products provided by third parties are not provided by, affiliated with or related to Better Homes and Gardens Real Estate LLC, or its affiliated companies.