
101 Swinging Bridges Road, Brumley, MO 65017
Local realty services provided by:Better Homes and Gardens Real Estate Lake Realty
Listed by: shana g engelbrecht, marianne marie chester
Office: black lab real estate co, llc.
MLS#:3589377
Source:MO_LOBR
Price summary
- Price:$470,000
- Price per sq. ft.:$76.7
About this home
Plenty of room here! The property features a 6,128 sqft foot home, the main level living is finished at 3,064 sqft, with an unfinished basement. The home sits on 38+/- acres. Beautiful hardwood floors, LARGE rooms & bathrooms and wonderful natural lighting. Most doors are wheelchair accessible at 42 inches, including 2 handicap accessible showers. The roof was replaced in 2024. Just one mile of well maintained gravel off of Hwy 42. Secluded living, yet only 10 miles to Osage Beach. The property has a massive shop/shed with a concrete floor ready for all of your equipment & toys! There is another outbuilding/shed behind the house as well for storage or treasures. This property has so much potential to become your rural living oasis. There is a small historic cemetery on the property that is fenced with chainlink, the Wright Cemetery.
Contact an agent
Home facts
- Year built:1998
- Subdivision & Development:None
- Listing ID #:3589377
- Added:53 day(s) ago
- Updated:October 07, 2026 at 03:21 PM
Rooms and interior
- Bedrooms:6
- Total bathrooms:5
- Full bathrooms:4
- Half bathrooms:1
- Flooring:Hardwood
- Kitchen Description:Refrigerator
- Basement:Yes
- Basement Description:Full, Unfinished
- Living area:3,064 sq. ft.
Heating and cooling
- Cooling:Attic Fan, Central Air, Window Units
- Heating:Electric, Forced Air, Propane, Wood, Wood Stove
- Central air:Yes
Structure and exterior
- Roof:Architectural, Shingle
- Year built:1998
- Building area:3,064 sq. ft.
- Lot area:38 Acres
- Lot Features:Acreage, Level, Outside City Limits, Sloped, Wooded
- Architectural Style:TwoStory
- Construction Materials:Vinyl Siding
- Exterior Features:Deck, Patio Porch, Storage, Workshop
- Foundation Description:Poured
- Levels:2 Story
Utilities
- Water:Private, Private Well
- Sewer:Aerobic Septic
Finances and disclosures
- Price:$470,000
- Price per sq. ft.:$76.7
- Tax amount:$2,494 (2026)
Features and amenities
- Appliances:Refrigerator
Parking
- Parking description:Gravel Driveway
- Garage:Yes
- Garage spaces:2
New listings near 101 Swinging Bridges Road
- New
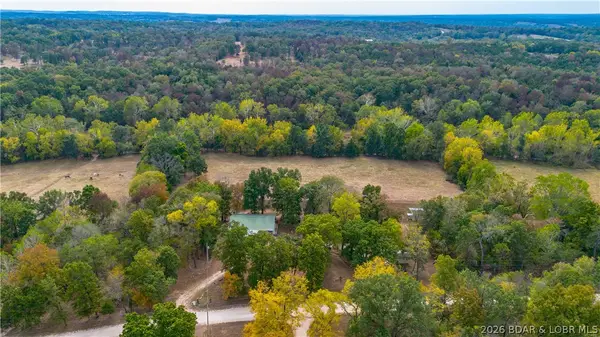 $389,900Active3 beds 2 baths2,310 sq. ft.
40 Barton School Road, Brumley, MO 65017
MLS# 3590574Listed by: BHHS LAKE OZARK REALTY - New
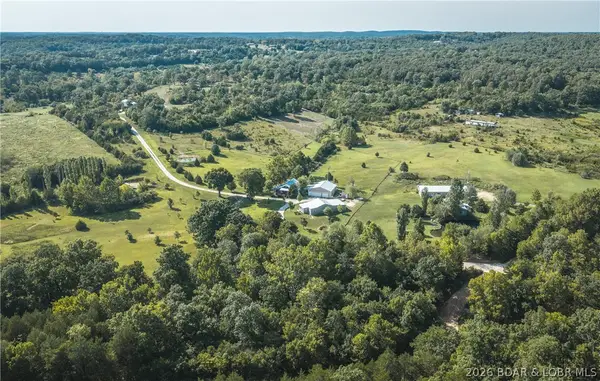 $599,000Active3 beds 2 baths1,770 sq. ft.
81 Meadowlark Road, Brumley, MO 65017
MLS# 3590558Listed by: LIVING THE DREAM INC 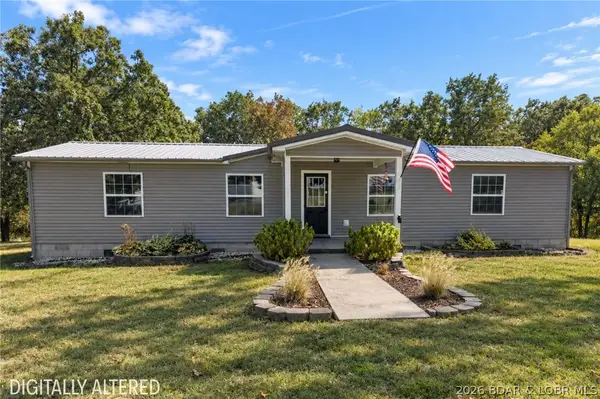 $250,000Active3 beds 2 baths1,288 sq. ft.
14 Honey Springs Loop, Brumley, MO 65017
MLS# 3590064Listed by: EXP REALTY, LLC $599,000Active3 beds 2 baths1,770 sq. ft.
81 Meadowlark Road, Brumley, MO 65017
MLS# 60332289Listed by: LIVING THE DREAM, INC.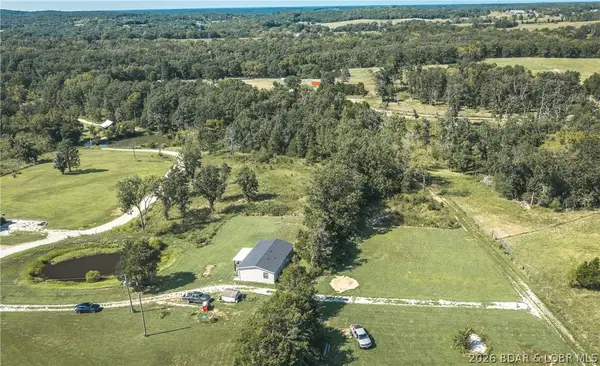 $225,000Active3 beds 2 baths1,188 sq. ft.
58 Go Ye Ranch, Brumley, MO 65017
MLS# 3589474Listed by: EXP REALTY, LLC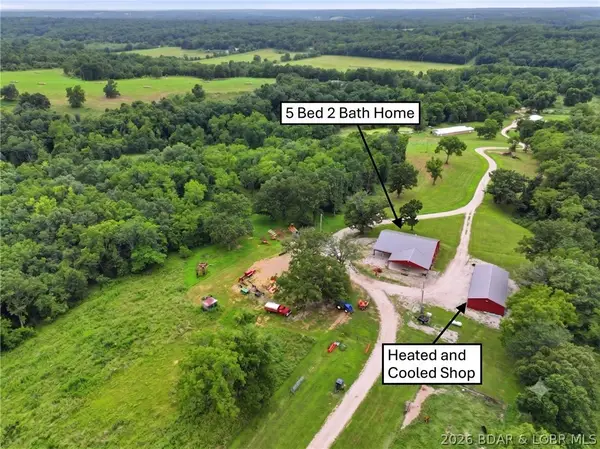 $3,750,000Active5 beds 2 baths
70 Rollins Creek Road, Brumley, MO 65017
MLS# 3588698Listed by: DUNN AND ASSOCIATES LLC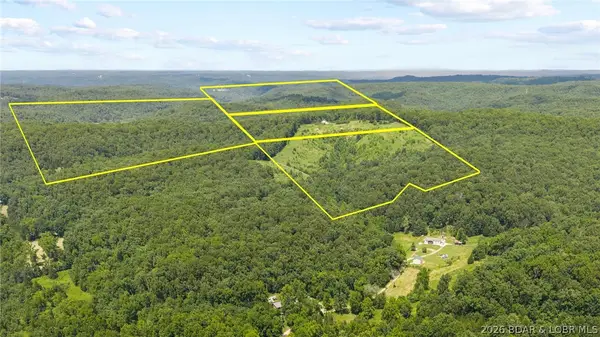 $1,086,000Active160 Acres
100 Blue Sky Drive, Brumley, MO 65017
MLS# 3588456Listed by: KELLER WILLIAMS L.O. REALTY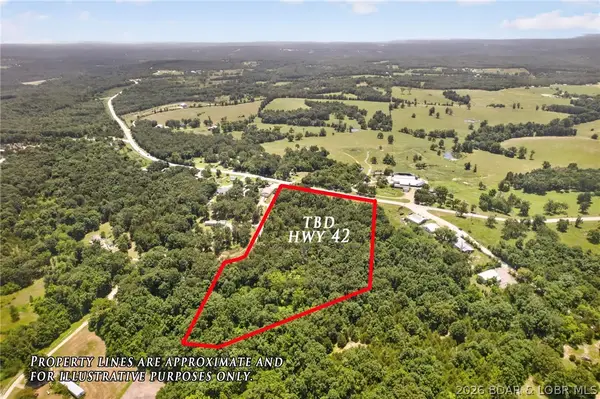 $99,900Active9.5 Acres
TBD Hwy 42, Brumley, MO 65017
MLS# 3588323Listed by: ALBERS REAL ESTATE ADVISORS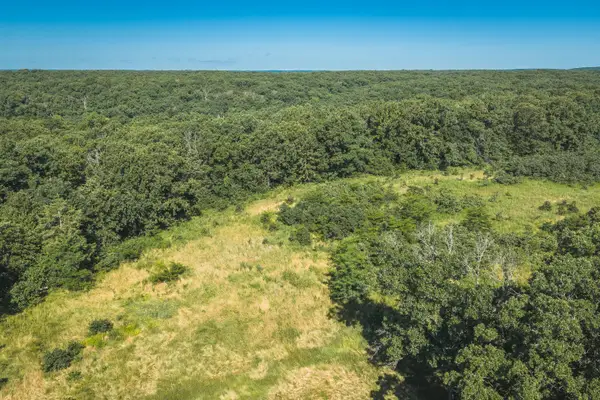 $899,000Active3 beds 2 baths1,825 sq. ft.
57 Kountry Trails Lane, Brumley, MO 65017
MLS# 60327807Listed by: LIVING THE DREAM, INC.


Protect your home and budget from life's surprises with an Assurant Home Warranty, backed by a partner that supports you through every step of homeownership. Explore Plans.
© 2026 Better Homes and Gardens Real Estate LLC. An Anywhere Real Estate company. All rights reserved. Better Homes and Gardens® Real Estate is a registered trademark owned by Meredith Operations Corporation, licensed to Better Homes and Gardens Real Estate LLC and used with permission. Better Homes and Gardens Real Estate LLC fully supports the principles of the Fair Housing Act and the Equal Opportunity Act. Listing information is deemed reliable but is not guaranteed accurate.
Each office is independently owned and operated.
Any services or products provided by third parties are not provided by, affiliated with or related to Better Homes and Gardens Real Estate LLC, or its affiliated companies.