
40 Barton School Road, Brumley, MO 65017
Local realty services provided by:Better Homes and Gardens Real Estate Lake Realty
Listed by: matthew james schrimpf
Office: bhhs lake ozark realty
MLS#:3590574
Source:MO_LOBR
Price summary
- Price:$389,900
- Price per sq. ft.:$135.1
About this home
Country living with room to breathe! Situated on approximately 10 fenced acres, Barton School Road offers privacy, versatility & beautiful pastoral views—all just off the blacktop. The acreage is ideal for horses, chickens, gardens, hunting/outdoor recreation, with Brumley Creek running through the property. The 3-bedroom, 2-bath home offers 2,200 sq. ft. of finished living space. A former covered porch has been fully enclosed, insulated, heated/cooled, creating a comfortable extension of the home. The original 576 sq. ft. attached 2-car garage is currently used as a spacious sewing room. It could easily be converted back to a garage or used as an office, workshop, gym or creative space. Outdoor living includes multiple decks where you can relax and take in the peaceful country setting. Additional improvements include 2 storage buildings—1 for lawn equipment & another serving as a workshop. The home also features a metal roof, new HVAC system, quality wood cabinetry & propane fireplace. Much of the personal property can remain, including furniture, beds, grills, mowers, tools, water softener safe etc. Its the circle driveway, fenced pasture, and flowing creek country lifestyle....
Contact an agent
Home facts
- Year built:2006
- Subdivision & Development:None
- Listing ID #:3590574
- Added:5 day(s) ago
- Updated:October 07, 2026 at 03:21 PM
Rooms and interior
- Bedrooms:3
- Total bathrooms:2
- Full bathrooms:2
- Flooring:Tile
- Kitchen Description:Dishwasher, Microwave, Range, Refrigerator, Stove
- Basement:Yes
- Basement Description:Crawl Space
- Living area:2,310 sq. ft.
Heating and cooling
- Cooling:Central Air
- Heating:Electric, Forced Air
- Central air:Yes
Structure and exterior
- Roof:Metal
- Year built:2006
- Building area:2,310 sq. ft.
- Lot area:10 Acres
- Lot Features:Acreage, Gentle Sloping, Open Lot, Outside City Limits, Stream Creek, Wooded
- Architectural Style:OneStory
- Construction Materials:Vinyl Siding
- Exterior Features:Deck, Garden, Workshop
- Foundation Description:Crawl
- Levels:1 Story
Utilities
- Water:Private, Private Well
- Sewer:Septic Tank
Finances and disclosures
- Price:$389,900
- Price per sq. ft.:$135.1
- Tax amount:$1,480 (2025)
Features and amenities
- Appliances:Dishwasher, Dryer, Microwave, Range, Refrigerator, Stove, Washer, Water Softener Owned
- Laundry features:Dryer, Washer
Parking
- Parking description:Gravel Driveway, Parking Available
New listings near 40 Barton School Road
- New
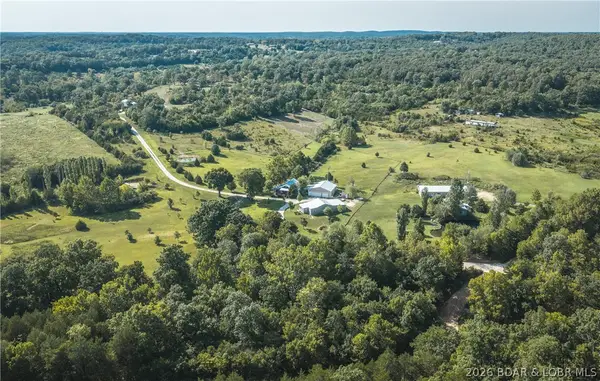 $599,000Active3 beds 2 baths1,770 sq. ft.
81 Meadowlark Road, Brumley, MO 65017
MLS# 3590558Listed by: LIVING THE DREAM INC 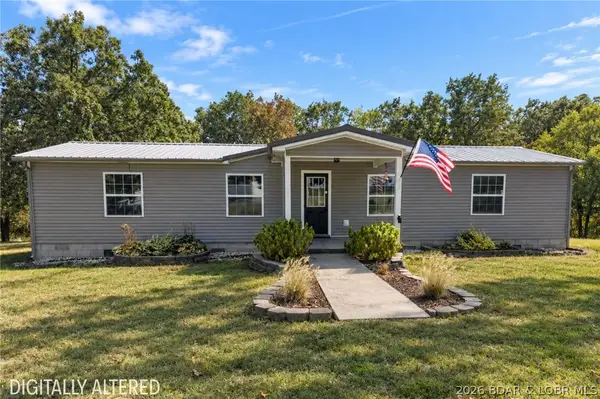 $250,000Active3 beds 2 baths1,288 sq. ft.
14 Honey Springs Loop, Brumley, MO 65017
MLS# 3590064Listed by: EXP REALTY, LLC $599,000Active3 beds 2 baths1,770 sq. ft.
81 Meadowlark Road, Brumley, MO 65017
MLS# 60332289Listed by: LIVING THE DREAM, INC.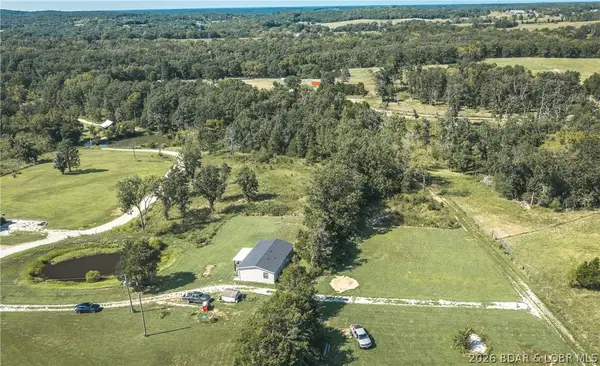 $225,000Active3 beds 2 baths1,188 sq. ft.
58 Go Ye Ranch, Brumley, MO 65017
MLS# 3589474Listed by: EXP REALTY, LLC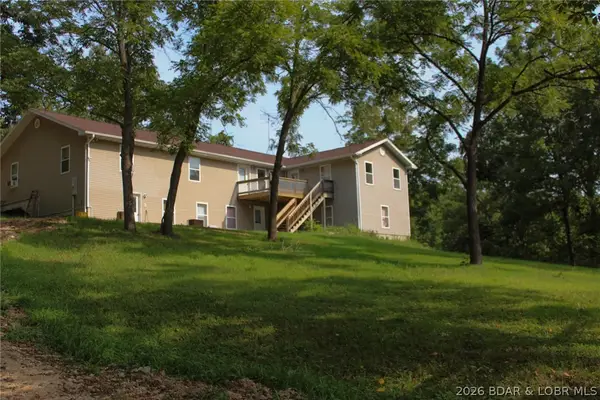 $470,000Active6 beds 5 baths3,064 sq. ft.
101 Swinging Bridges Road, Brumley, MO 65017
MLS# 3589377Listed by: BLACK LAB REAL ESTATE CO, LLC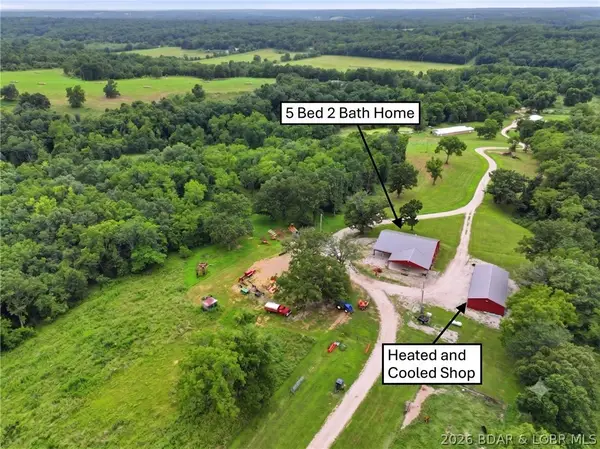 $3,750,000Active5 beds 2 baths
70 Rollins Creek Road, Brumley, MO 65017
MLS# 3588698Listed by: DUNN AND ASSOCIATES LLC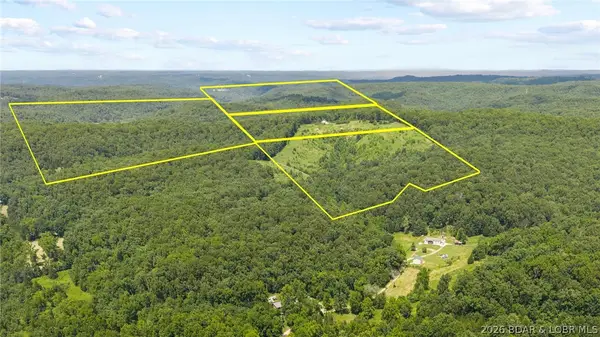 $1,086,000Active160 Acres
100 Blue Sky Drive, Brumley, MO 65017
MLS# 3588456Listed by: KELLER WILLIAMS L.O. REALTY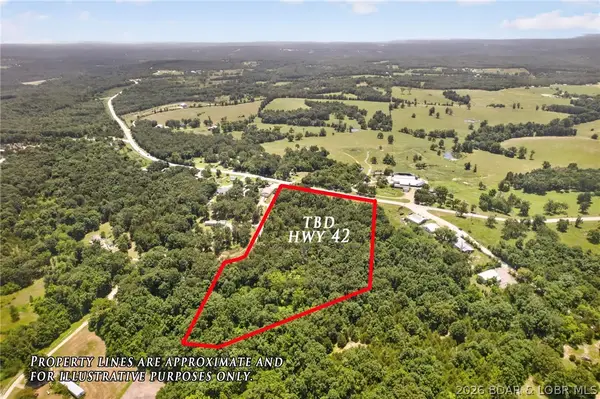 $99,900Active9.5 Acres
TBD Hwy 42, Brumley, MO 65017
MLS# 3588323Listed by: ALBERS REAL ESTATE ADVISORS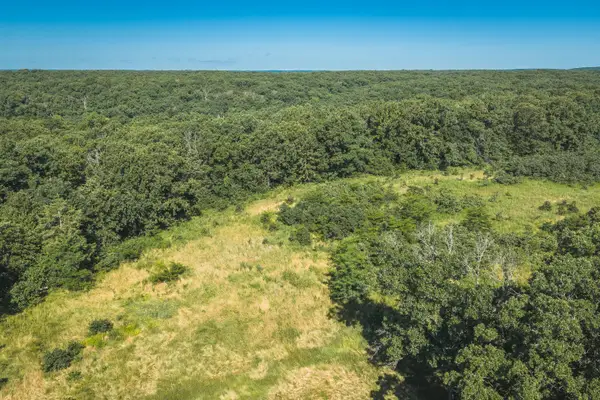 $899,000Active3 beds 2 baths1,825 sq. ft.
57 Kountry Trails Lane, Brumley, MO 65017
MLS# 60327807Listed by: LIVING THE DREAM, INC.


Protect your home and budget from life's surprises with an Assurant Home Warranty, backed by a partner that supports you through every step of homeownership. Explore Plans.
© 2026 Better Homes and Gardens Real Estate LLC. An Anywhere Real Estate company. All rights reserved. Better Homes and Gardens® Real Estate is a registered trademark owned by Meredith Operations Corporation, licensed to Better Homes and Gardens Real Estate LLC and used with permission. Better Homes and Gardens Real Estate LLC fully supports the principles of the Fair Housing Act and the Equal Opportunity Act. Listing information is deemed reliable but is not guaranteed accurate.
Each office is independently owned and operated.
Any services or products provided by third parties are not provided by, affiliated with or related to Better Homes and Gardens Real Estate LLC, or its affiliated companies.