
6139 State Highway Dd, Buffalo, MO 64865
Local realty services provided by:Better Homes and Gardens Real Estate Journey
Listed by: jodi machardy, frank wallace
Office: coldwell banker harris mchaney & faucette-mo
MLS#:1363082
Source:AR_NWAR
Price summary
- Price:$575,000
- Price per sq. ft.:$171.03
About this home
Just Listed! Spacious Ranch Home on 10.64 Acres! Welcome to this beautiful one-story ranch-style home, built in 2023 and situated on an impressive 10.64 acres. With 3,362 square feet of living space, this property offers plenty of room both inside and out. Step inside to an inviting open floor plan designed for comfortable everyday living and entertaining. The spacious kitchen is a focal point of the home and features a large island with sink, quartz countertops, and an all-electric setup. The open-concept design allows the kitchen, dining, and living areas to flow seamlessly together. This home offers 5 bedrooms and 3 bathrooms, providing plenty of space for family, guests, a home office, or hobbies. The one-level ranch design offers convenient living with everything easily accessible on the main floor. Outside, enjoy the privacy and possibilities that come with 10.64 acres. The property features an above-ground swimming pool & a huge covered patio that provides an excellent outdoor space....
Contact an agent
Home facts
- Year built:2023
- Subdivision & Development:--
- Listing ID #:1363082
- Added:5 day(s) ago
- Updated:September 29, 2026 at 02:24 PM
Rooms and interior
- Bedrooms:5
- Total bathrooms:3
- Full bathrooms:3
- Rooms Total:11
- Flooring:Carpet, Laminate
- Kitchen Description:Built-In Oven, Built-In Range, Convection Oven, Electric Cooktop, Electric Oven, Electric Water Heater, Exhaust Fan, Garbage Disposal, Microwave, Smooth Cooktop
- Basement:Yes
- Basement Description:Crawl Space
- Living area:3,362 sq. ft.
Heating and cooling
- Cooling:Central Air, Electric
- Heating:Central, Electric
- Central air:Yes
Structure and exterior
- Roof:Asphalt, Shingle
- Year built:2023
- Building area:3,362 sq. ft.
- Lot area:10.64 Acres
- Lot Features:Level, Not In Subdivision, Open Lot
- Architectural Style:Ranch
- Construction Materials:Brick, Vinyl Siding
- Exterior Features:Covered, Patio, Porch
- Foundation Description:Crawlspace
- Levels:1 Story
Utilities
- Water:Water Available, Well
- Sewer:Septic Available, Septic Tank
Finances and disclosures
- Price:$575,000
- Price per sq. ft.:$171.03
- Tax amount:$2,421
Features and amenities
- Appliances:Built-In Oven, Built-In Range, Convection Oven, Disposal, Dryer, Electric Oven, Electric Water Heater, Exhaust Fan, Microwave, Washer
- Laundry features:Dryer, Washer
- Amenities:Ceiling Fans, Double Pane Windows, Quartz Counters, Smoke Detectors, Window Blinds, Window Drapes, Window Treatments
- Pool features:Above Ground, Pool, Private Pool
Parking
- Parking description:Attached, Garage, Garage Door Opener, Gravel Driveway
- Garage:Yes
New listings near 6139 State Highway Dd
- New
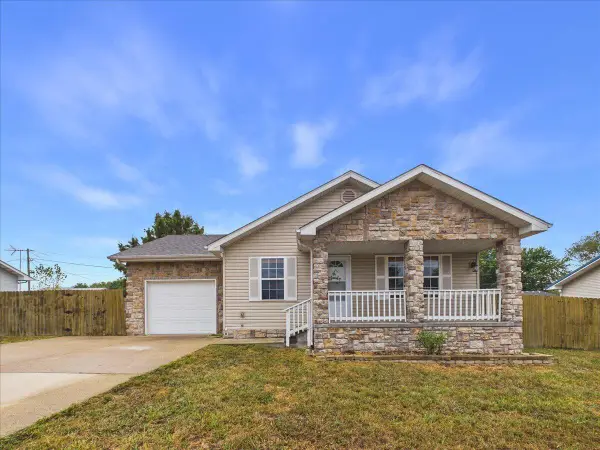 $189,900Active3 beds 2 baths1,008 sq. ft.
715 S Chestnut Street, Buffalo, MO 65622
MLS# 60335038Listed by: CENTURY 21 MADDUX REALTY, INC - New
 $220,000Active3 beds 2 baths1,600 sq. ft.
31 Bison Road, Buffalo, MO 65622
MLS# 60334894Listed by: MAIN STREET REALTY - New
 $219,900Active21.96 Acres
000 Brokenbow Road, Buffalo, MO 65622
MLS# 60334808Listed by: ROGERS & ASSOCIATES REALTY, LLC - New
 $249,900Active3 beds 2 baths1,532 sq. ft.
336 - A State Highway 32, Buffalo, MO 65622
MLS# 60334810Listed by: ROGERS & ASSOCIATES REALTY, LLC - New
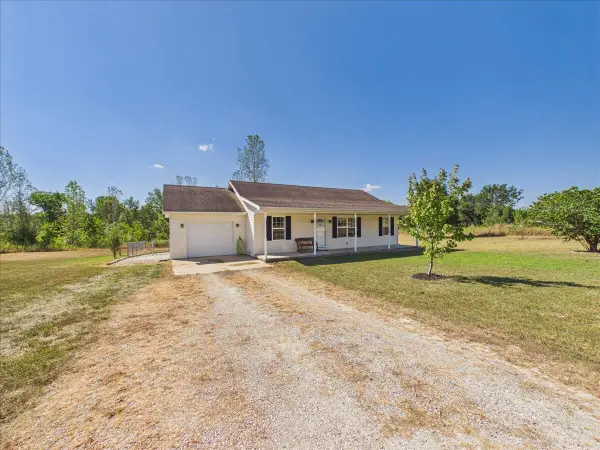 $279,000Active3 beds 2 baths1,200 sq. ft.
32 Springwoods Loop, Buffalo, MO 65622
MLS# 60334255Listed by: MAIN STREET REALTY 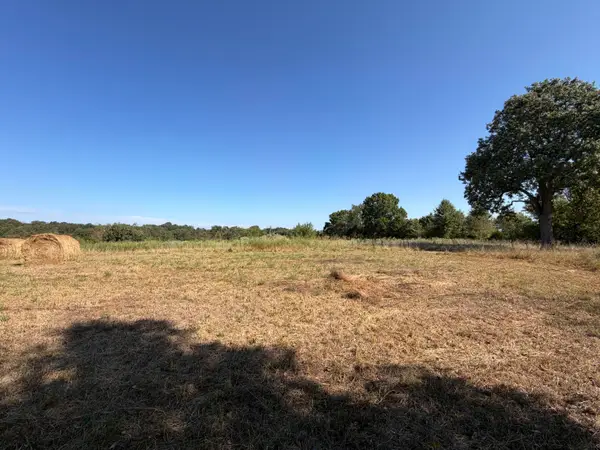 $54,500Active4 Acres
000 Greentown Road, Buffalo, MO 65622
MLS# 60333981Listed by: HIGH STANDARD REAL ESTATE COMPANY, LLC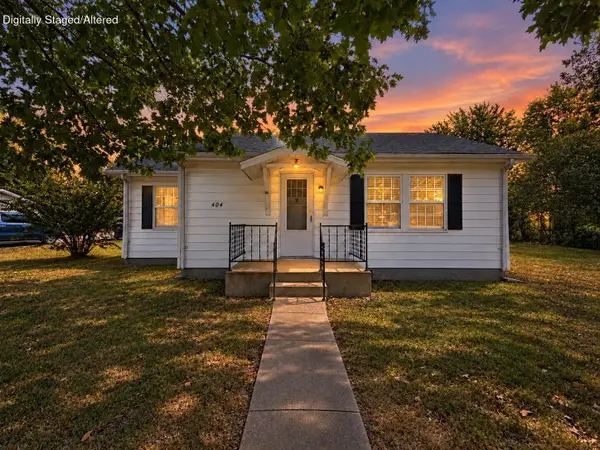 $94,900Pending1 beds 1 baths842 sq. ft.
404 S Walnut Street, Buffalo, MO 65622
MLS# 60333985Listed by: REECENICHOLS - MOUNT VERNON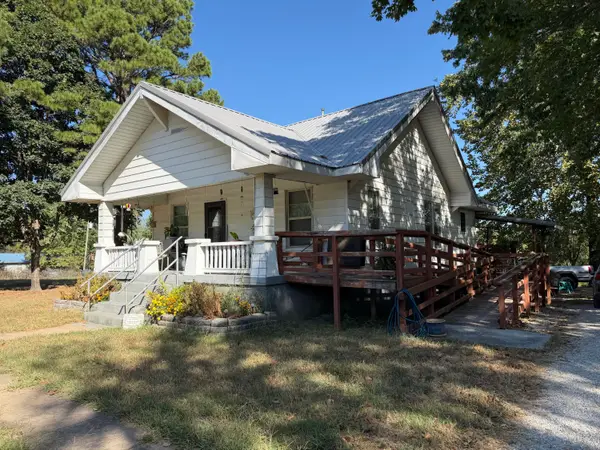 $265,900Active2 beds 1 baths1,048 sq. ft.
290 Greentown Road, Buffalo, MO 65622
MLS# 60333970Listed by: HIGH STANDARD REAL ESTATE COMPANY, LLC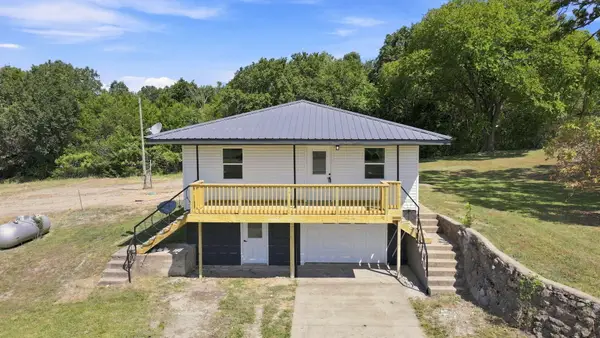 $389,990Active3 beds 2 baths1,904 sq. ft.
23 Show Me Lane, Buffalo, MO 65622
MLS# 60333774Listed by: KELLER WILLIAMS LOCAL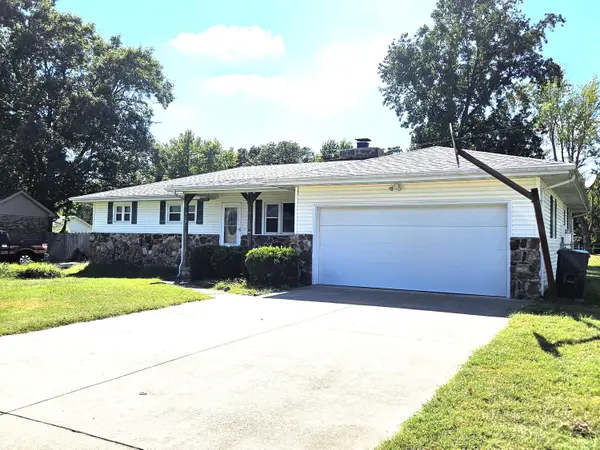 $239,900Active3 beds 2 baths1,500 sq. ft.
713 S Locust Street, Buffalo, MO 65622
MLS# 60333625Listed by: CENTURY 21 PERFORMANCE REALTY


Protect your home and budget from life's surprises with an Assurant Home Warranty, backed by a partner that supports you through every step of homeownership. Explore Plans.
© 2026 Better Homes and Gardens Real Estate LLC. An Anywhere Real Estate company. All rights reserved. Better Homes and Gardens® Real Estate is a registered trademark owned by Meredith Operations Corporation, licensed to Better Homes and Gardens Real Estate LLC and used with permission. Better Homes and Gardens Real Estate LLC fully supports the principles of the Fair Housing Act and the Equal Opportunity Act. Listing information is deemed reliable but is not guaranteed accurate.
Each office is independently owned and operated.
Any services or products provided by third parties are not provided by, affiliated with or related to Better Homes and Gardens Real Estate LLC, or its affiliated companies.