
634 W Lindsey Street, Buffalo, MO 65622
Local realty services provided by:Better Homes and Gardens Real Estate Kansas City Homes
634 W Lindsey Street,Buffalo, MO 65622
$149,750
- 2 Beds
- 1 Baths
- 1,008 sq. ft.
- Single family
- Active
Listed by: tina trent
Office: platinum realty llc.
MLS#:2635908
Source:MOKS_HL
Price summary
- Price:$149,750
- Price per sq. ft.:$148.56
About this home
This is not just a house...it will be your place to call home. This home has been loved by one for years and now it's ready for new owner and new memories. SO YOU MUST SEE IT !!! Absolutely wonderful and well kept home! This all electric home can be move in ready within 2 weeks. Home features:
2 bedrooms, plus an additional room used as an office(no closet) , one full bathroom, very open and spacious kitchen dining room area that flows into the living room, sitting room addition at the back of the home with storm shelter and laundry on the main floor. Nice large shaded yard with fence and detached garage(concrete floor and electric in garage). Front porch is covered making a great sitting place for your morning beverage of choice...or evening. Make your appt. to view and please allow some notice time. Home is in Buffalo, MO ( Dallas County). System will update adding info.
Contact an agent
Home facts
- Year built:1986
- Subdivision & Development:Other
- Listing ID #:2635908
- Added:51 day(s) ago
- Updated:September 29, 2026 at 02:24 PM
Rooms and interior
- Bedrooms:2
- Total bathrooms:1
- Full bathrooms:1
- Rooms Total:8
- Kitchen Description:Dishwasher
- Basement:Yes
- Basement Description:Crawl Space
- Living area:1,008 sq. ft.
Heating and cooling
- Cooling:Electric
- Heating:Forced Air Gas
Structure and exterior
- Roof:Composition
- Year built:1986
- Building area:1,008 sq. ft.
- Lot area:0.26 Acres
- Lot Features:Acreage
- Architectural Style:Ranch
- Construction Materials:Wood Siding
Utilities
- Water:City/Public
- Sewer:Public Sewer
Finances and disclosures
- Price:$149,750
- Price per sq. ft.:$148.56
Features and amenities
- Appliances:Dishwasher
Parking
- Parking description:Detached
- Garage:Yes
- Garage spaces:2
 HeartlandMLS©2026. Information Deemed Reliable But Not Guaranteed. This information is being provided by the HeartlandMLS. The listings presented here may or may not be listed by the Broker/Agent operating this website. This information is intended for the personal use of consumers and may not be used for any purpose other than to identify prospective properties consumers may be interested in purchasing. Data <Last Updated September 29, 2026
New listings near 634 W Lindsey Street
- New
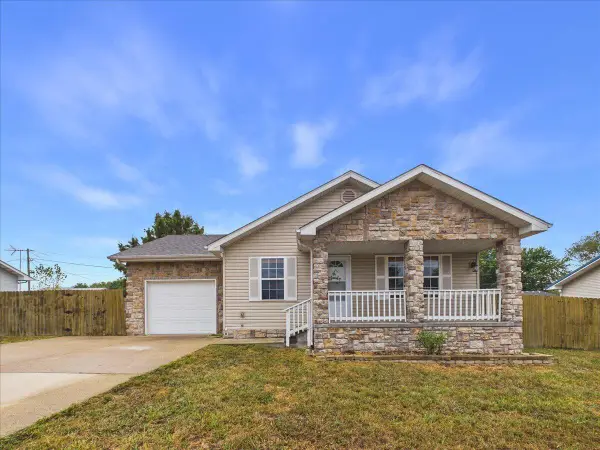 $189,900Active3 beds 2 baths1,008 sq. ft.
715 S Chestnut Street, Buffalo, MO 65622
MLS# 60335038Listed by: CENTURY 21 MADDUX REALTY, INC - New
 $220,000Active3 beds 2 baths1,600 sq. ft.
31 Bison Road, Buffalo, MO 65622
MLS# 60334894Listed by: MAIN STREET REALTY - New
 $219,900Active21.96 Acres
000 Brokenbow Road, Buffalo, MO 65622
MLS# 60334808Listed by: ROGERS & ASSOCIATES REALTY, LLC - New
 $249,900Active3 beds 2 baths1,532 sq. ft.
336 - A State Highway 32, Buffalo, MO 65622
MLS# 60334810Listed by: ROGERS & ASSOCIATES REALTY, LLC - New
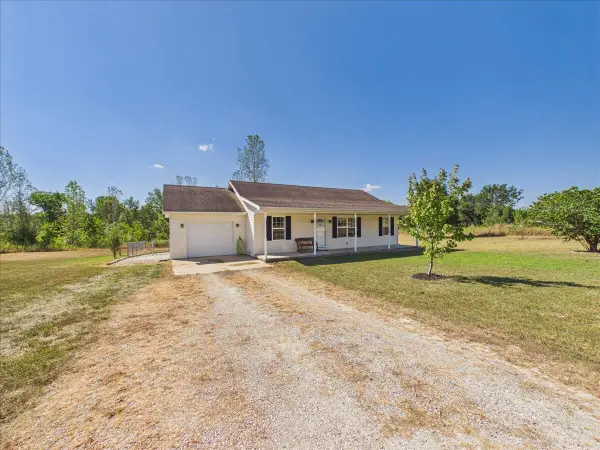 $279,000Active3 beds 2 baths1,200 sq. ft.
32 Springwoods Loop, Buffalo, MO 65622
MLS# 60334255Listed by: MAIN STREET REALTY 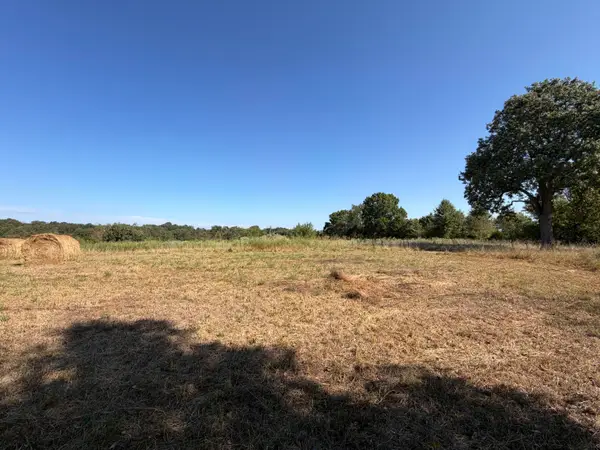 $54,500Active4 Acres
000 Greentown Road, Buffalo, MO 65622
MLS# 60333981Listed by: HIGH STANDARD REAL ESTATE COMPANY, LLC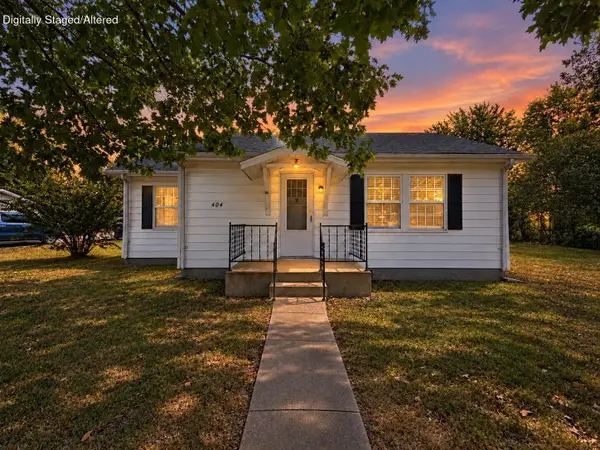 $94,900Active1 beds 1 baths842 sq. ft.
404 S Walnut Street, Buffalo, MO 65622
MLS# 60333985Listed by: REECENICHOLS - MOUNT VERNON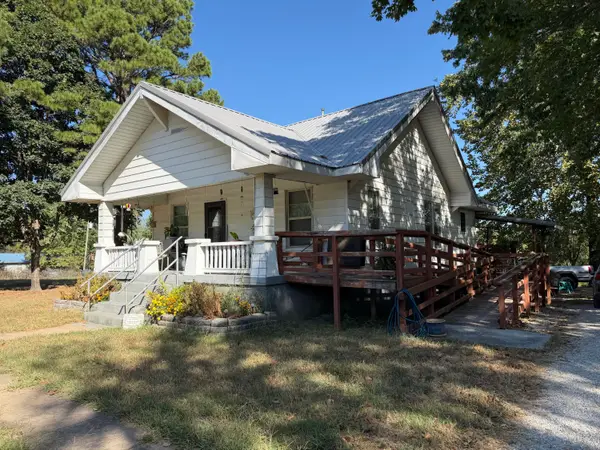 $265,900Active2 beds 1 baths1,048 sq. ft.
290 Greentown Road, Buffalo, MO 65622
MLS# 60333970Listed by: HIGH STANDARD REAL ESTATE COMPANY, LLC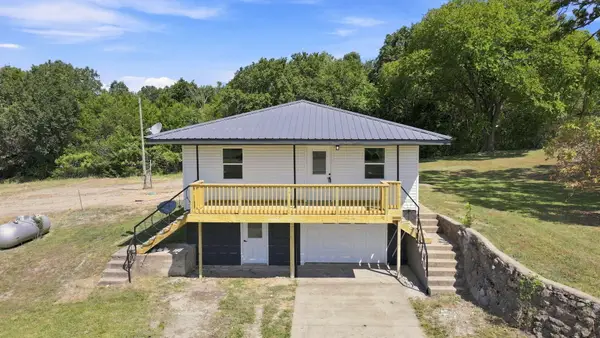 $389,990Active3 beds 2 baths1,904 sq. ft.
23 Show Me Lane, Buffalo, MO 65622
MLS# 60333774Listed by: KELLER WILLIAMS LOCAL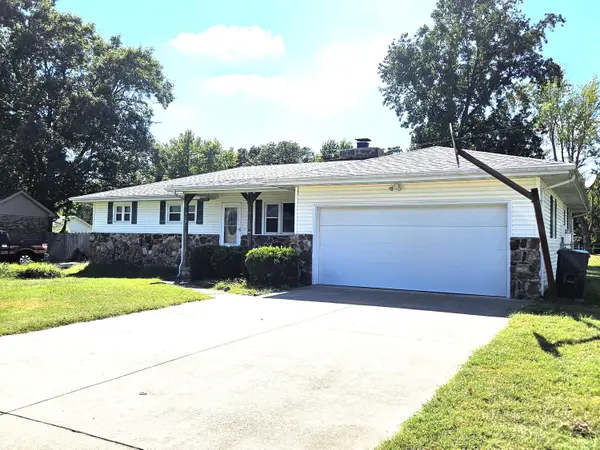 $239,900Active3 beds 2 baths1,500 sq. ft.
713 S Locust Street, Buffalo, MO 65622
MLS# 60333625Listed by: CENTURY 21 PERFORMANCE REALTY


Protect your home and budget from life's surprises with an Assurant Home Warranty, backed by a partner that supports you through every step of homeownership. Explore Plans.
© 2026 Better Homes and Gardens Real Estate LLC. An Anywhere Real Estate company. All rights reserved. Better Homes and Gardens® Real Estate is a registered trademark owned by Meredith Operations Corporation, licensed to Better Homes and Gardens Real Estate LLC and used with permission. Better Homes and Gardens Real Estate LLC fully supports the principles of the Fair Housing Act and the Equal Opportunity Act. Listing information is deemed reliable but is not guaranteed accurate.
Each office is independently owned and operated.
Any services or products provided by third parties are not provided by, affiliated with or related to Better Homes and Gardens Real Estate LLC, or its affiliated companies.