
110 W Mill Street, Butler, MO 64730
Local realty services provided by:Better Homes and Gardens Real Estate Kansas City Homes
110 W Mill Street,Butler, MO 64730
$219,000
- 3 Beds
- 2 Baths
- 1,397 sq. ft.
- Single family
- Pending
Listed by: lynette clover
Office: united country real estate buckhorn land and realty
MLS#:2629407
Source:MOKS_HL
Price summary
- Price:$219,000
- Price per sq. ft.:$156.76
About this home
When you pull up to this home you will find that it has been very well maintained outside with a newer concrete sidewalk. When you walk in the front door you will be blown away by the open floor plan, high ceilings and immediately feel like you are at home. The kitchen has oak cabinets with pull-out shelving, a nice island and all the (stainless steel)kitchen appliances stay! There is a walk-in pantry just off the kitchen, the laundry closet(washer/dryer stay too!) in the mudroom/office. The living room has vaulted ceilings with big windows and new LVP flooring- You will love entertaining in this space! All three of the bedrooms are carpeted and have generous size closets and there are TWO full bathrooms, each with a tub/shower. Out the back door there is a new deck and a spacious backyard with a newer wood privacy fence and a garden shed. This home sits on a large corner lot that extends past the privacy fenced area, is across the street from a Park, has all the details taken care of and is move-in ready!...
Contact an agent
Home facts
- Year built:1900
- Subdivision & Development:Butler
- Listing ID #:2629407
- Added:51 day(s) ago
- Updated:August 23, 2026 at 08:22 AM
Rooms and interior
- Bedrooms:3
- Total bathrooms:2
- Full bathrooms:2
- Rooms Total:7
- Kitchen Description:Dishwasher, Refrigerator
- Basement:Yes
- Basement Description:Crawl Space
- Living area:1,397 sq. ft.
Heating and cooling
- Cooling:Electric
- Heating:Natural Gas
Structure and exterior
- Roof:Composition
- Year built:1900
- Building area:1,397 sq. ft.
- Lot area:0.26 Acres
- Lot Features:City Limits
- Architectural Style:Ranch
- Construction Materials:Board & Batton
Utilities
- Water:City/Public
- Sewer:Public Sewer
Finances and disclosures
- Price:$219,000
- Price per sq. ft.:$156.76
Features and amenities
- Appliances:Dishwasher, Free-Standing Electric Oven, Refrigerator, Stainless Steel Appliance(s), Washer
- Amenities:Ceiling Fan(s), Pantry, Stained Cabinets
Parking
- Parking description:Off Street
 HeartlandMLS©2026. Information Deemed Reliable But Not Guaranteed. This information is being provided by the HeartlandMLS. The listings presented here may or may not be listed by the Broker/Agent operating this website. This information is intended for the personal use of consumers and may not be used for any purpose other than to identify prospective properties consumers may be interested in purchasing. Data <Last Updated August 23, 2026
New listings near 110 W Mill Street
- New
 $185,000Active3 beds 2 baths1,702 sq. ft.
513 N Delaware Street, Butler, MO 64730
MLS# 2638224Listed by: GLORY REALTY - New
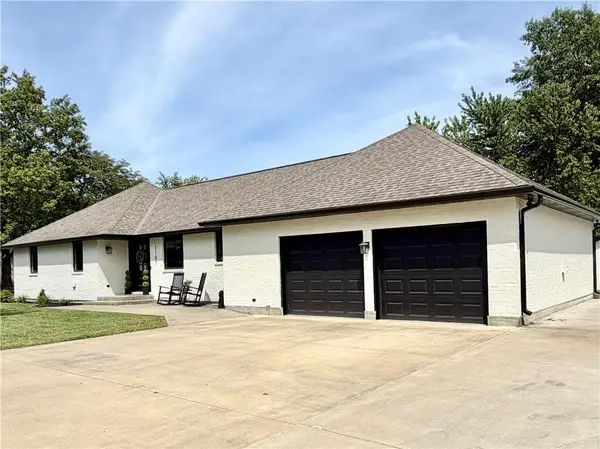 $480,000Active3 beds 3 baths3,059 sq. ft.
1107 Country Club Drive, Butler, MO 64730
MLS# 2637597Listed by: GLORY REALTY - New
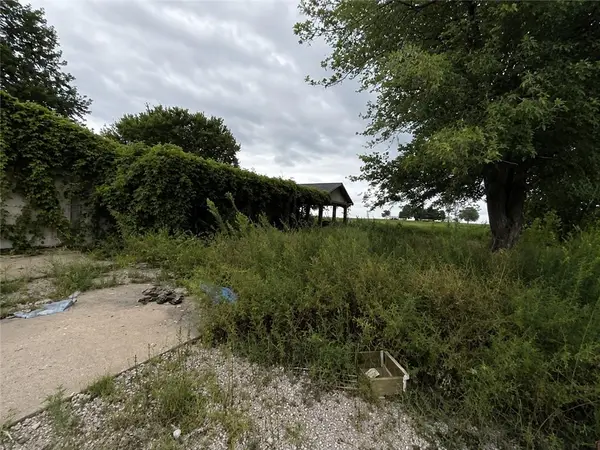 $239,000Active3 beds 2 baths1,974 sq. ft.
3808 NW Country Rd 2001 N/a, Butler, MO 64730
MLS# 2636847Listed by: REALTY PLATINUM PROFESSIONALS - New
 $185,000Active2 beds 1 baths1,168 sq. ft.
409 S High Street S, Butler, MO 64730
MLS# 2636566Listed by: 1ST CLASS REAL ESTATE KC  $224,900Active3 beds 1 baths1,085 sq. ft.
818 S High Street, Butler, MO 64730
MLS# 2635666Listed by: HOMECOIN.COM $165,000Active2 beds 2 baths904 sq. ft.
417 S Main Street, Butler, MO 64730
MLS# 2635642Listed by: KELLER WILLIAMS SOUTHLAND $279,000Pending3 beds 2 baths1,863 sq. ft.
1459 NW County Road 1001 Road, Butler, MO 64730
MLS# 2634525Listed by: REECENICHOLS - LEES SUMMIT $225,000Active3 beds 1 baths1,505 sq. ft.
500 W Mill Street, Butler, MO 64730
MLS# 2634706Listed by: KELLER WILLIAMS SOUTHLAND $349,900Pending3 beds 2 baths1,800 sq. ft.
810 N Water Street, Butler, MO 64730
MLS# 2633799Listed by: GLORY REALTY $209,000Active4 beds 2 baths1,408 sq. ft.
109 Delaware Street, Butler, MO 64730
MLS# 2633941Listed by: KELLER WILLIAMS SOUTHLAND


Protect your home and budget from life's surprises with an Assurant Home Warranty, backed by a partner that supports you through every step of homeownership. Explore Plans.
© 2026 Better Homes and Gardens Real Estate LLC. An Anywhere Real Estate company. All rights reserved. Better Homes and Gardens® Real Estate is a registered trademark owned by Meredith Operations Corporation, licensed to Better Homes and Gardens Real Estate LLC and used with permission. Better Homes and Gardens Real Estate LLC fully supports the principles of the Fair Housing Act and the Equal Opportunity Act. Listing information is deemed reliable but is not guaranteed accurate.
Each office is independently owned and operated.
Any services or products provided by third parties are not provided by, affiliated with or related to Better Homes and Gardens Real Estate LLC, or its affiliated companies.