
500 W Mill Street, Butler, MO 64730
Local realty services provided by:Better Homes and Gardens Real Estate Kansas City Homes
Listed by: kerry lesmeister
Office: keller williams southland
MLS#:2634706
Source:MOKS_HL
Price summary
- Price:$225,000
- Price per sq. ft.:$149.5
About this home
Welcome home to this irresistibly charming 3-bedroom, 1-bath home that's truly move-in ready! From the moment you step inside, you'll appreciate the beautiful hardwood floors that flow throughout most of the home, creating warmth and character. The inviting living room features a cozy fireplace, while the updated kitchen offers an eating bar and comes complete with stainless steel appliances.
All three bedrooms are generously sized, and the primary bedroom includes a versatile bonus area that's perfect for a home office, reading nook, or sitting space. The bathroom features a beautifully tiled shower-over-tub combination, and the spacious laundry room adds everyday convenience.
Outside, you'll find plenty of room for hobbies and storage with both an attached 1-car garage and a detached 2+ car garage/workshop. Enjoy relaxing or entertaining on the deck with pergola overlooking the fenced backyard. Additional features include thermal windows, newer interior paint and light fixtures, and an unfinished basement offering endless possibilities.
This well-maintained home combines comfort, charm, and functionality—don't miss your opportunity to make 500 W. Mill Street in Butler your new home!...
Contact an agent
Home facts
- Year built:1940
- Subdivision & Development:Other
- Listing ID #:2634706
- Added:53 day(s) ago
- Updated:September 28, 2026 at 02:27 PM
Rooms and interior
- Bedrooms:3
- Total bathrooms:1
- Full bathrooms:1
- Rooms Total:6
- Kitchen Description:Dishwasher, Microwave, Refrigerator
- Basement:Yes
- Basement Description:Unfinished
- Living area:1,505 sq. ft.
Heating and cooling
- Cooling:Electric
- Heating:Natural Gas
Structure and exterior
- Roof:Composition
- Year built:1940
- Building area:1,505 sq. ft.
- Lot area:0.19 Acres
- Architectural Style:1.5 Stories
- Construction Materials:Lap
Utilities
- Water:City/Public
- Sewer:Public Sewer
Finances and disclosures
- Price:$225,000
- Price per sq. ft.:$149.5
Features and amenities
- Appliances:Dishwasher, Microwave, Refrigerator, Stainless Steel Appliance(s)
- Amenities:Ceiling Fan(s), Pantry, Walk-In Closet(s)
Parking
- Parking description:Attached, Detached
- Garage:Yes
- Garage spaces:3
 HeartlandMLS©2026. Information Deemed Reliable But Not Guaranteed. This information is being provided by the HeartlandMLS. The listings presented here may or may not be listed by the Broker/Agent operating this website. This information is intended for the personal use of consumers and may not be used for any purpose other than to identify prospective properties consumers may be interested in purchasing. Data <Last Updated September 28, 2026
New listings near 500 W Mill Street
- New
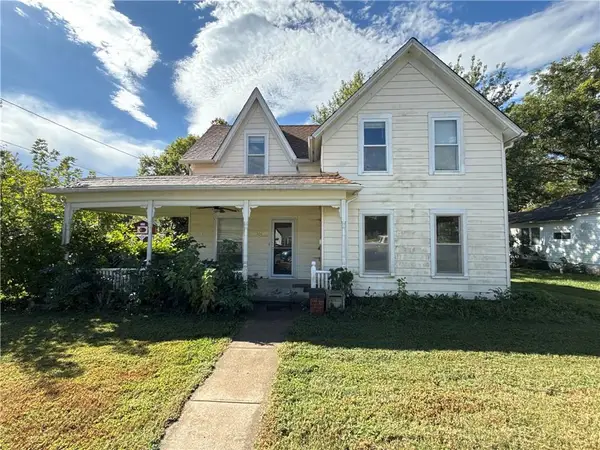 $90,000Active4 beds 2 baths1,232 sq. ft.
305 W Adams Street, Butler, MO 64730
MLS# 2643082Listed by: SELLSTATE HEARTLAND REALTY - New
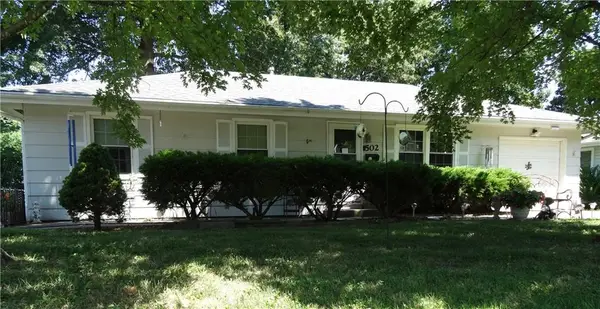 $189,000Active3 beds 2 baths1,232 sq. ft.
502 E Atkison Avenue, Butler, MO 64730
MLS# 2643137Listed by: WESTERN MO REALTY, LLC - New
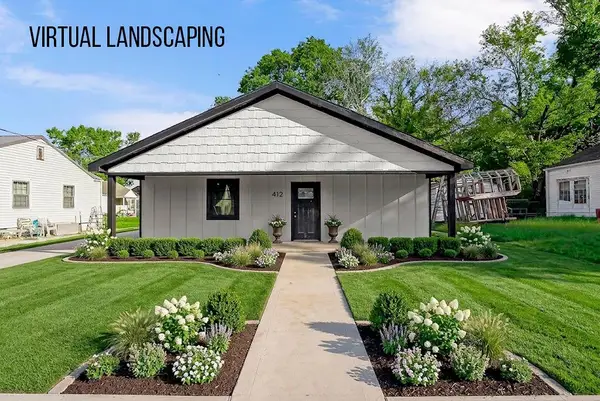 $195,000Active2 beds 2 baths1,272 sq. ft.
612 W Pine Street, Butler, MO 64730
MLS# 2638662Listed by: KELLER WILLIAMS KC NORTH - New
 $559,000Active3 beds 2 baths2,200 sq. ft.
4002 NE State Route Bb Highway, Butler, MO 64730
MLS# 2642792Listed by: MIDWEST LAND GROUP 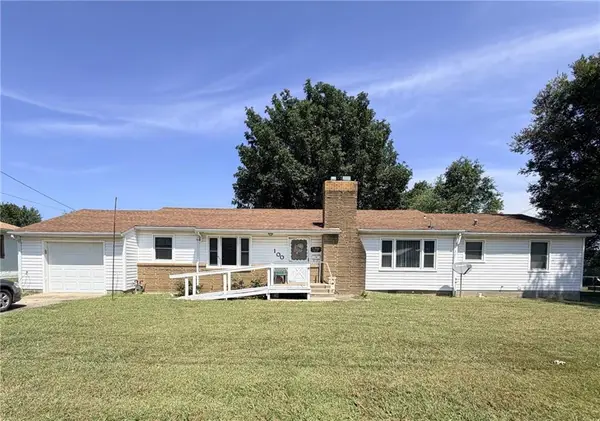 $189,500Pending5 beds 2 baths1,728 sq. ft.
100 W Lee Street, Butler, MO 64730
MLS# 2640727Listed by: GLORY REALTY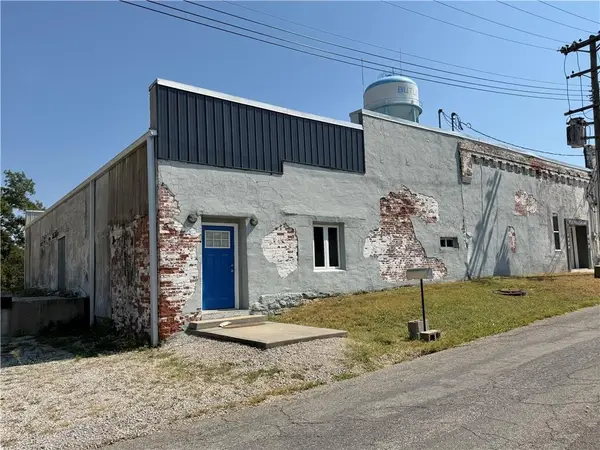 $230,000Active1 beds 1 baths1,000 sq. ft.
207 N Lyon Street, Butler, MO 64730
MLS# 2640944Listed by: GLORY REALTY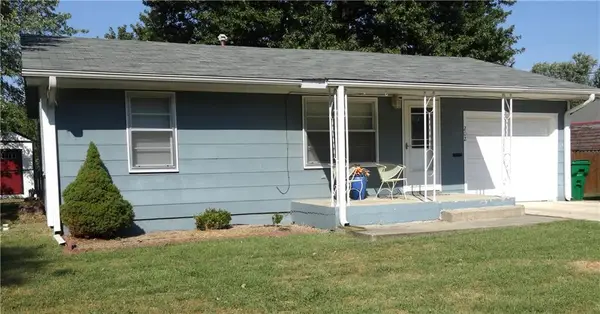 $160,000Active2 beds 1 baths900 sq. ft.
202 S Thompson Street, Butler, MO 64730
MLS# 2641270Listed by: WESTERN MO REALTY, LLC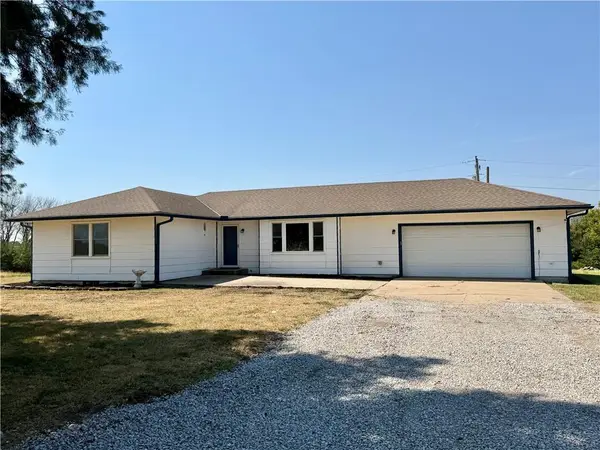 $390,000Active3 beds 2 baths2,232 sq. ft.
8250 NW County Road 41 N/a, Butler, MO 64730
MLS# 2640942Listed by: GLORY REALTY $235,000Active3 beds 1 baths1,100 sq. ft.
12206 NE State Route D Highway, Butler, MO 64730
MLS# 2640091Listed by: PLATINUM REALTY LLC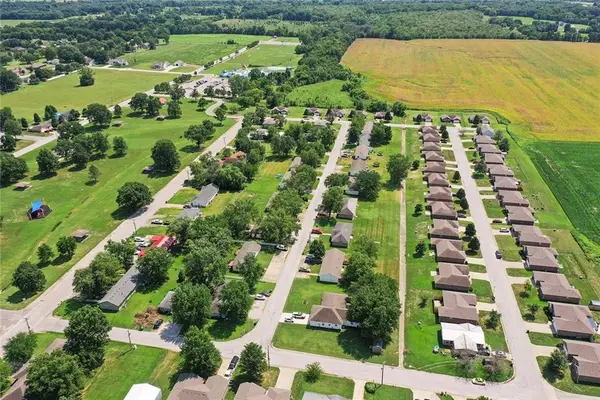 $2,550,000Active-- beds -- baths
818 Wix Lane, Butler, MO 64730
MLS# 2639326Listed by: PLATINUM REALTY LLC


Protect your home and budget from life's surprises with an Assurant Home Warranty, backed by a partner that supports you through every step of homeownership. Explore Plans.
© 2026 Better Homes and Gardens Real Estate LLC. An Anywhere Real Estate company. All rights reserved. Better Homes and Gardens® Real Estate is a registered trademark owned by Meredith Operations Corporation, licensed to Better Homes and Gardens Real Estate LLC and used with permission. Better Homes and Gardens Real Estate LLC fully supports the principles of the Fair Housing Act and the Equal Opportunity Act. Listing information is deemed reliable but is not guaranteed accurate.
Each office is independently owned and operated.
Any services or products provided by third parties are not provided by, affiliated with or related to Better Homes and Gardens Real Estate LLC, or its affiliated companies.