
305 S Mechanic Street, Butler, MO 64730
Local realty services provided by:Better Homes and Gardens Real Estate Kansas City Homes
305 S Mechanic Street,Butler, MO 64730
$274,000
- 4 Beds
- 3 Baths
- 1,772 sq. ft.
- Single family
- Active
Listed by: mary ann coffman
Office: western mo realty, llc.
MLS#:2630153
Source:MOKS_HL
Price summary
- Price:$274,000
- Price per sq. ft.:$154.63
About this home
Step into this 1920 charmer that has been updated but leaving original front door and two transoms in the house. Two front porches rebuilt, sidewalk unearthed, side porch rebuilt & bench added for sacks/packages or to remove muddy shoes. This 4 BR, 2.5 Bath home has spacious LR, soaring ceilings & an abundance of natural light. Enter into LVP flooring in DR and Kit. Kitchen peninsula has double bowl sink/workstation, glass backsplash, all new cabinets-door pulls-garbage disposal, pot filler faucet at new electric range, stainless 29 cubic ft. internal water dispenser-ice maker refrigerator, pendant lights. Broan Range Hood 2 lights-2 fan speeds, 2 filters. Ceiling in this area looks like tin but is PVC. Owners achieved an open floor plan in this 1772 sq. ft. house. 1/2 bath on 1st floor. Laundry/Small Appliance Area/Coffee Bar/Mud Room in a tidy space working as a place to store small appliances or coffee bar out of the way. Primary Suite offers walk-in shower, duel sink vanity, Walk-In Closet with exceptional storage & convenience. Upstairs 3 Bedrooms & full bath. Enjoy the duel sink vanity, shower over tub with tile walls, ceramic flooring. 12x20 back deck, 2025 New Tamko Titan XT asphalt shingles, drip edge, replaced sheeting where needed, new fascia, drip edge, Pro Rib steel roofing on 2 car garage, synthetic underlayment & ice/water shield on both roofs. Sewer line scoped by plumber to verify it is clear to street, new cleanout installed. New drain lines & PEX water lines installed, new gas line & meter installed. Everything inspected by the City. New electrical wire-outlets-toggles-interconnected smoke detectors, carbon monoxide detector, new electric line to 2 car garage. High energy efficient furnace/air heat pump, computerized thermostat. Interior & exterior house painted. Garages exterior painted & repaired where needed, new garage door, fresh gravel driveway. 2 exterior water spickets. Plenty of room for a family to run dirt bikes on property. Corner Lot...
Contact an agent
Home facts
- Year built:1920
- Subdivision & Development:Other
- Listing ID #:2630153
- Added:91 day(s) ago
- Updated:October 07, 2026 at 02:34 PM
Rooms and interior
- Bedrooms:4
- Total bathrooms:3
- Full bathrooms:2
- Half bathrooms:1
- Rooms Total:10
- Kitchen Description:Dishwasher, Disposal, Refrigerator
- Basement Description:Crawl Space
- Living area:1,772 sq. ft.
Heating and cooling
- Cooling:Electric
- Heating:Natural Gas
Structure and exterior
- Roof:Composition
- Year built:1920
- Building area:1,772 sq. ft.
- Lot area:1.04 Acres
- Lot Features:City Lot, Corner Lot
- Architectural Style:1.5 Stories
- Construction Materials:Vinyl Siding
Utilities
- Water:City/Public
- Sewer:Public Sewer
Finances and disclosures
- Price:$274,000
- Price per sq. ft.:$154.63
Features and amenities
- Appliances:Dishwasher, Disposal, Free-Standing Electric Oven, Refrigerator
- Amenities:Ceiling Fan(s), Custom Cabinets, Painted Cabinets
Parking
- Parking description:Detached
- Garage:Yes
- Garage spaces:3
 HeartlandMLS©2026. Information Deemed Reliable But Not Guaranteed. This information is being provided by the HeartlandMLS. The listings presented here may or may not be listed by the Broker/Agent operating this website. This information is intended for the personal use of consumers and may not be used for any purpose other than to identify prospective properties consumers may be interested in purchasing. Data <Last Updated October 7, 2026
New listings near 305 S Mechanic Street
- Coming Soon
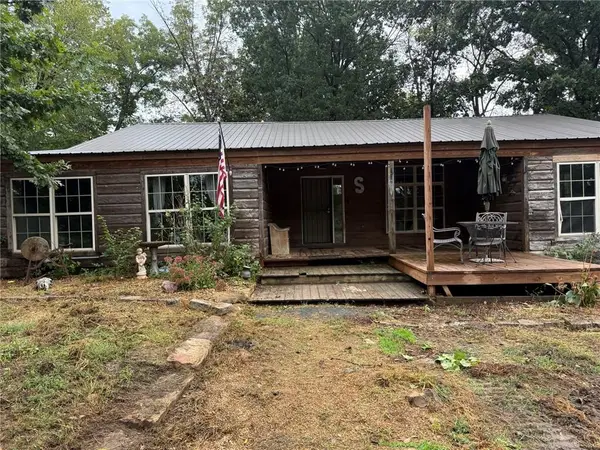 $450,000Coming Soon3 beds 2 baths2,280 sq. ft.
9509 NE County Road 3764 Road, Butler, MO 64730
MLS# 2644834Listed by: HOMELAND REALTY - New
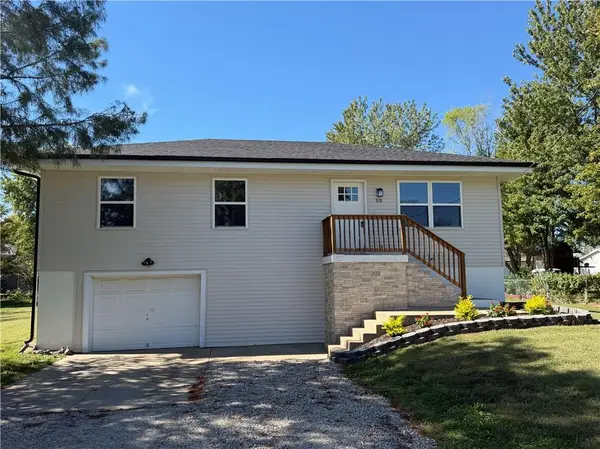 $205,000Active3 beds 1 baths1,066 sq. ft.
818 S High Street, Butler, MO 64730
MLS# 2645829Listed by: GLORY REALTY - New
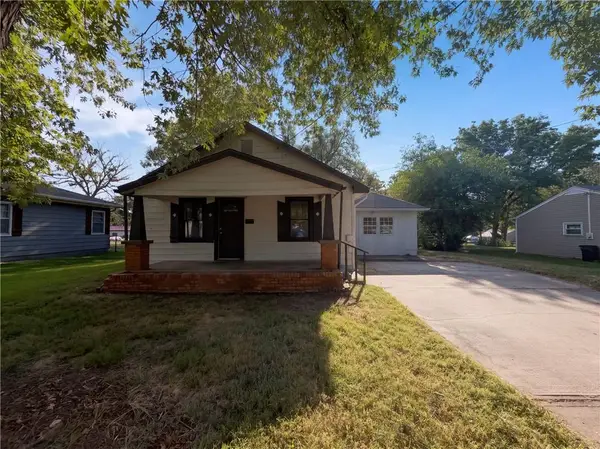 $156,000Active2 beds 1 baths1,104 sq. ft.
801 N Delaware Street, Butler, MO 64730
MLS# 2645526Listed by: OPENDOOR BROKERAGE LLC - New
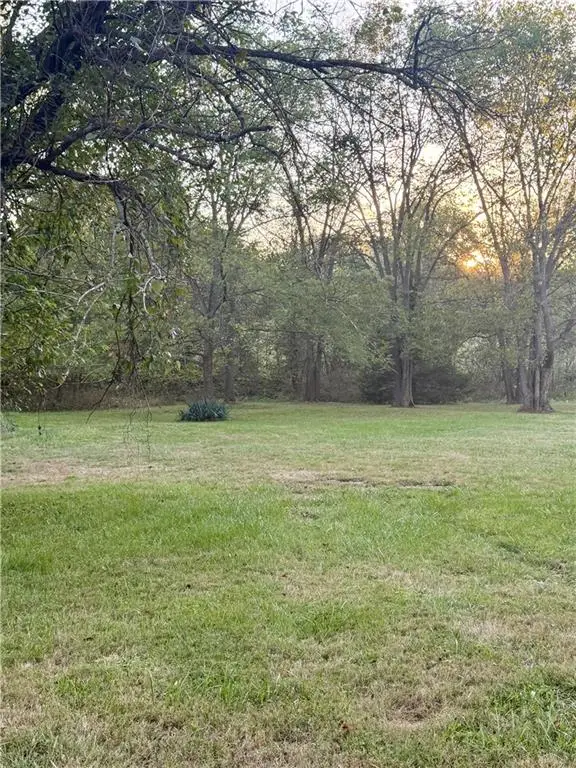 $8,500Active0.21 Acres
Allen Lot B Street, Butler, MO 64730
MLS# 2645462Listed by: GLORY REALTY - New
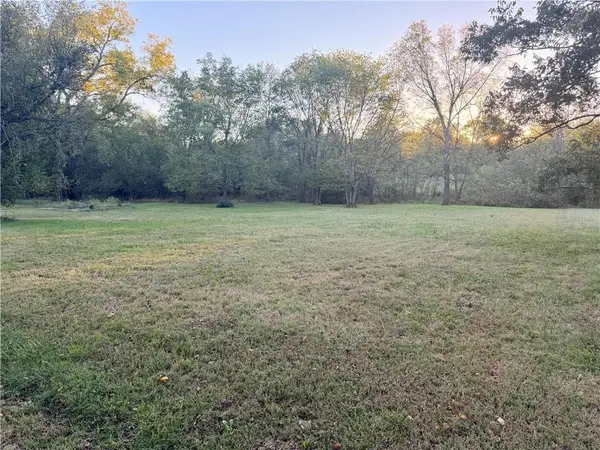 $8,500Active0.21 Acres
Allen Street, Butler, MO 64730
MLS# 2645424Listed by: GLORY REALTY - New
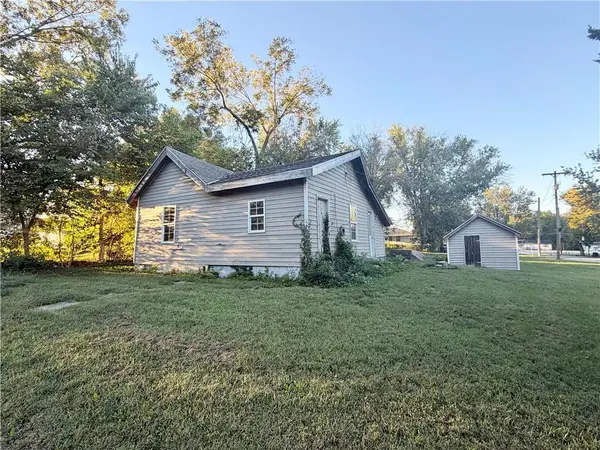 $29,000Active1 beds 1 baths620 sq. ft.
306 E Fort Scott Street, Butler, MO 64730
MLS# 2645421Listed by: GLORY REALTY - New
 $175,000Active4 beds 3 baths3,007 sq. ft.
410 N Main Street, Butler, MO 64730
MLS# 2640775Listed by: MAYO AUCTION & REALTY INC 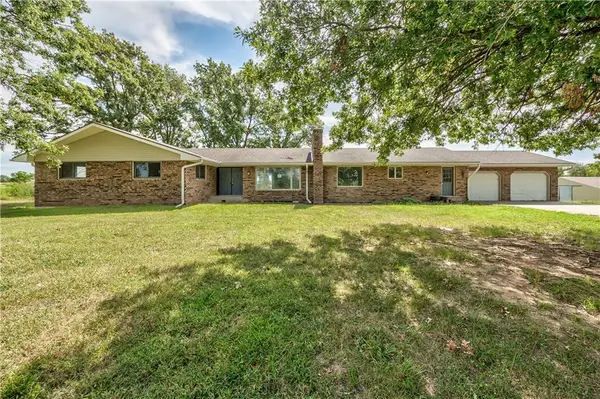 $479,000Pending6 beds 4 baths4,942 sq. ft.
2333 NE County Road, Butler, MO 64730
MLS# 2644270Listed by: HOMESMART LEGACY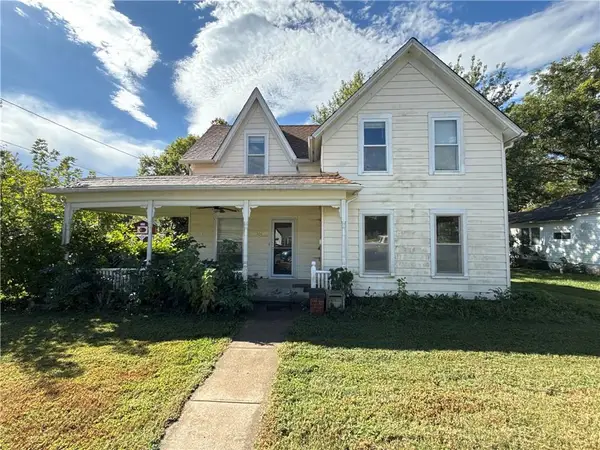 $90,000Active4 beds 2 baths1,232 sq. ft.
305 W Adams Street, Butler, MO 64730
MLS# 2643082Listed by: SELLSTATE HEARTLAND REALTY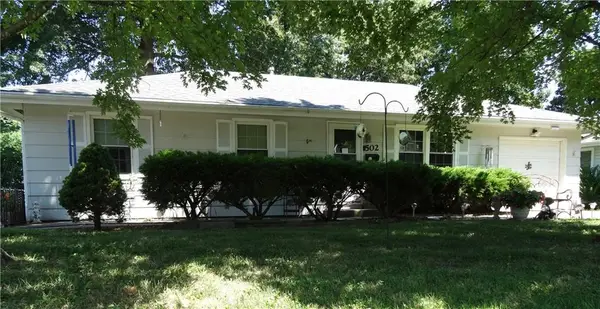 $189,000Active3 beds 2 baths1,232 sq. ft.
502 E Atkison Avenue, Butler, MO 64730
MLS# 2643137Listed by: WESTERN MO REALTY, LLC


Protect your home and budget from life's surprises with an Assurant Home Warranty, backed by a partner that supports you through every step of homeownership. Explore Plans.
© 2026 Better Homes and Gardens Real Estate LLC. An Anywhere Real Estate company. All rights reserved. Better Homes and Gardens® Real Estate is a registered trademark owned by Meredith Operations Corporation, licensed to Better Homes and Gardens Real Estate LLC and used with permission. Better Homes and Gardens Real Estate LLC fully supports the principles of the Fair Housing Act and the Equal Opportunity Act. Listing information is deemed reliable but is not guaranteed accurate.
Each office is independently owned and operated.
Any services or products provided by third parties are not provided by, affiliated with or related to Better Homes and Gardens Real Estate LLC, or its affiliated companies.