
1124 Ha Ha Tonka Road, Camdenton, MO 65065
Local realty services provided by:Better Homes and Gardens Real Estate Lake Realty
Listed by: amy erickson
Office: re/max lake of the ozarks
MLS#:3591171
Source:MO_LOBR
Price summary
- Price:$349,900
- Price per sq. ft.:$99.97
About this home
SPACE, LOCATION & OPPORTUNITY! Nestled in the established Panoramic/Ha Ha Tonka Streets neighborhood, this spacious home offers 4 bedrooms, 3.5 baths, plus a 5th nonconforming sleeping area! Enjoy convenient main-level living with 3 bedrooms, 2 baths, an open office/den area, and a large kitchen with newer stainless appliances. The walkout lower level is made for entertaining with a HUGE family room, wet bar, additional bedroom, nonconforming sleeping area, newly added bathroom, new ceiling drywall, and an oversized workshop/storage area! Outside, enjoy composite decking, a circular driveway, large level front yard, room to build a garage, and seasonal winter valley views. Located on one of Camdenton's favorite trick-or-treating streets, this home offers that wonderful neighborhood feel! Just minutes from schools, shopping, restaurants, medical facilities, and everyday conveniences. A little updating could make this spacious, well-located home truly shine!
Contact an agent
Home facts
- Subdivision & Development:Panoramic
- Listing ID #:3591171
- Added:2 day(s) ago
- Updated:November 03, 2026 at 05:50 PM
Rooms and interior
- Bedrooms:4
- Total bathrooms:4
- Full bathrooms:3
- Half bathrooms:1
- Flooring:Tile
- Kitchen Description:Dishwasher, Range, Refrigerator, Stove
- Basement:Yes
- Basement Description:Full, Walk Out Access
- Living area:2,900 sq. ft.
Heating and cooling
- Cooling:Central Air
- Heating:Forced Air, Forced Air Gas, Natural Gas
- Central air:Yes
Structure and exterior
- Roof:Architectural, Shingle
- Building area:2,900 sq. ft.
- Lot Features:City Lot
- Architectural Style:OneStory, Ranch
- Exterior Features:Deck
- Foundation Description:Poured
- Levels:1 Story
Utilities
- Water:Public Water
- Sewer:Public Sewer
Finances and disclosures
- Price:$349,900
- Price per sq. ft.:$99.97
- Tax amount:$485 (2025)
Features and amenities
- Appliances:Dishwasher, Range, Refrigerator, Stove
Parking
- Parking description:Driveway, Gravel Driveway
New listings near 1124 Ha Ha Tonka Road
- New
 $880,000Active-- beds -- baths
1597 State Hwy 7 Highway, Camdenton, MO 65020
MLS# 2649695Listed by: INTEGRITY GROUP REAL ESTATE - New
 $775,000Active4 beds 3 baths2,854 sq. ft.
179 Elkhorn Road, Camdenton, MO 65020
MLS# 3591114Listed by: RE/MAX LAKE OF THE OZARKS - New
 $375,000Active3 beds 2 baths1,466 sq. ft.
918 Tuscany Drive #2G, Camdenton, MO 65020
MLS# 3590950Listed by: RE/MAX LAKE OF THE OZARKS - New
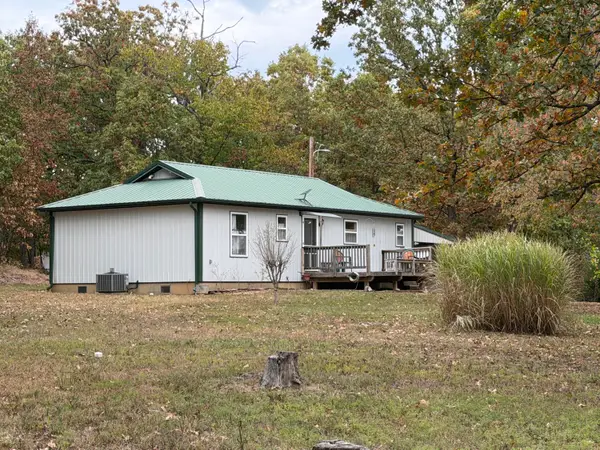 $279,900Active3 beds 2 baths1,242 sq. ft.
81 Bear Hollow Drive, Camdenton, MO 65020
MLS# 60337522Listed by: PATERNO REALTY - New
 $294,000Active4 beds 4 baths5,413 sq. ft.
580 Neongwah Bend Road, Camdenton, MO 65020
MLS# 3591146Listed by: UNITED COUNTRY LAKE AREA PROPERTIES & AUCTION, LLC - New
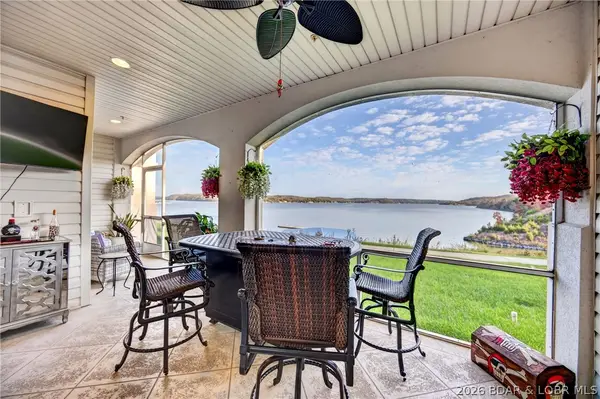 $489,999Active3 beds 2 baths1,380 sq. ft.
100 Trinity Pointe Drive #1N, Camdenton, MO 65020
MLS# 3590836Listed by: RE/MAX LAKE OF THE OZARKS - New
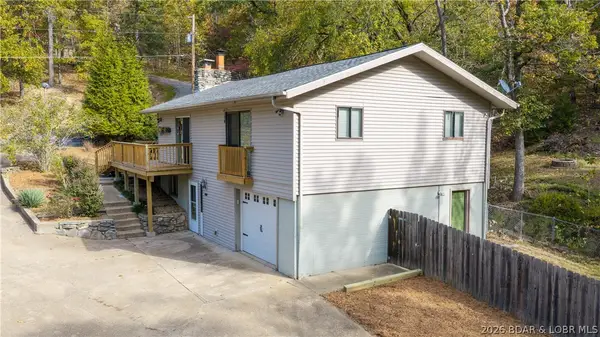 $289,900Active3 beds 2 baths1,716 sq. ft.
22 Yorkshire Lane, Camdenton, MO 65020
MLS# 3591134Listed by: RE/MAX LAKE OF THE OZARKS - New
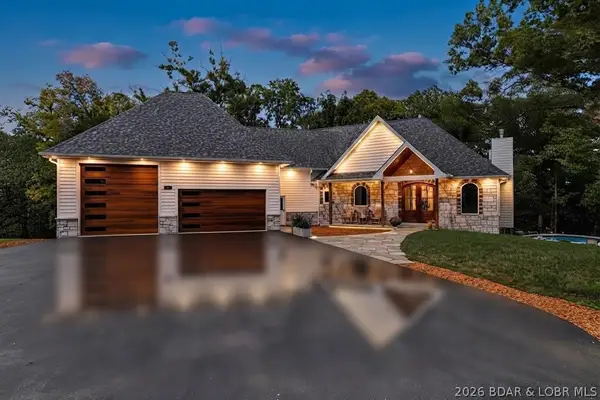 $1,400,000Active5 beds 3 baths3,638 sq. ft.
10 Strawberry Fld, Camdenton, MO 65020
MLS# 3591144Listed by: ALBERS REAL ESTATE ADVISORS - New
 $659,900Active4 beds 4 baths3,266 sq. ft.
245 Porch Swing Boulevard, Camdenton, MO 65020
MLS# 3590939Listed by: WEICHERT, REALTORS - LAURIE REALTY


Protect your home and budget from life's surprises with an Assurant Home Warranty, backed by a partner that supports you through every step of homeownership. Explore Plans.
© 2026 Better Homes and Gardens Real Estate LLC. An Anywhere Real Estate company. All rights reserved. Better Homes and Gardens® Real Estate is a registered trademark owned by Meredith Operations Corporation, licensed to Better Homes and Gardens Real Estate LLC and used with permission. Better Homes and Gardens Real Estate LLC fully supports the principles of the Fair Housing Act and the Equal Opportunity Act. Listing information is deemed reliable but is not guaranteed accurate.
Each office is independently owned and operated.
Any services or products provided by third parties are not provided by, affiliated with or related to Better Homes and Gardens Real Estate LLC, or its affiliated companies.