
580 Neongwah Bend Road, Camdenton, MO 65020
Local realty services provided by:Better Homes and Gardens Real Estate Lake Realty
Listed by: angie schejbal
Office: united country lake area properties & auction, llc.
MLS#:3591146
Source:MO_LOBR
Price summary
- Price:$294,000
- Price per sq. ft.:$54.31
About this home
A masterpiece in the making- INVESTORS, Remodelers, Flippers, DYI’ers….580 Neongwah Bend offers two & a half levels of 5,413 sf living space spread over almost a ¼ of an acre, with a fabulous lake view as your backdrop. The kitchen is large w/ a dine in area & the screened in porch is perfect to enjoy that morning coffee. A traditional home w/ formal dining, living space & office at the entrance of the home & an informal living space overlooking the fab view of the Lake. Off the main entry to the home is the 3 bedrooms and multiple baths. The upper level has a loft area & additional storage for holiday décor or personal belongings; while the lower level includes the 3rd entertaining space, a bedroom & workshop/storage space. A home filled w/ love, laughter & memories can be yours as you create your new memories…Schedule your showing today! NOTE: This property will to GO TO AUCTION on Tuesday, December 8, 2026; home is being sold AS IS WHERE IS, w/ No Warranties; List price is not reflective of the final selling price. Shown by appointment....
Contact an agent
Home facts
- Year built:1978
- Subdivision & Development:None
- Listing ID #:3591146
- Added:3 day(s) ago
- Updated:November 03, 2026 at 05:50 PM
Rooms and interior
- Bedrooms:4
- Total bathrooms:4
- Full bathrooms:3
- Half bathrooms:1
- Kitchen Description:Dishwasher, Range, Refrigerator, Stove
- Basement:Yes
- Basement Description:Finished, Partial
- Living area:5,413 sq. ft.
Heating and cooling
- Cooling:Central Air
- Heating:Electric, Forced Air
- Central air:Yes
Structure and exterior
- Roof:Architectural, Shingle
- Year built:1978
- Building area:5,413 sq. ft.
- Lot Features:Outside City Limits
- Construction Materials:Wood Siding
- Exterior Features:Enclosed Porch, Screened
Utilities
- Water:Private, Private Well
- Sewer:Septic Tank
Finances and disclosures
- Price:$294,000
- Price per sq. ft.:$54.31
- Tax amount:$1,654 (2025)
Features and amenities
- Appliances:Dishwasher, Range, Refrigerator, Stove
Parking
- Parking description:Attached, Black Top Driveway, Garage
- Garage:Yes
- Garage spaces:2
New listings near 580 Neongwah Bend Road
- New
 $880,000Active-- beds -- baths
1597 State Hwy 7 Highway, Camdenton, MO 65020
MLS# 2649695Listed by: INTEGRITY GROUP REAL ESTATE - New
 $775,000Active4 beds 3 baths2,854 sq. ft.
179 Elkhorn Road, Camdenton, MO 65020
MLS# 3591114Listed by: RE/MAX LAKE OF THE OZARKS - New
 $375,000Active3 beds 2 baths1,466 sq. ft.
918 Tuscany Drive #2G, Camdenton, MO 65020
MLS# 3590950Listed by: RE/MAX LAKE OF THE OZARKS - New
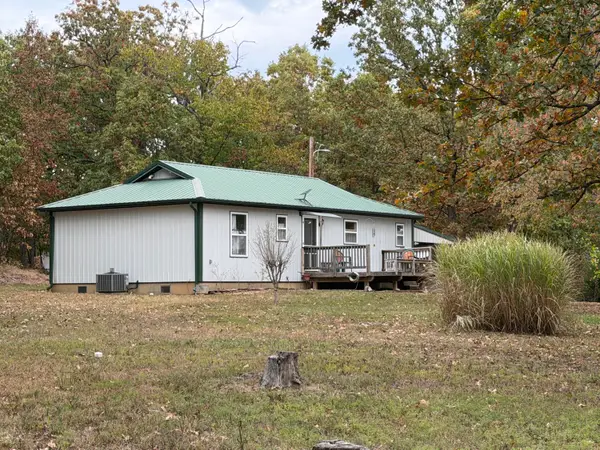 $279,900Active3 beds 2 baths1,242 sq. ft.
81 Bear Hollow Drive, Camdenton, MO 65020
MLS# 60337522Listed by: PATERNO REALTY - New
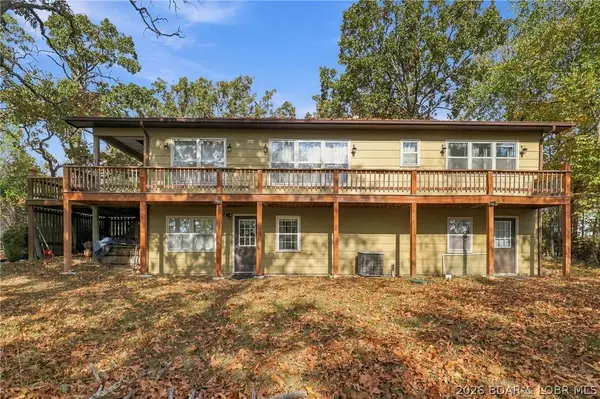 $349,900Active4 beds 4 baths2,900 sq. ft.
1124 Ha Ha Tonka Road, Camdenton, MO 65065
MLS# 3591171Listed by: RE/MAX LAKE OF THE OZARKS - New
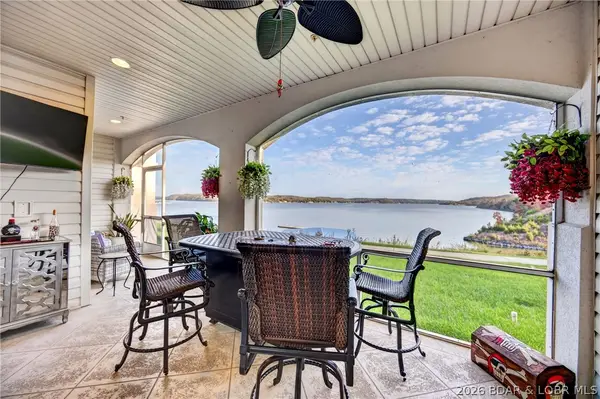 $489,999Active3 beds 2 baths1,380 sq. ft.
100 Trinity Pointe Drive #1N, Camdenton, MO 65020
MLS# 3590836Listed by: RE/MAX LAKE OF THE OZARKS - New
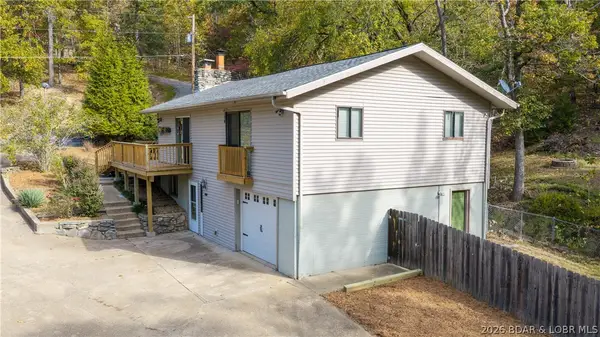 $289,900Active3 beds 2 baths1,716 sq. ft.
22 Yorkshire Lane, Camdenton, MO 65020
MLS# 3591134Listed by: RE/MAX LAKE OF THE OZARKS - New
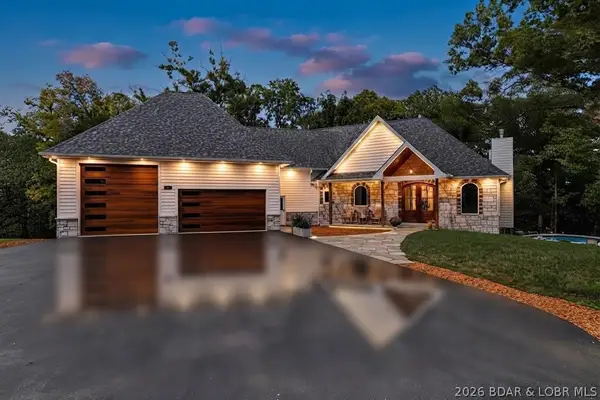 $1,400,000Active5 beds 3 baths3,638 sq. ft.
10 Strawberry Fld, Camdenton, MO 65020
MLS# 3591144Listed by: ALBERS REAL ESTATE ADVISORS - New
 $659,900Active4 beds 4 baths3,266 sq. ft.
245 Porch Swing Boulevard, Camdenton, MO 65020
MLS# 3590939Listed by: WEICHERT, REALTORS - LAURIE REALTY


Protect your home and budget from life's surprises with an Assurant Home Warranty, backed by a partner that supports you through every step of homeownership. Explore Plans.
© 2026 Better Homes and Gardens Real Estate LLC. An Anywhere Real Estate company. All rights reserved. Better Homes and Gardens® Real Estate is a registered trademark owned by Meredith Operations Corporation, licensed to Better Homes and Gardens Real Estate LLC and used with permission. Better Homes and Gardens Real Estate LLC fully supports the principles of the Fair Housing Act and the Equal Opportunity Act. Listing information is deemed reliable but is not guaranteed accurate.
Each office is independently owned and operated.
Any services or products provided by third parties are not provided by, affiliated with or related to Better Homes and Gardens Real Estate LLC, or its affiliated companies.