
118 Royal Court, Camdenton, MO 65020
Local realty services provided by:Better Homes and Gardens Real Estate Lake Realty
118 Royal Court,Camdenton, MO 65020
$975,000
- 4 Beds
- 3 Baths
- 3,920 sq. ft.
- Single family
- Active
Listed by: mary albers
Office: albers real estate advisors
MLS#:3588419
Source:MO_LOBR
Price summary
- Price:$975,000
- Price per sq. ft.:$248.72
- Monthly HOA dues:$41.67
About this home
PHENOMENAL VIEWS & EXCEPTIONAL QUALITY! This beautifully built and meticulously maintained custom home offers the kind of setting & quality that is hard to find. From the moment you arrive, you’ll appreciate the thoughtful design & feeling one with nature. The main level features an inviting living area with fireplace, lovely kitchen w/quartz countertops, stylish backsplash, pantry & GE appliances, plus an office and primary suite with a closet that you will LOVE. The incredible 4-seasons room, complete with electric solar shades, is the perfect place to relax & take in the spectacular views in every season. The lower level offers another gathering space with a wood-burning fireplace, additional storage, 3 bedrooms (1 non-conforming,) amazing shop & additional laundry hookups. A whole-house generator, commercial-grade water heater, newer roof & HVAC provide peace of mind. Enjoy the oversized 2-car garage plus golf cart garage, wonderful neighborhood & friendly neighbors are the icing on the cake. When it’s time to hit the water, head to your a 10 x 28 boat slip in the community dock. This is a truly special lakeview home where exceptional craftsmanship meets an unforgettable view....
Contact an agent
Home facts
- Year built:1994
- Subdivision & Development:Kings Point
- Listing ID #:3588419
- Added:6 day(s) ago
- Updated:October 07, 2026 at 03:21 PM
Rooms and interior
- Bedrooms:4
- Total bathrooms:3
- Full bathrooms:3
- Flooring:Tile
- Kitchen Description:Dishwasher, Microwave, Range, Refrigerator, Stove
- Basement:Yes
- Basement Description:Finished, Full, Walk Out Access
- Living area:3,920 sq. ft.
Heating and cooling
- Cooling:Central Air, Ductless
- Heating:Heat Pump, Propane
- Central air:Yes
Structure and exterior
- Roof:Architectural, Shingle
- Year built:1994
- Building area:3,920 sq. ft.
- Lot Features:Gentle Sloping
- Architectural Style:TwoStory
- Construction Materials:Composite Siding, Wood Siding
- Exterior Features:Boat Ramp, Deck, Patio, Storage
- Levels:2 Story
Utilities
- Water:Shared Well
- Sewer:Septic Tank
Finances and disclosures
- Price:$975,000
- Price per sq. ft.:$248.72
- Tax amount:$2,599 (2025)
Features and amenities
- Appliances:Dishwasher, Dryer, Microwave, Range, Refrigerator, Stove, Washer, Water Softener Owned
- Laundry features:Dryer, Washer
- Amenities:Skylights, Window Treatments
Parking
- Parking description:Attached, Concrete Driveway, Garage, Garage Door Opener, Insulated Garage
- Garage:Yes
- Garage spaces:2
New listings near 118 Royal Court
- New
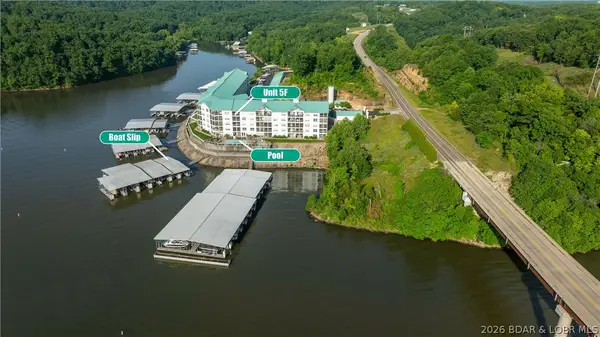 $399,900Active3 beds 2 baths1,318 sq. ft.
186 Sunset Palms Drive #5F, Camdenton, MO 65020
MLS# 3590484Listed by: RE/MAX LAKE OF THE OZARKS - New
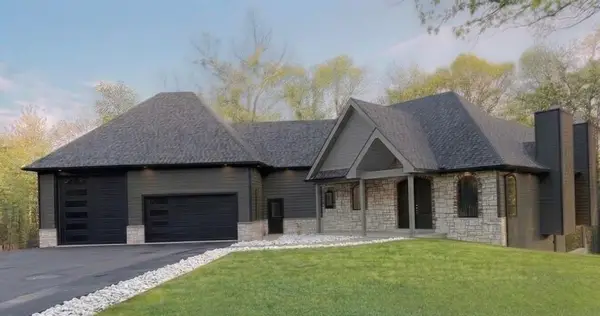 $1,350,000Active5 beds 3 baths7,276 sq. ft.
5 Kingsman Drive, Camdenton, MO 65020
MLS# 2645826Listed by: KELLER WILLIAMS KC NORTH - New
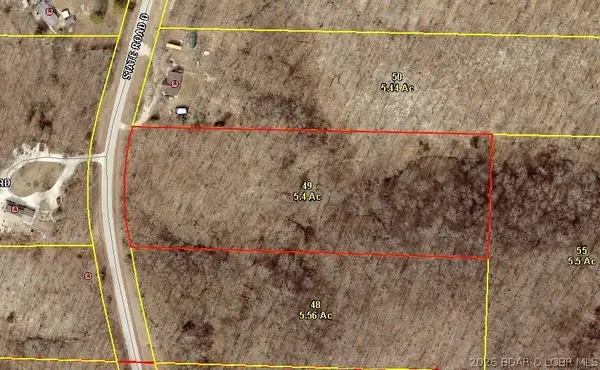 $30,000Active5.4 Acres
Tbd State D Road, Camdenton, MO 65020
MLS# 3590547Listed by: KELLER WILLIAMS L.O. REALTY - New
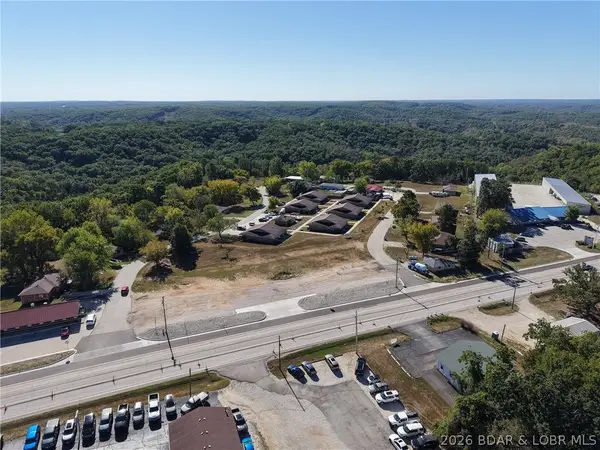 $249,900Active0 Acres
TBD Hwy. 54, Camdenton, MO 65020
MLS# 3590359Listed by: RE/MAX LAKE OF THE OZARKS - New
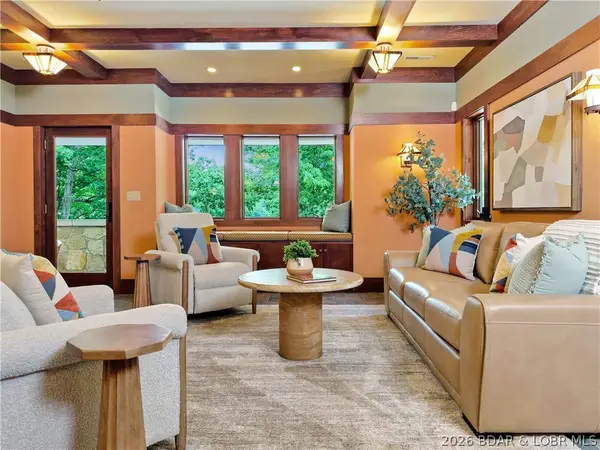 $2,500,000Active6 beds 5 baths4,500 sq. ft.
155 Seclusion Drive, Camdenton, MO 65020
MLS# 3590616Listed by: COLDWELL BANKER LAKE COUNTRY - New
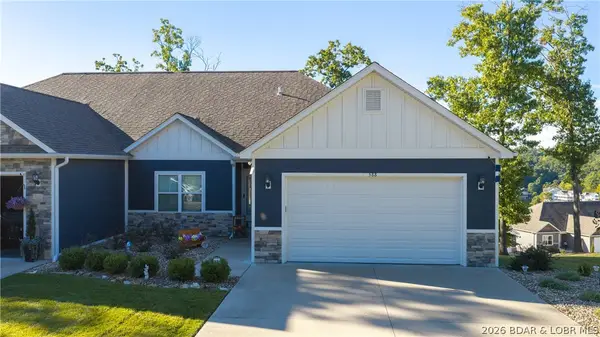 $635,000Active4 beds 3 baths2,930 sq. ft.
588 Tuscany Drive #27B, Camdenton, MO 65020
MLS# 3590526Listed by: RE/MAX LAKE OF THE OZARKS - New
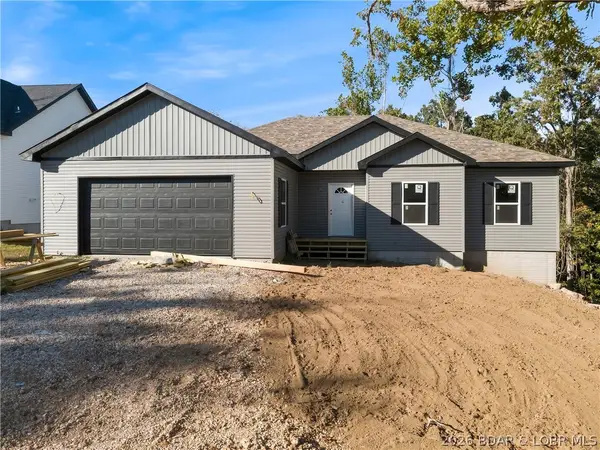 $392,900Active4 beds 3 baths1,732 sq. ft.
125 Broadway Avenue, Camdenton, MO 65020
MLS# 3590538Listed by: COLDWELL BANKER LAKE COUNTRY - New
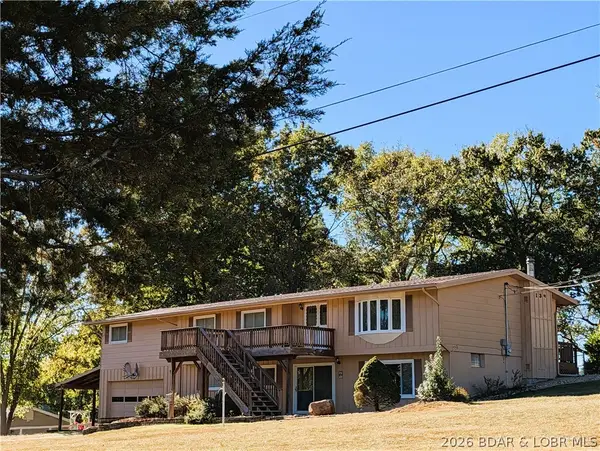 $350,000Active3 beds 3 baths1,824 sq. ft.
138 Lynette Lane, Camdenton, MO 65020
MLS# 3590479Listed by: UNITED COUNTRY LAKE AREA PROPERTIES & AUCTION, LLC - New
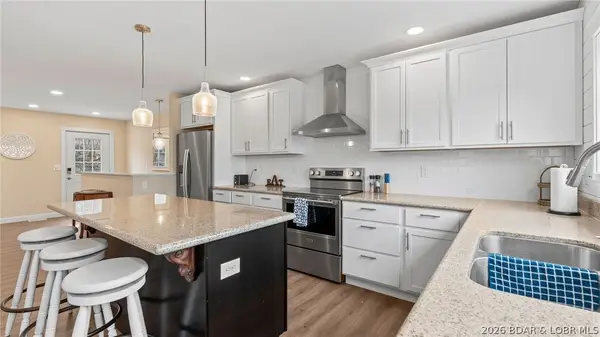 $375,000Active3 beds 3 baths21,200 sq. ft.
463 Lindsay Lane, Camdenton, MO 65020
MLS# 3590613Listed by: SPOUSES SELLING HOUSES REALTY - New
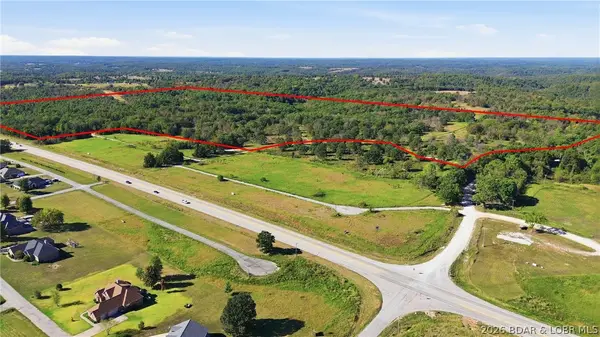 $632,000Active80 Acres
TBD Smokey Drive, Camdenton, MO 65020
MLS# 3590514Listed by: CKE PROPERTIES, LLC


Protect your home and budget from life's surprises with an Assurant Home Warranty, backed by a partner that supports you through every step of homeownership. Explore Plans.
© 2026 Better Homes and Gardens Real Estate LLC. An Anywhere Real Estate company. All rights reserved. Better Homes and Gardens® Real Estate is a registered trademark owned by Meredith Operations Corporation, licensed to Better Homes and Gardens Real Estate LLC and used with permission. Better Homes and Gardens Real Estate LLC fully supports the principles of the Fair Housing Act and the Equal Opportunity Act. Listing information is deemed reliable but is not guaranteed accurate.
Each office is independently owned and operated.
Any services or products provided by third parties are not provided by, affiliated with or related to Better Homes and Gardens Real Estate LLC, or its affiliated companies.