
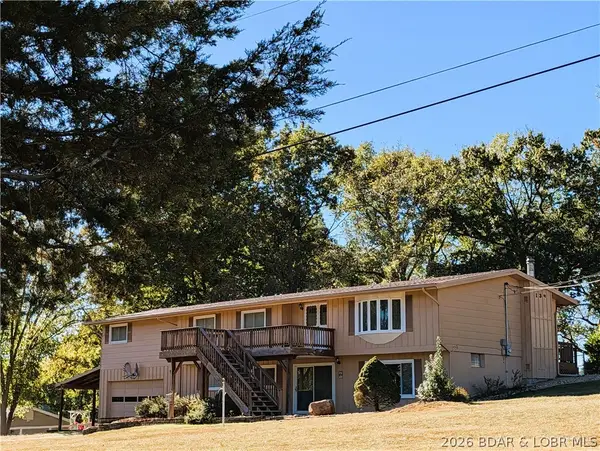
155 Seclusion Drive, Camdenton, MO 65020
Local realty services provided by:Better Homes and Gardens Real Estate Lake Realty
Listed by: dan kusgen
Office: coldwell banker lake country
MLS#:3590616
Source:MO_LOBR
Price summary
- Price:$2,500,000
- Price per sq. ft.:$529.1
About this home
The centerpiece is a Private 8.68 ac with a 3,100+ sq. ft. custom-built home filled with warm wood details, an open floor plan, and a large kitchen designed for gathering. Geothermal heating & cooling, radiant heated floors, multiple fireplaces, a steam shower, and thoughtful craftsmanship make this home as comfortable as it is unique. The primary suite opens to an expansive deck above the garage—a perfect place to relax, enjoy the surroundings, and have a little Peace of Mind. But this is MUCH MORE than the Main Home! A charming furnished natural stone Cabin 1,375 sq ft has its own well & septic, while the 555 sq ft furnished Beach House gives guests another place to stay right at the water. The property is being sold mostly furnished, with only select personal items excluded. Outside is where this estate really separates itself: wooded trails, beautiful natural surroundings, gentle lakefront, 2 Boat Ramps and 2 Docks—a single-well dock and a 2-well dock with hoists. There is sooo much to see and appreciate about this property that pictures and words simply won't cover it all. Come see 155 Seclusion for yourself and discover just how special this Retreat really is !! On 2 Parcels...
Contact an agent
Home facts
- Year built:2002
- Subdivision & Development:Bear Paw
- Listing ID #:3590616
- Added:1 day(s) ago
- Updated:October 07, 2026 at 03:21 PM
Rooms and interior
- Bedrooms:6
- Total bathrooms:5
- Full bathrooms:4
- Half bathrooms:1
- Flooring:Hardwood, Tile
- Kitchen Description:Cooktop, Dishwasher, Microwave, Range, Refrigerator, Stove
- Basement:Yes
- Basement Description:Crawl Space
- Living area:4,500 sq. ft.
Heating and cooling
- Cooling:Central Air
- Heating:Electric, Fireplaces, Forced Air, Geothermal, Radiant, Wood, Wood Stove
- Central air:Yes
Structure and exterior
- Roof:Architectural, Shingle
- Year built:2002
- Building area:4,500 sq. ft.
- Lot area:8.68 Acres
- Lot Features:Acreage, Gentle Sloping, Lake Front, Level, Open Lot, Sloped, Sprinklers Automatic, Wooded
- Architectural Style:Contemporary, TwoStory
- Construction Materials:Fiber Cement, Rock
- Exterior Features:Boat Ramp, Deck, Fence, Garden, Patio, Patio Porch, Storage, Workshop
- Foundation Description:Crawl, Poured, Slab
- Levels:2 Story
Utilities
- Water:Private, Private Well
- Sewer:Septic Tank
Finances and disclosures
- Price:$2,500,000
- Price per sq. ft.:$529.1
- Tax amount:$3,947 (2025)
Features and amenities
- Appliances:Dishwasher, Disposal, Dryer, Microwave, Range, Refrigerator, Stove, Washer, Water Softener Owned, Wine Cooler
- Laundry features:Dryer, Washer
- Amenities:Storm Windows, Window Treatments
Parking
- Parking description:Attached, Black Top Driveway, Detached, Garage, Garage Door Opener, Gravel Driveway, Insulated Garage, Open
- Garage:Yes
- Garage spaces:3
New listings near 155 Seclusion Drive
- Open Thu, 4 to 6pmNew
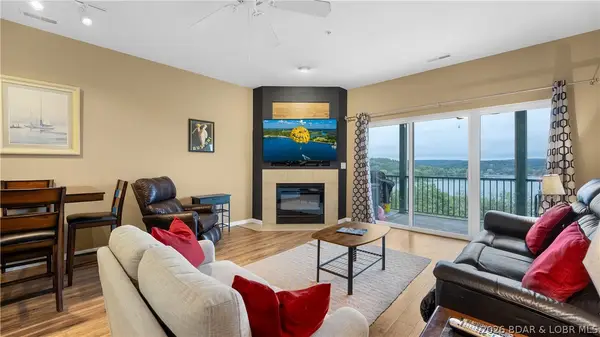 $300,000Active3 beds 2 baths1,181 sq. ft.
67 Cedar Heights Lane #1E, Camdenton, MO 65020
MLS# 3590524Listed by: RE/MAX LAKE OF THE OZARKS - New
 $29,900Active5.7 Acres
5.7 acres D Highway, Camdenton, MO 65020
MLS# 3590593Listed by: WEICHERT, REALTORS - LAURIE REALTY - New
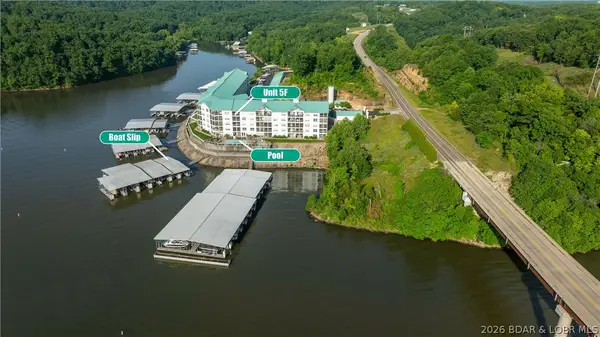 $399,900Active3 beds 2 baths1,318 sq. ft.
186 Sunset Palms Drive #5F, Camdenton, MO 65020
MLS# 3590484Listed by: RE/MAX LAKE OF THE OZARKS - New
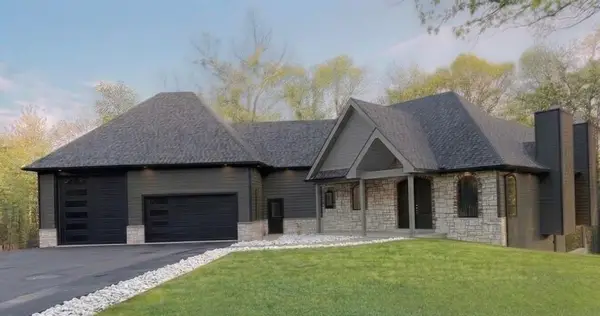 $1,350,000Active5 beds 3 baths7,276 sq. ft.
5 Kingsman Drive, Camdenton, MO 65020
MLS# 2645826Listed by: KELLER WILLIAMS KC NORTH - New
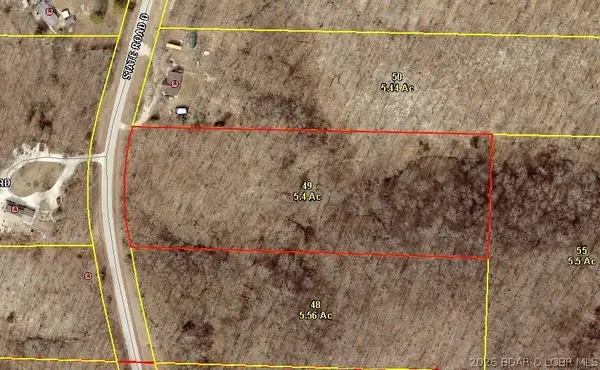 $30,000Active5.4 Acres
Tbd State D Road, Camdenton, MO 65020
MLS# 3590547Listed by: KELLER WILLIAMS L.O. REALTY - New
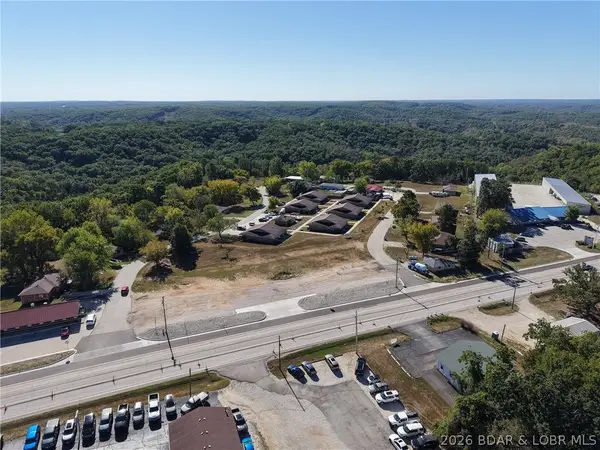 $249,900Active0 Acres
TBD Hwy. 54, Camdenton, MO 65020
MLS# 3590359Listed by: RE/MAX LAKE OF THE OZARKS - New
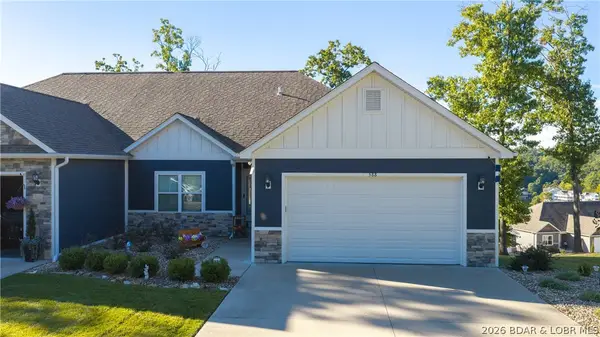 $635,000Active4 beds 3 baths2,930 sq. ft.
588 Tuscany Drive #27B, Camdenton, MO 65020
MLS# 3590526Listed by: RE/MAX LAKE OF THE OZARKS - New
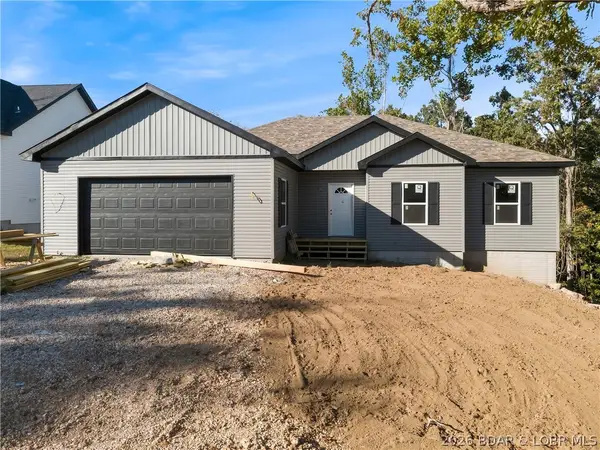 $392,900Active4 beds 3 baths1,732 sq. ft.
125 Broadway Avenue, Camdenton, MO 65020
MLS# 3590538Listed by: COLDWELL BANKER LAKE COUNTRY - New
 $350,000Active3 beds 3 baths1,824 sq. ft.
138 Lynette Lane, Camdenton, MO 65020
MLS# 3590479Listed by: UNITED COUNTRY LAKE AREA PROPERTIES & AUCTION, LLC


Protect your home and budget from life's surprises with an Assurant Home Warranty, backed by a partner that supports you through every step of homeownership. Explore Plans.
© 2026 Better Homes and Gardens Real Estate LLC. An Anywhere Real Estate company. All rights reserved. Better Homes and Gardens® Real Estate is a registered trademark owned by Meredith Operations Corporation, licensed to Better Homes and Gardens Real Estate LLC and used with permission. Better Homes and Gardens Real Estate LLC fully supports the principles of the Fair Housing Act and the Equal Opportunity Act. Listing information is deemed reliable but is not guaranteed accurate.
Each office is independently owned and operated.
Any services or products provided by third parties are not provided by, affiliated with or related to Better Homes and Gardens Real Estate LLC, or its affiliated companies.