
25 View Drive, Camdenton, MO 65020
Local realty services provided by:Better Homes and Gardens Real Estate Lake Realty
Listed by: jeffrey d krantz, susan ebling p.c.
Office: re/max lake of the ozarks
MLS#:3589088
Source:MO_LOBR
Price summary
- Price:$300,000
- Price per sq. ft.:$148.15
- Monthly HOA dues:$10
About this home
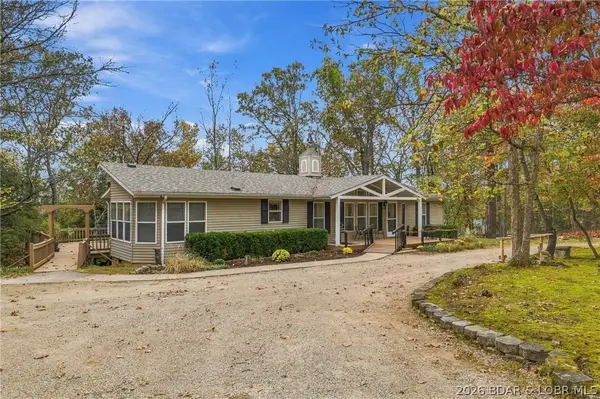
Move-in ready with the big updates already done! This 4-bedroom, 2.5-bath ranch on a 0.29-acre lot offers over 2,000 sq. ft., main-level living, & a finished walkout lower level, so it lives much larger than it looks from the street. Recent improvements include a remodeled kitchen with custom cabinets, updated main-level baths, luxury vinyl plank flooring, a newer septic system, lower-level windows, a water heater, and a garage door (see full list in attachments). Kitchen appliances stay, and a few furniture pieces convey. Outside, enjoy a screened-in deck plus two open decks, a firepit area, a paver entry with attractive landscaping, and a seasonal lake view. A circle drive offers plenty of parking, and the oversized detached 2-car garage has room for vehicles, a workshop, and all your toys. Located in the desirable Camdenton School District with the school bus stopping right at your door, and conveniently situated between Camdenton and Greenview with low $120/year HOA dues. The popular hotspot, The Cave, is just across the bridge! Homes offering this much space and this many updates at $300K are getting harder to find. Schedule a showing today and see it in person!...
Contact an agent
Home facts
- Year built:1986
- Subdivision & Development:Niangua View
- Listing ID #:3589088
- Added:99 day(s) ago
- Updated:November 13, 2026 at 01:41 AM
Rooms and interior
- Bedrooms:4
- Total bathrooms:3
- Full bathrooms:2
- Half bathrooms:1
- Kitchen Description:Dishwasher, Microwave, Range, Refrigerator, Stove
- Basement:Yes
- Basement Description:Finished, Full, Walk Out Access
- Living area:2,025 sq. ft.
Heating and cooling
- Cooling:Central Air
- Heating:Electric, Heat Pump
- Central air:Yes
Structure and exterior
- Roof:Architectural, Shingle
- Year built:1986
- Building area:2,025 sq. ft.
- Lot Features:Outside City Limits
- Architectural Style:Ranch
- Construction Materials:Vinyl Siding
- Exterior Features:Deck, Screened
- Foundation Description:Poured
- Levels:1 Story
Utilities
- Water:Community Coop, Shared Well
- Sewer:Septic Tank
Finances and disclosures
- Price:$300,000
- Price per sq. ft.:$148.15
- Tax amount:$769 (2025)
Features and amenities
- Appliances:Dishwasher, Disposal, Dryer, Microwave, Range, Refrigerator, Stove, Washer
- Laundry features:Dryer, Washer
- Amenities:Window Treatments
Parking
- Parking description:Black Top Driveway, Detached, Garage, Garage Door Opener
- Garage:Yes
- Garage spaces:2
New listings near 25 View Drive
- New
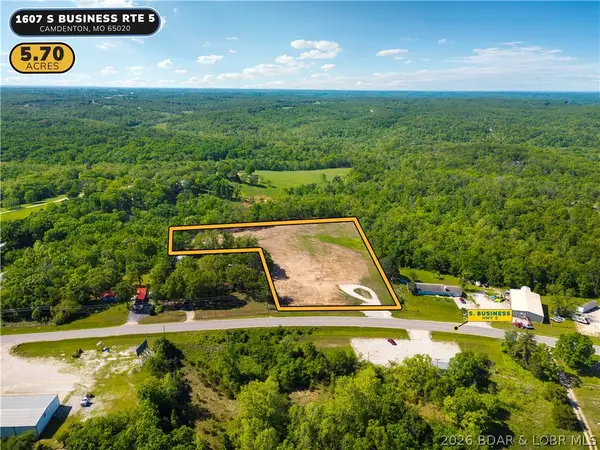 $349,900Active5.7 Acres
1607 S Business Route 5, Camdenton, MO 65020
MLS# 3591368Listed by: LAKE EXPO REAL ESTATE  $259,000Active3 beds 2 baths1,440 sq. ft.
233 Fork Heights Drive, Camdenton, MO 65020
MLS# 3588617Listed by: LOTO HOMES REALTY- New
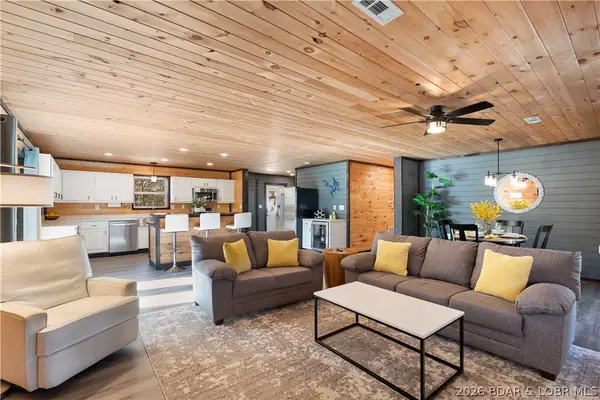 $349,000Active3 beds 2 baths1,820 sq. ft.
641 Wading Bird Road, Camdenton, MO 65020
MLS# 3591235Listed by: RE/MAX LAKE OF THE OZARKS - New
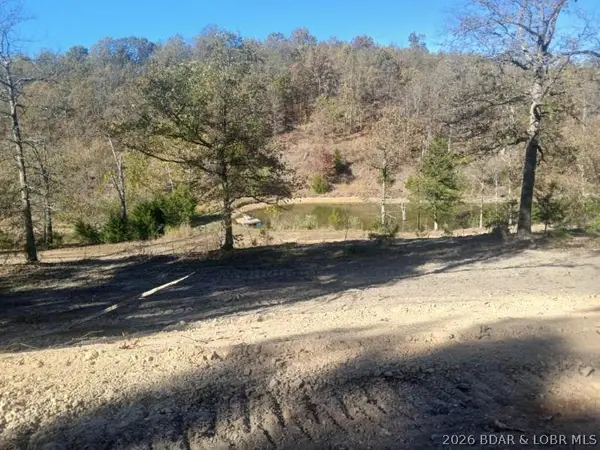 $325,000Active45 Acres
9157 B State Road D, Camdenton, MO 65020
MLS# 3591348Listed by: MURNEY ASSOCIATES, REALTORS - New
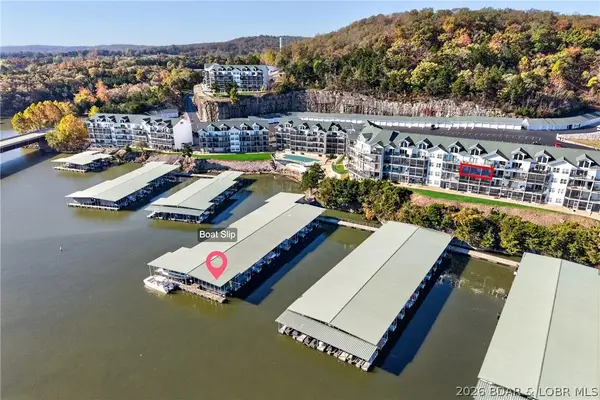 $319,000Active3 beds 2 baths1,358 sq. ft.
426 Cedar Heights Drive #3A, Camdenton, MO 65020
MLS# 3591297Listed by: RE/MAX LAKE OF THE OZARKS - New
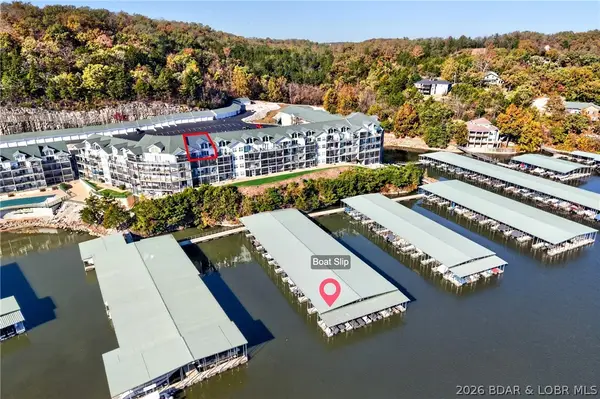 $399,000Active4 beds 3 baths1,939 sq. ft.
426 Cedar Heights Drive #4D, Camdenton, MO 65020
MLS# 3591307Listed by: RE/MAX LAKE OF THE OZARKS - New
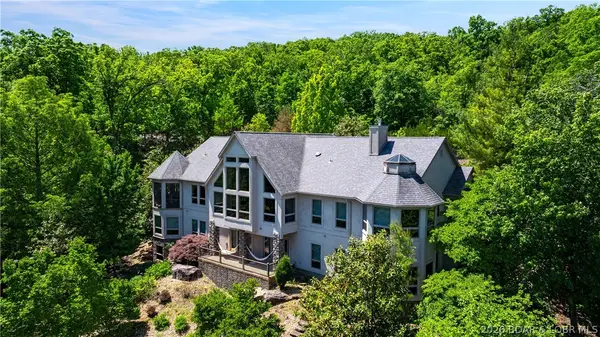 $1,200,000Active6 beds 4 baths6,793 sq. ft.
126 West Cross Fox Trail, Camdenton, MO 65020
MLS# 3591286Listed by: KELLER WILLIAMS L.O. REALTY - Open Sat, 11am to 1pmNew
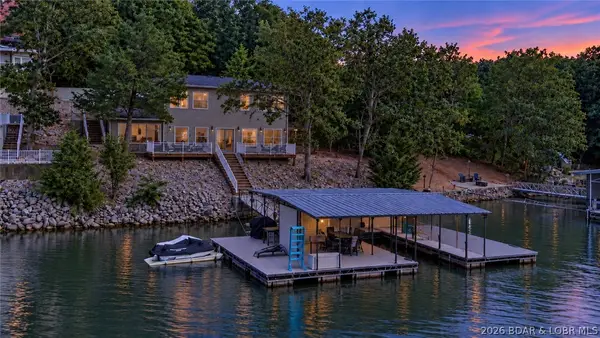 $1,119,000Active5 beds 4 baths2,793 sq. ft.
153 Stonebraker Drive, Camdenton, MO 65020
MLS# 3591299Listed by: EXP REALTY, LLC - New
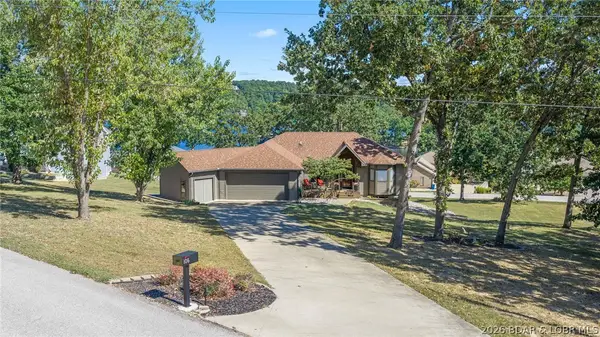 $649,900Active4 beds 4 baths3,639 sq. ft.
106 Buck Deer Lane, Camdenton, MO 65020
MLS# 3591295Listed by: OZARK REALTY - New
 $325,000Active3 beds 2 baths1,813 sq. ft.
926 Wa Ha Ma Drive, Camdenton, MO 65020
MLS# 3591207Listed by: RE/MAX LAKE OF THE OZARKS


Protect your home and budget from life's surprises with an Assurant Home Warranty, backed by a partner that supports you through every step of homeownership. Explore Plans.
© 2026 Better Homes and Gardens Real Estate LLC. An Anywhere Real Estate company. All rights reserved. Better Homes and Gardens® Real Estate is a registered trademark owned by Meredith Operations Corporation, licensed to Better Homes and Gardens Real Estate LLC and used with permission. Better Homes and Gardens Real Estate LLC fully supports the principles of the Fair Housing Act and the Equal Opportunity Act. Listing information is deemed reliable but is not guaranteed accurate.
Each office is independently owned and operated.
Any services or products provided by third parties are not provided by, affiliated with or related to Better Homes and Gardens Real Estate LLC, or its affiliated companies.