
254 Bank Branch Drive, Camdenton, MO 65020
Local realty services provided by:Better Homes and Gardens Real Estate Lake Realty
Listed by: bailey langworthy
Office: atrium realty
MLS#:3589479
Source:MO_LOBR
Price summary
- Price:$970,000
- Price per sq. ft.:$242.5
About this home
Welcome to your own Lake of the Ozarks retreat, set along the peaceful shores of the Bank Branch Tributary in a private, secluded setting. Surrounded by land not available for private development, this property offers exceptional privacy. With no restrictions and a complete renovation from top to bottom.
Rich in history, the original rock portion of the home was built as a church in 1943, giving the property character you can't recreate. Today, the approximately 4,000 sq ft home has been fully renovated with new steel siding, windows, flooring, an all-new kitchen, and updates throughout. The spacious layout features 5 bedrooms, expansive great room, and an abundance of windows showcasing the peaceful water and wooded surroundings.
An attached 4-car garage provides plenty of space for vehicles, boats, recreational toys, and storage. For buyers wanting even more room, approximately 18 additional acres may be available for purchase separately. Whether you're looking for a full-time residence, private family retreat, or recreational getaway, the combination of waterfront, history, privacy, and extensive renovations makes this an unforgettable Lake of the Ozarks property....
Contact an agent
Home facts
- Subdivision & Development:None
- Listing ID #:3589479
- Added:57 day(s) ago
- Updated:October 25, 2026 at 03:23 PM
Rooms and interior
- Bedrooms:5
- Total bathrooms:3
- Full bathrooms:3
- Kitchen Description:Dishwasher, Microwave, Refrigerator
- Basement:Yes
- Basement Description:Finished, Full, Walk Out Access
- Living area:4,000 sq. ft.
Heating and cooling
- Cooling:Attic Fan, Central Air
- Heating:Forced Air, Forced Air Gas
- Central air:Yes
Structure and exterior
- Building area:4,000 sq. ft.
- Lot Features:Acreage, Open Lot, Outside City Limits, Wooded
- Architectural Style:TwoStory
- Construction Materials:Metal Siding
- Exterior Features:Boat Ramp, Patio Porch
- Levels:2 Story
Utilities
- Water:Shared Well
- Sewer:Septic Tank
Finances and disclosures
- Price:$970,000
- Price per sq. ft.:$242.5
- Tax amount:$1,152 (2025)
Features and amenities
- Appliances:Dishwasher, Disposal, Microwave, Refrigerator
Parking
- Parking description:Attached, Concrete Driveway, Garage, Gravel Driveway
- Garage:Yes
- Garage spaces:4
New listings near 254 Bank Branch Drive
- New
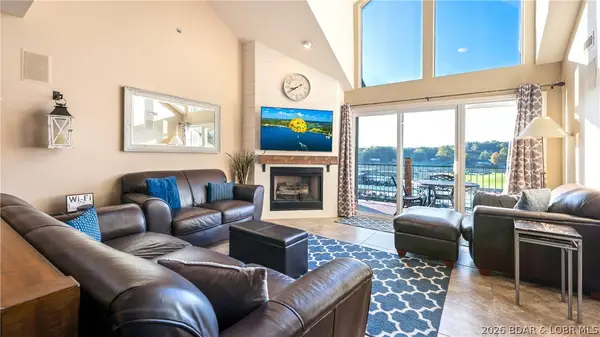 $324,900Active3 beds 2 baths1,479 sq. ft.
121 Cedar Glen #4B, Camdenton, MO 65020
MLS# 3591031Listed by: RE/MAX LAKE OF THE OZARKS - New
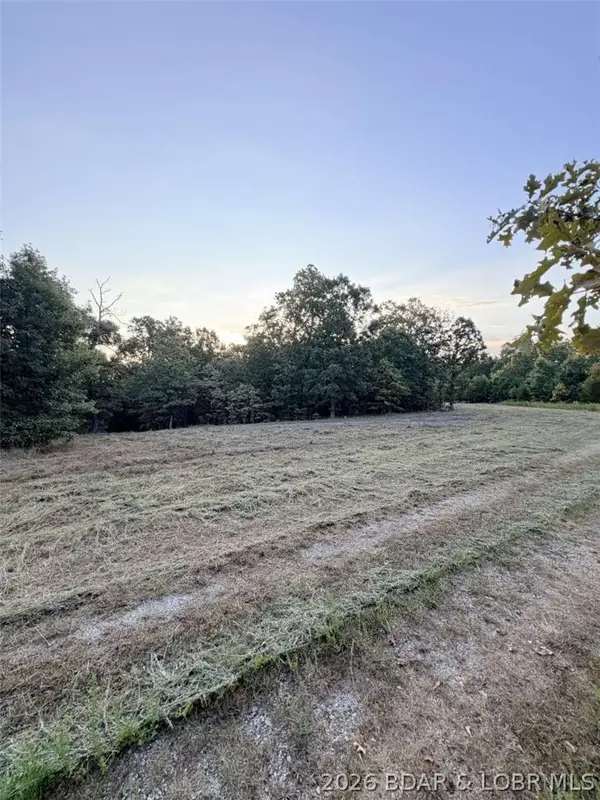 $125,000Active20 Acres
0 Higgens Avenue, Camdenton, MO 65020
MLS# 3591035Listed by: CHOSEN REALTY LLC - New
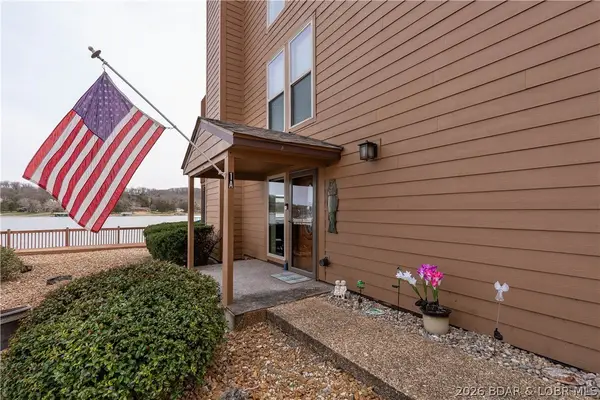 $212,500Active1 beds 1 baths805 sq. ft.
103 Rock Dove Lane #1A, Camdenton, MO 65020
MLS# 3589411Listed by: RE/MAX LAKE OF THE OZARKS - New
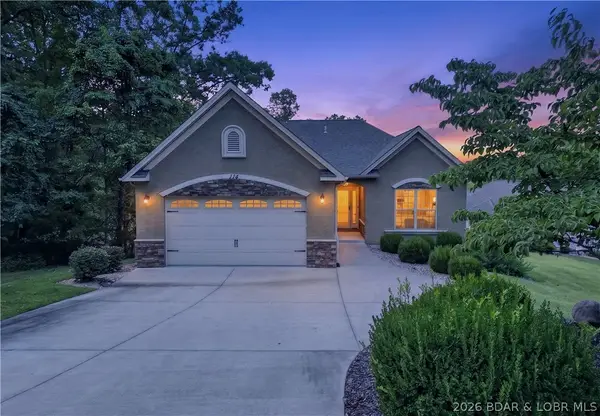 $675,000Active3 beds 3 baths2,614 sq. ft.
114 W. Crossfox Trail, Camdenton, MO 65020
MLS# 3590984Listed by: DINSDALE REALTY - New
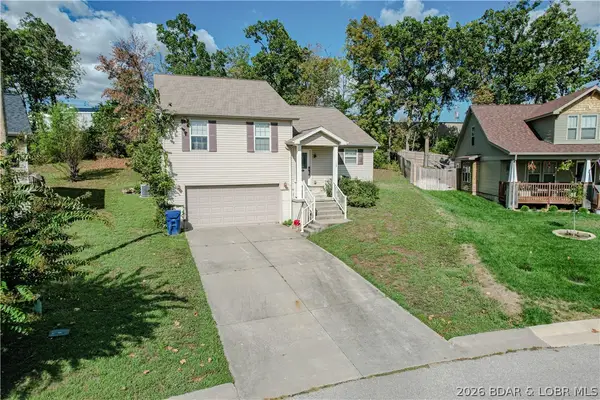 $299,999Active3 beds 3 baths2,603 sq. ft.
135 Primrose Lane, Camdenton, MO 65020
MLS# 3590977Listed by: BHHS LAKE OZARK REALTY - New
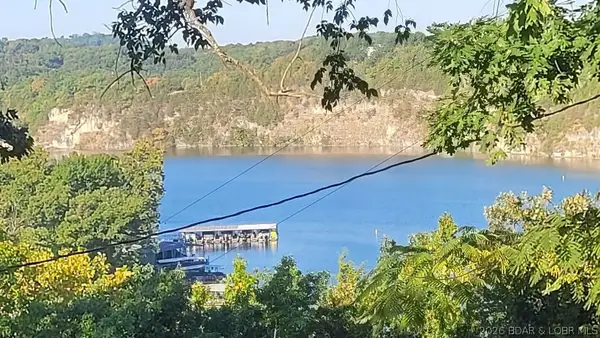 $229,000Active2 beds 1 baths810 sq. ft.
399 Serpantine Road, Camdenton, MO 65020
MLS# 3590935Listed by: KELLER WILLIAMS L.O. REALTY - New
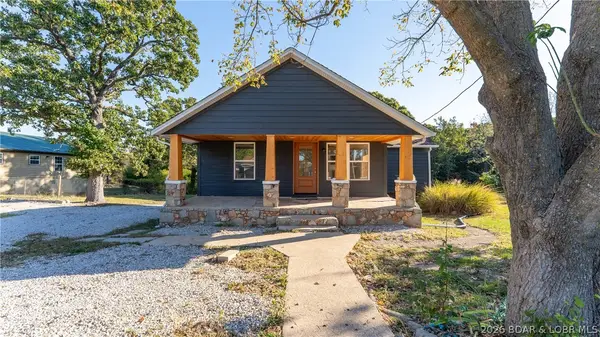 $259,900Active3 beds 2 baths1,062 sq. ft.
164 Wilkerson Avenue, Camdenton, MO 65020
MLS# 3590936Listed by: KELLER WILLIAMS L.O. REALTY - New
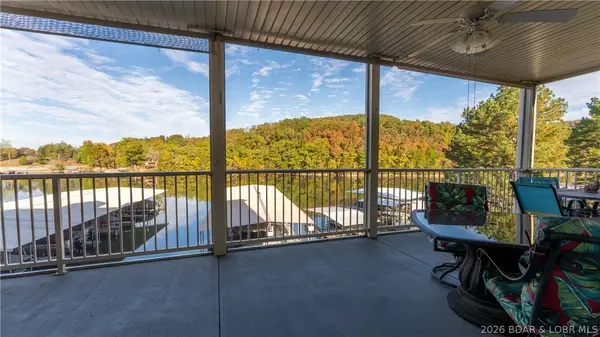 $349,900Active3 beds 2 baths1,425 sq. ft.
562 Hyd-a-way Road #3I, Camdenton, MO 65020
MLS# 3590965Listed by: KELLER WILLIAMS L.O. REALTY - New
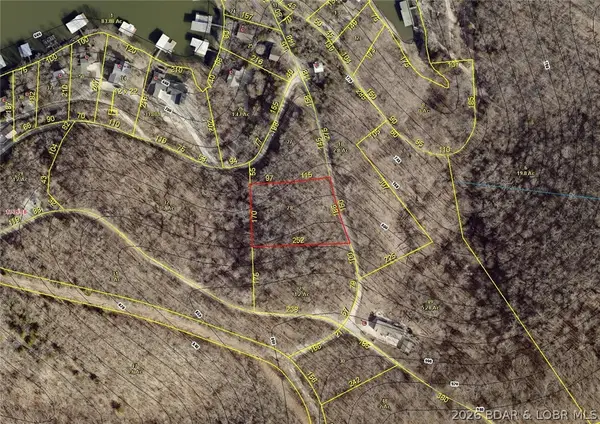 $10,000Active0 Acres
Aarons Point Drive, Camdenton, MO 65020
MLS# 3590926Listed by: COLDWELL BANKER LAKE COUNTRY - New
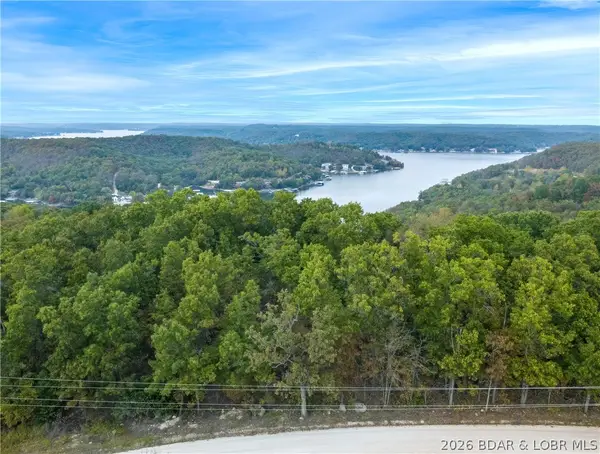 $25,000Active2 Acres
TBD Tranquil Woods Road, Camdenton, MO 65020
MLS# 3590927Listed by: COLDWELL BANKER LAKE COUNTRY


Protect your home and budget from life's surprises with an Assurant Home Warranty, backed by a partner that supports you through every step of homeownership. Explore Plans.
© 2026 Better Homes and Gardens Real Estate LLC. An Anywhere Real Estate company. All rights reserved. Better Homes and Gardens® Real Estate is a registered trademark owned by Meredith Operations Corporation, licensed to Better Homes and Gardens Real Estate LLC and used with permission. Better Homes and Gardens Real Estate LLC fully supports the principles of the Fair Housing Act and the Equal Opportunity Act. Listing information is deemed reliable but is not guaranteed accurate.
Each office is independently owned and operated.
Any services or products provided by third parties are not provided by, affiliated with or related to Better Homes and Gardens Real Estate LLC, or its affiliated companies.