
370 Tuscany Drive, Camdenton, MO 65020
Local realty services provided by:Better Homes and Gardens Real Estate Lake Realty
Listed by: jeffrey d krantz, susan ebling p.c.
Office: re/max lake of the ozarks
MLS#:3590352
Source:MO_LOBR
Price summary
- Price:$539,900
- Price per sq. ft.:$184.27
- Monthly HOA dues:$316.33
About this home
NEW PRICE, NEW OPPORTUNITY, and now a 16x36 BOAT SLIP INCLUDED! At $540,000, this brand-new, never-lived-in 4BR/3BA villa at the 1MM of the Big Niangua offers nearly 3,000 sq. ft. of beautiful living space, an attached 2-car garage and the Lake lifestyle you've been waiting for! Enjoy easy main-level living with vaulted ceilings, fireplace, LVP flooring and an open kitchen with custom cabinetry, stainless appliances, oversized island and pantry. The spacious primary suite features a tiled walk-in shower, double vanity and walk-in closet. Downstairs, the finished walkout level offers a second living area, two bedrooms, full bath and plenty of storage for family and guests. Relax on the covered deck or step outside to enjoy the community pool, pickleball court and firepit. Golf-cart-friendly paths lead to the community docks, where your INCLUDED 16x36 slip makes getting on the water easy. Zoned heating and cooling adds comfort and efficiency. And here's a rare bonus: BOTH side-by-side villas are available, perfect for friends or family wanting their own space at the Lake! New construction, generous space, a boat slip and resort amenities at this price? Take another look! Tour it now!...
Contact an agent
Home facts
- Year built:2025
- Subdivision & Development:The Villas at Tuscany
- Listing ID #:3590352
- Added:1 day(s) ago
- Updated:October 17, 2026 at 03:42 AM
Rooms and interior
- Bedrooms:4
- Total bathrooms:3
- Full bathrooms:3
- Flooring:Tile
- Kitchen Description:Dishwasher, Microwave, Range, Refrigerator, Stove
- Basement:Yes
- Basement Description:Crawl Space
- Living area:2,930 sq. ft.
Heating and cooling
- Cooling:Central Air
- Heating:Electric, Forced Air
- Central air:Yes
Structure and exterior
- Roof:Architectural, Shingle
- Year built:2025
- Building area:2,930 sq. ft.
- Lot Features:Level, Near Golf Course, Sloped
- Architectural Style:TwoStory
- Construction Materials:Composite Siding
- Exterior Features:Deck, Patio, Tennis Courts
- Foundation Description:Crawl, Poured
- Levels:2 Story
Utilities
- Water:Community Coop
- Sewer:Public Sewer
Finances and disclosures
- Price:$539,900
- Price per sq. ft.:$184.27
- Tax amount:$3,537 (2025)
Features and amenities
- Appliances:Dishwasher, Microwave, Range, Refrigerator, Stove
Parking
- Parking description:Concrete Driveway, Garage Door Opener, Insulated Garage
- Garage:Yes
- Garage spaces:2
New listings near 370 Tuscany Drive
- New
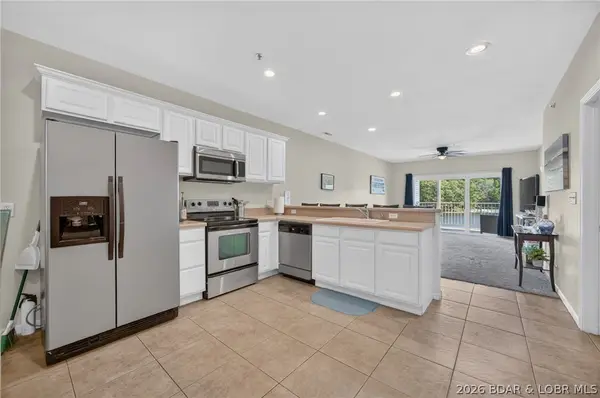 $255,000Active2 beds 2 baths968 sq. ft.
138 Oak Harbor Drive #2E, Camdenton, MO 65020
MLS# 3590830Listed by: LAKE EXPO REAL ESTATE - New
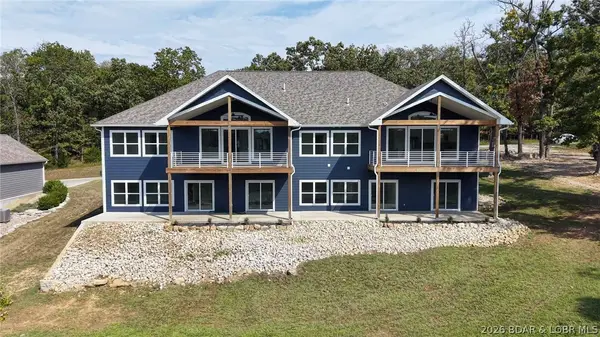 $539,900Active4 beds 3 baths2,930 sq. ft.
368 Tuscany Drive, Camdenton, MO 65020
MLS# 3590367Listed by: RE/MAX LAKE OF THE OZARKS - New
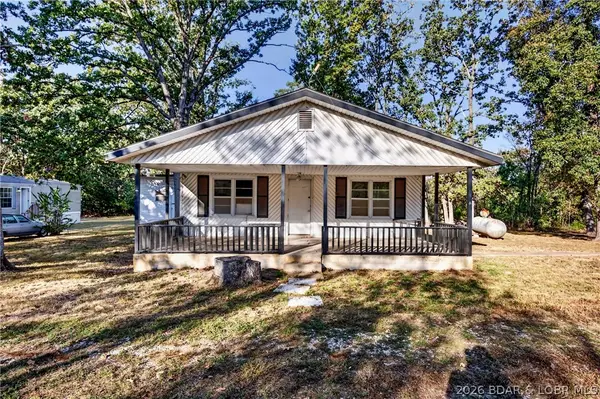 $160,000Active5 beds 4 baths1,128 sq. ft.
337 Lester Drive, Camdenton, MO 65020
MLS# 3590757Listed by: RE/MAX LAKE OF THE OZARKS - New
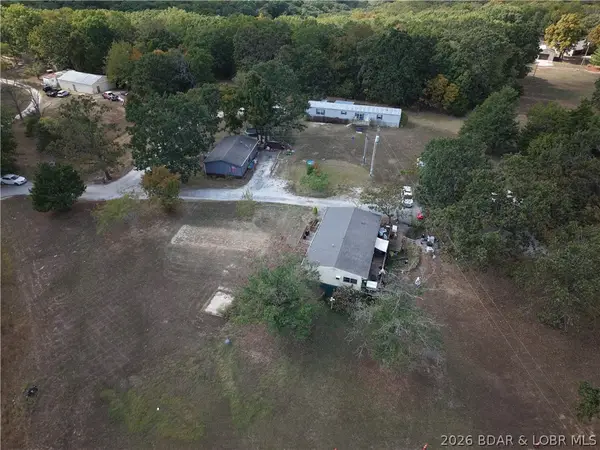 $280,000Active9 beds 5 baths3,328 sq. ft.
39 Petticoat Junction, Camdenton, MO 65020
MLS# 3590776Listed by: WEICHERT, REALTORS - LAURIE REALTY - New
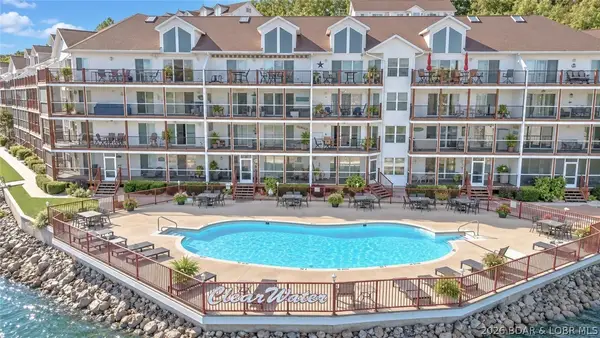 $315,000Active3 beds 2 baths1,225 sq. ft.
686 Clearwater Drive #3D, Camdenton, MO 65020
MLS# 3590786Listed by: EXP REALTY, LLC - New
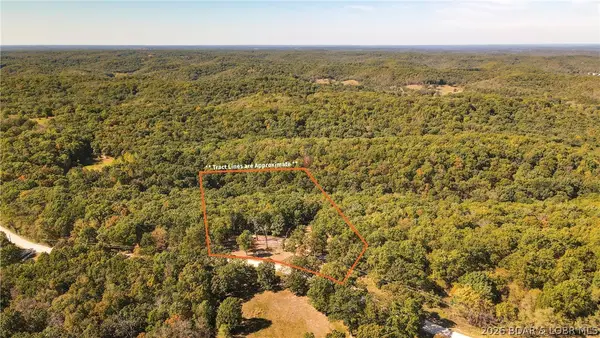 $48,400Active6 Acres
1785 Tranquil Woods Road, Camdenton, MO 65020
MLS# 3590800Listed by: TROPHY PROPERTIES AND AUCTION, LLC - New
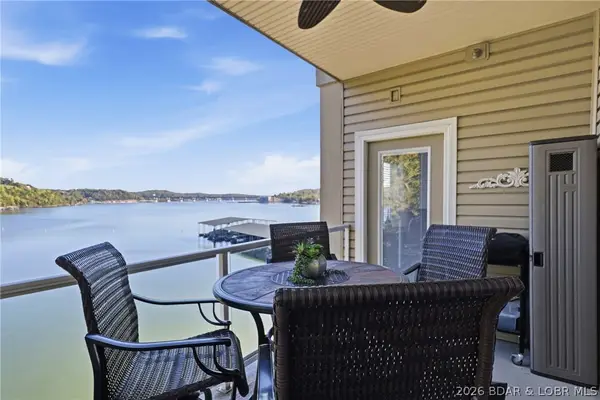 $319,900Active2 beds 2 baths1,121 sq. ft.
730 Flame Drive #4A, Camdenton, MO 65020
MLS# 3590456Listed by: RE/MAX LAKE OF THE OZARKS - New
 $275,000Active1 beds 1 baths1,880 sq. ft.
TBD Cedars Drive #10, Camdenton, MO 65020
MLS# 3590675Listed by: RE/MAX LAKE OF THE OZARKS - New
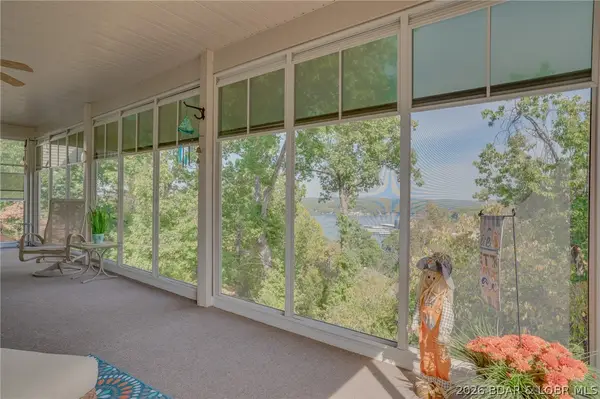 $525,000Active4 beds 3 baths3,000 sq. ft.
16 Buckingham Court, Camdenton, MO 65020
MLS# 3590635Listed by: NETTWORK GLOBAL, LLC


Protect your home and budget from life's surprises with an Assurant Home Warranty, backed by a partner that supports you through every step of homeownership. Explore Plans.
© 2026 Better Homes and Gardens Real Estate LLC. An Anywhere Real Estate company. All rights reserved. Better Homes and Gardens® Real Estate is a registered trademark owned by Meredith Operations Corporation, licensed to Better Homes and Gardens Real Estate LLC and used with permission. Better Homes and Gardens Real Estate LLC fully supports the principles of the Fair Housing Act and the Equal Opportunity Act. Listing information is deemed reliable but is not guaranteed accurate.
Each office is independently owned and operated.
Any services or products provided by third parties are not provided by, affiliated with or related to Better Homes and Gardens Real Estate LLC, or its affiliated companies.