
39 Petticoat Junction, Camdenton, MO 65020
Local realty services provided by:Better Homes and Gardens Real Estate Lake Realty
Listed by: hunter deters
Office: weichert, realtors - laurie realty
MLS#:3590776
Source:MO_LOBR
Price summary
- Price:$280,000
- Price per sq. ft.:$84.13
About this home
Looking for an investment property with rental income already in place? Situated on just over 3 acres off Highway 7, this property features three manufactured homes, all currently rented and generating a combined $2,800 per month in rental income! The property includes two doublewide homes and one singlewide, each offering three bedrooms. Two of the homes have two bathrooms, while the third has one bathroom and an attached beauty shop that offers additional space with the potential to be converted into a fourth bedroom, home office, or another use to fit your needs. Additional features include a two-car garage and two storage sheds, providing extra space for storage and equipment. With all three homes currently occupied and producing rental income, this property offers a great opportunity for an investor looking to add to their rental portfolio!
Contact an agent
Home facts
- Subdivision & Development:None
- Listing ID #:3590776
- Added:1 day(s) ago
- Updated:October 16, 2026 at 02:58 PM
Rooms and interior
- Bedrooms:9
- Total bathrooms:5
- Full bathrooms:4
- Half bathrooms:1
- Kitchen Description:Microwave, Range, Refrigerator, Stove
- Basement:Yes
- Basement Description:Crawl Space
- Living area:3,328 sq. ft.
Heating and cooling
- Cooling:Central Air
- Heating:Electric, Forced Air
- Central air:Yes
Structure and exterior
- Building area:3,328 sq. ft.
- Lot area:3.16 Acres
- Lot Features:Acreage, Level, Open Lot, Outside City Limits
- Architectural Style:MobileHome
- Construction Materials:Vinyl Siding
- Exterior Features:Deck, Storage, Workshop
- Foundation Description:Crawl
Utilities
- Water:Private, Private Well
- Sewer:Septic Tank
Finances and disclosures
- Price:$280,000
- Price per sq. ft.:$84.13
- Tax amount:$714 (2025)
Features and amenities
- Appliances:Dryer, Microwave, Range, Refrigerator, Stove, Washer
- Laundry features:Dryer, Washer
Parking
- Parking description:Detached, Garage, Gravel Driveway, Open
- Garage:Yes
- Garage spaces:2
New listings near 39 Petticoat Junction
- New
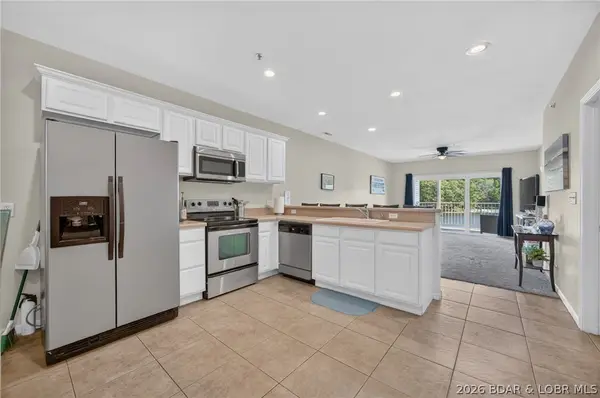 $255,000Active2 beds 2 baths968 sq. ft.
138 Oak Harbor Drive #2E, Camdenton, MO 65020
MLS# 3590830Listed by: LAKE EXPO REAL ESTATE - New
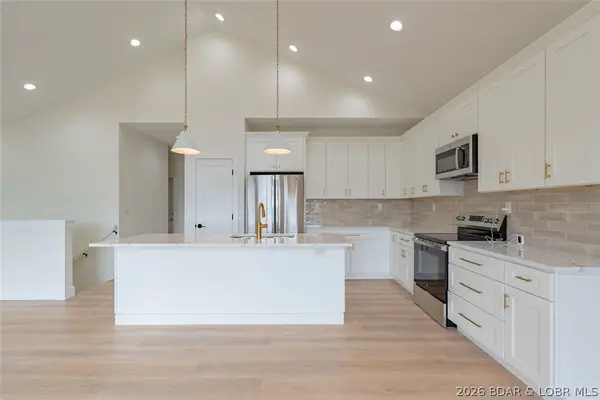 $539,900Active4 beds 3 baths2,930 sq. ft.
370 Tuscany Drive, Camdenton, MO 65020
MLS# 3590352Listed by: RE/MAX LAKE OF THE OZARKS - New
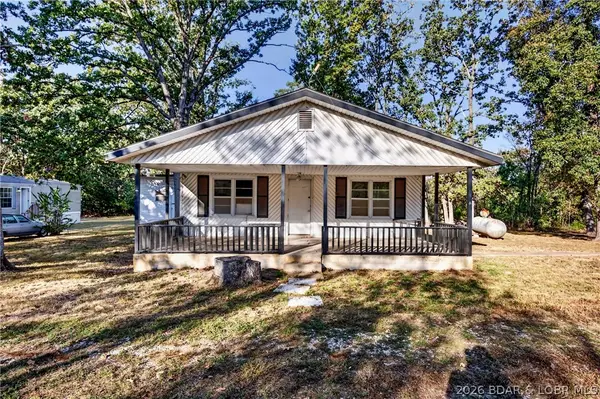 $160,000Active5 beds 4 baths1,128 sq. ft.
337 Lester Drive, Camdenton, MO 65020
MLS# 3590757Listed by: RE/MAX LAKE OF THE OZARKS - New
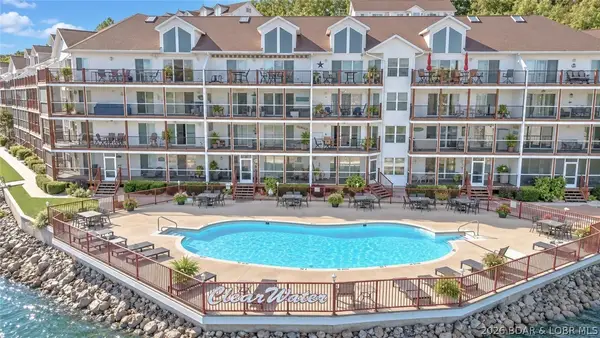 $315,000Active3 beds 2 baths1,225 sq. ft.
686 Clearwater Drive #3D, Camdenton, MO 65020
MLS# 3590786Listed by: EXP REALTY, LLC - New
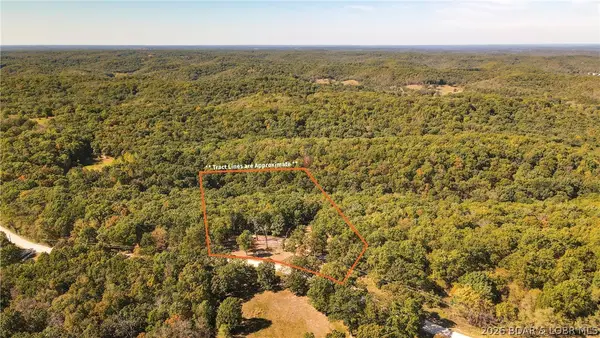 $48,400Active6 Acres
1785 Tranquil Woods Road, Camdenton, MO 65020
MLS# 3590800Listed by: TROPHY PROPERTIES AND AUCTION, LLC - New
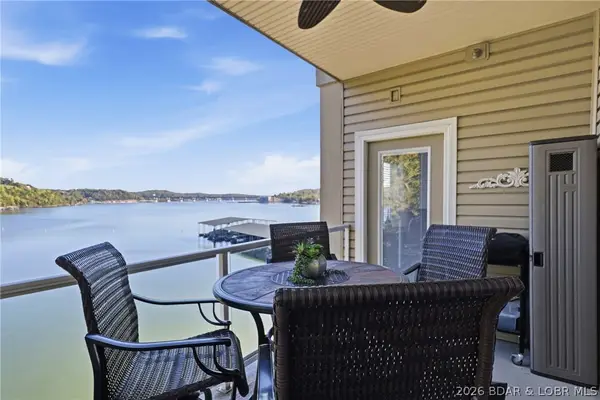 $319,900Active2 beds 2 baths1,121 sq. ft.
730 Flame Drive #4A, Camdenton, MO 65020
MLS# 3590456Listed by: RE/MAX LAKE OF THE OZARKS - New
 $275,000Active1 beds 1 baths1,880 sq. ft.
TBD Cedars Drive #10, Camdenton, MO 65020
MLS# 3590675Listed by: RE/MAX LAKE OF THE OZARKS - New
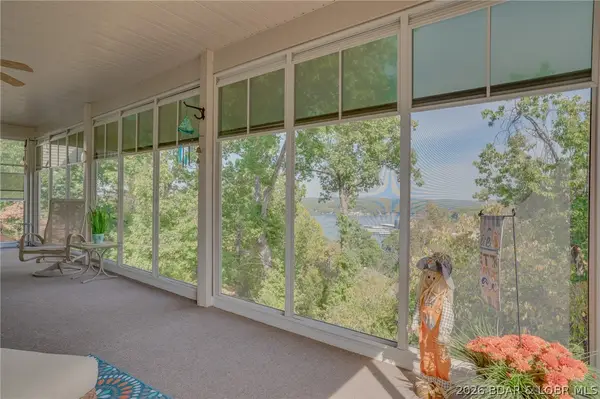 $525,000Active4 beds 3 baths3,000 sq. ft.
16 Buckingham Court, Camdenton, MO 65020
MLS# 3590635Listed by: NETTWORK GLOBAL, LLC - New
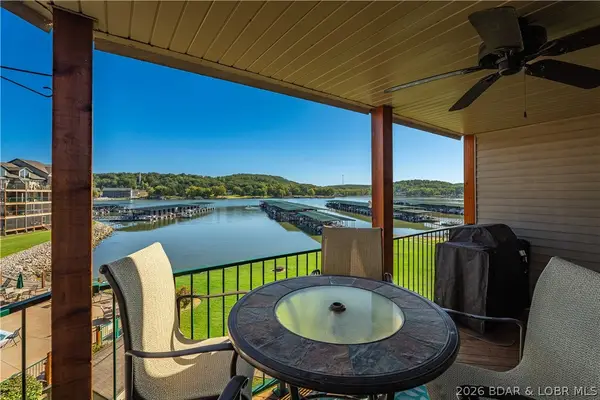 $275,000Active2 beds 2 baths980 sq. ft.
164 Cedar Glen Drive #3D, Camdenton, MO 65020
MLS# 3590650Listed by: RE/MAX LAKE OF THE OZARKS


Protect your home and budget from life's surprises with an Assurant Home Warranty, backed by a partner that supports you through every step of homeownership. Explore Plans.
© 2026 Better Homes and Gardens Real Estate LLC. An Anywhere Real Estate company. All rights reserved. Better Homes and Gardens® Real Estate is a registered trademark owned by Meredith Operations Corporation, licensed to Better Homes and Gardens Real Estate LLC and used with permission. Better Homes and Gardens Real Estate LLC fully supports the principles of the Fair Housing Act and the Equal Opportunity Act. Listing information is deemed reliable but is not guaranteed accurate.
Each office is independently owned and operated.
Any services or products provided by third parties are not provided by, affiliated with or related to Better Homes and Gardens Real Estate LLC, or its affiliated companies.