
399 Serpantine Road, Camdenton, MO 65020
Local realty services provided by:Better Homes and Gardens Real Estate Lake Realty
Listed by: gibson & grein gibson, andy, scott edward starnes
Office: keller williams l.o. realty
MLS#:3589494
Source:MO_LOBR
Price summary
- Price:$249,900
- Price per sq. ft.:$308.52
- Monthly HOA dues:$26.25
About this home
Welcome to Lake of the Ozarks living in Camdenton located at the 10-mile marker of the Niangua Arm. This charming 2-bed, 1-bath home offers main-level living, zero entry walkway from the oversized carport to the home. Oversized windows showcase the beautiful lake views from inside. Step outside onto the large deck to host gatherings and enjoy the view. The private community provides a boat ramp. The work has been done and this home is ready to enjoy, including a NEW metal roof, gutters and downspouts, NEW dishwasher, and a remodeled bathroom featuring a custom low-entry shower. The living room features new ventless propane firelogs, a new tiled surround, providing a cozy source of supplemental heat that also flows into the second bedroom and kitchen area. Understructure of the back deck is rebuilt. Decking is freshly painted. Taken down to the studs in 2007, the home has continued to receive thoughtful improvements over the years. A 10'x16' storage shed with loft and built-in work bench. Whether you're looking for a full-time residence or your own Lake getaway, this home offers an easy-to-enjoy setting with Lake access. Call today for a private showing!...
Contact an agent
Home facts
- Subdivision & Development:Parkview Acres
- Listing ID #:3589494
- Added:46 day(s) ago
- Updated:October 07, 2026 at 03:21 PM
Rooms and interior
- Bedrooms:2
- Total bathrooms:1
- Full bathrooms:1
- Flooring:Laminate, Tile
- Kitchen Description:Dishwasher, Microwave, Range, Refrigerator, Stove
- Basement:Yes
- Living area:810 sq. ft.
Heating and cooling
- Cooling:Central Air
- Heating:Electric, Forced Air
- Central air:Yes
Structure and exterior
- Building area:810 sq. ft.
- Lot Features:Level
- Architectural Style:OneStory
- Construction Materials:Vinyl Siding
- Exterior Features:Boat Ramp, Deck, Storage
- Foundation Description:Poured
- Levels:1 Story
Utilities
- Water:Shared Well
- Sewer:Septic Tank
Finances and disclosures
- Price:$249,900
- Price per sq. ft.:$308.52
- Tax amount:$378 (2025)
Features and amenities
- Appliances:Dishwasher, Microwave, Range, Refrigerator, Stove
Parking
- Parking description:Carport, Gravel Driveway
New listings near 399 Serpantine Road
- New
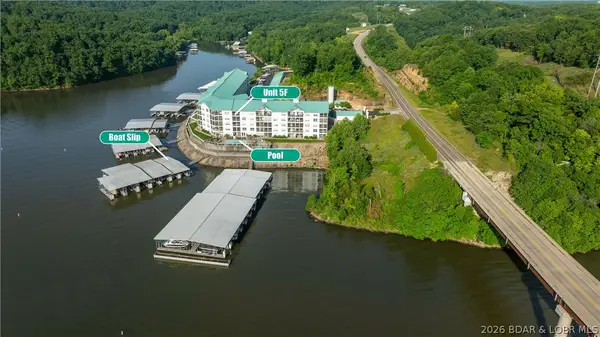 $399,900Active3 beds 2 baths1,318 sq. ft.
186 Sunset Palms Drive #5F, Camdenton, MO 65020
MLS# 3590484Listed by: RE/MAX LAKE OF THE OZARKS - New
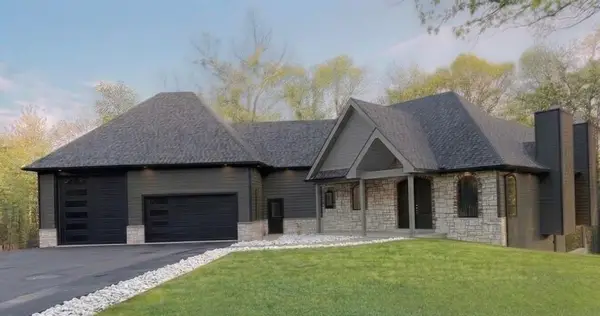 $1,350,000Active5 beds 3 baths7,276 sq. ft.
5 Kingsman Drive, Camdenton, MO 65020
MLS# 2645826Listed by: KELLER WILLIAMS KC NORTH - New
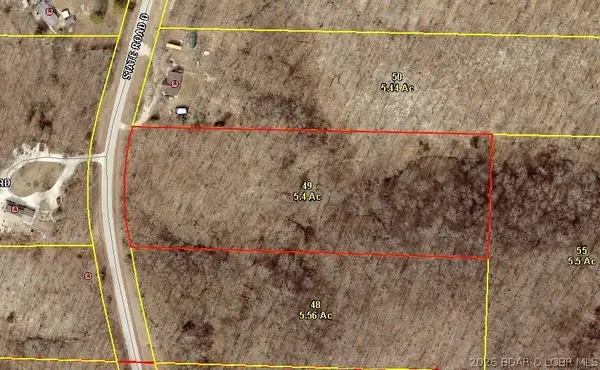 $30,000Active5.4 Acres
Tbd State D Road, Camdenton, MO 65020
MLS# 3590547Listed by: KELLER WILLIAMS L.O. REALTY - New
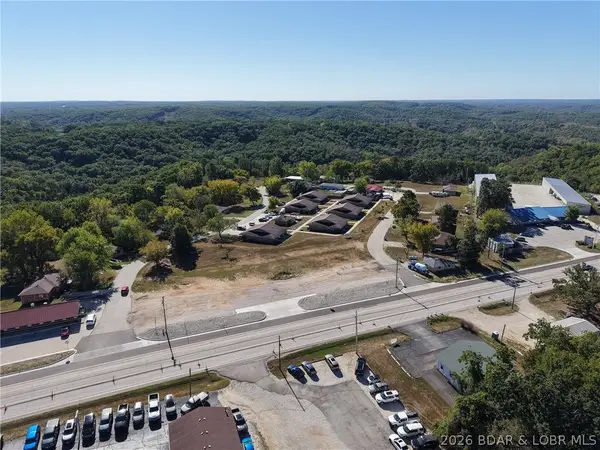 $249,900Active0 Acres
TBD Hwy. 54, Camdenton, MO 65020
MLS# 3590359Listed by: RE/MAX LAKE OF THE OZARKS - New
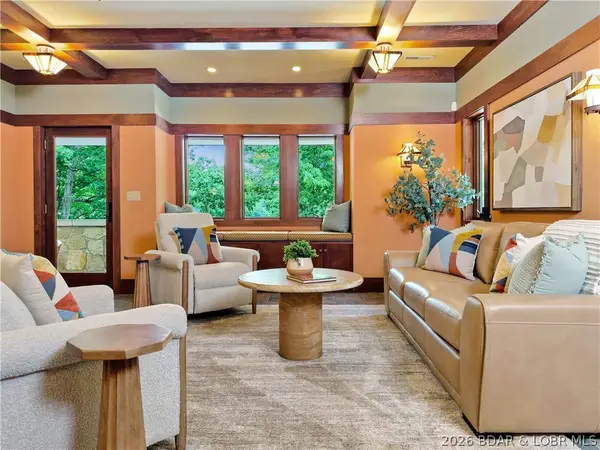 $2,500,000Active6 beds 5 baths4,500 sq. ft.
155 Seclusion Drive, Camdenton, MO 65020
MLS# 3590616Listed by: COLDWELL BANKER LAKE COUNTRY - New
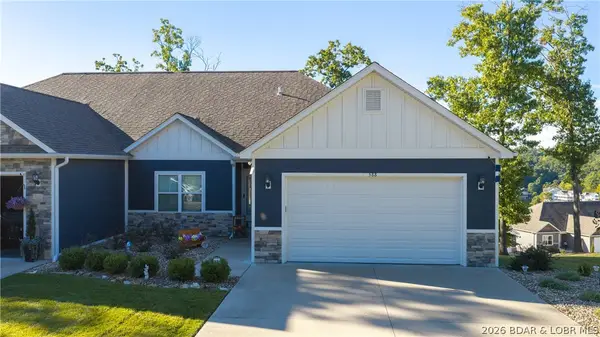 $635,000Active4 beds 3 baths2,930 sq. ft.
588 Tuscany Drive #27B, Camdenton, MO 65020
MLS# 3590526Listed by: RE/MAX LAKE OF THE OZARKS - New
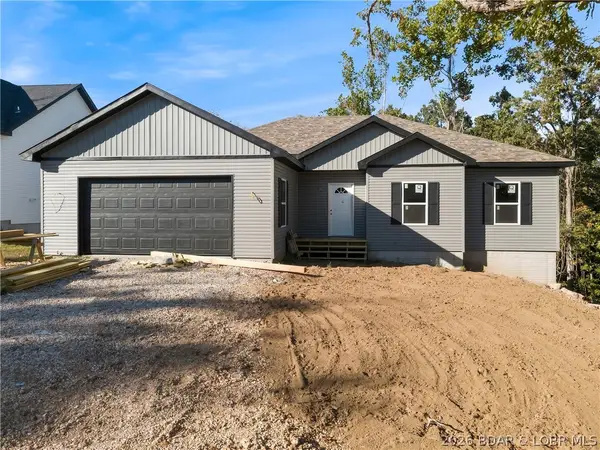 $392,900Active4 beds 3 baths1,732 sq. ft.
125 Broadway Avenue, Camdenton, MO 65020
MLS# 3590538Listed by: COLDWELL BANKER LAKE COUNTRY - New
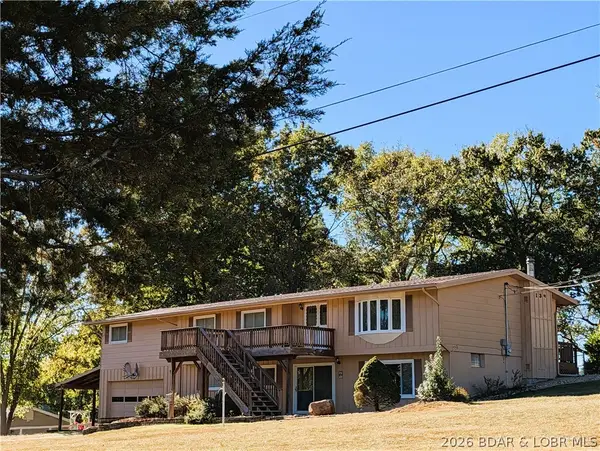 $350,000Active3 beds 3 baths1,824 sq. ft.
138 Lynette Lane, Camdenton, MO 65020
MLS# 3590479Listed by: UNITED COUNTRY LAKE AREA PROPERTIES & AUCTION, LLC - New
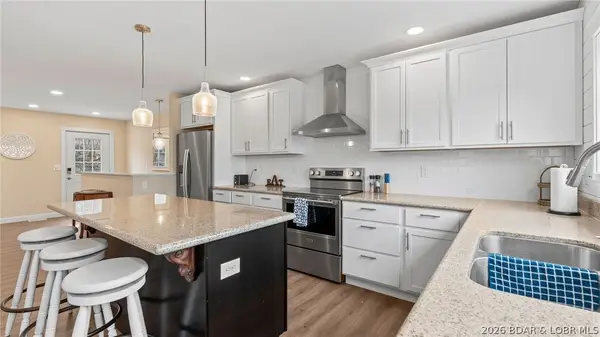 $375,000Active3 beds 3 baths21,200 sq. ft.
463 Lindsay Lane, Camdenton, MO 65020
MLS# 3590613Listed by: SPOUSES SELLING HOUSES REALTY - New
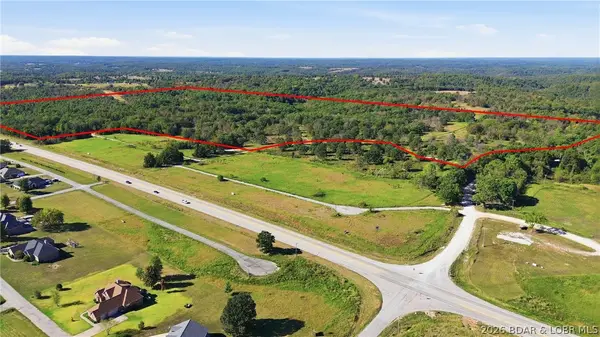 $632,000Active80 Acres
TBD Smokey Drive, Camdenton, MO 65020
MLS# 3590514Listed by: CKE PROPERTIES, LLC


Protect your home and budget from life's surprises with an Assurant Home Warranty, backed by a partner that supports you through every step of homeownership. Explore Plans.
© 2026 Better Homes and Gardens Real Estate LLC. An Anywhere Real Estate company. All rights reserved. Better Homes and Gardens® Real Estate is a registered trademark owned by Meredith Operations Corporation, licensed to Better Homes and Gardens Real Estate LLC and used with permission. Better Homes and Gardens Real Estate LLC fully supports the principles of the Fair Housing Act and the Equal Opportunity Act. Listing information is deemed reliable but is not guaranteed accurate.
Each office is independently owned and operated.
Any services or products provided by third parties are not provided by, affiliated with or related to Better Homes and Gardens Real Estate LLC, or its affiliated companies.