
531 Minnowbrook Road, Camdenton, MO 65020
Local realty services provided by:Better Homes and Gardens Real Estate Lake Realty
Listed by: ed schmidt-team, jd (jerry) d hunter
Office: exp realty, llc.
MLS#:3588422
Source:MO_LOBR
Price summary
- Price:$799,000
- Price per sq. ft.:$235
- Monthly HOA dues:$167
About this home
Welcome to Minnowbrook Subdivision, ideally situated on the Big Niangua & just minutes from restaurants, shopping, schools, two premier golf courses, & Ha Ha Tonka State Park. Perched majestically atop a bluff, this exceptional 4-bedroom, 3-bath home showcases breathtaking panoramic lake views that stretch for miles. Designed to make the most of its spectacular setting, the home features newly remodeled decks on all three levels, a screened three-season room, a hot tub, and a two-person sauna—offering the perfect spaces to relax, entertain, & take in the beauty of the Lake of the Ozarks.
At the water's edge, the concrete dock includes a 16' x 40' slip, two PWC ShorePorts, & a 12' x 20' swim platform for effortless lake days. Inside, expansive lake views are showcased from nearly every room. The main-level primary suite features a beautifully remodeled en suite bath, while three additional bedrooms on the middle level provide comfortable accommodations for family and guests. With stunning views, a thoughtfully designed floor plan, and exceptional outdoor amenities, this home is one you must experience in person, so schedule your private showing today!...
Contact an agent
Home facts
- Year built:1998
- Subdivision & Development:Minnow Brook
- Listing ID #:3588422
- Added:43 day(s) ago
- Updated:July 31, 2026 at 02:56 PM
Rooms and interior
- Bedrooms:4
- Total bathrooms:3
- Full bathrooms:3
- Kitchen Description:Cooktop, Dishwasher, Microwave, Oven, Range, Refrigerator, Stove
- Basement:Yes
- Basement Description:Walk Out Access
- Living area:3,400 sq. ft.
Heating and cooling
- Cooling:Central Air
- Heating:Electric, Heat Pump
- Central air:Yes
Structure and exterior
- Roof:Architectural, Shingle
- Year built:1998
- Building area:3,400 sq. ft.
- Lot Features:Bluff, Lake Front
- Architectural Style:ThreeStory
- Construction Materials:Brick, Stone, Vinyl Siding
- Exterior Features:Deck, Hot Tub Spa, Patio, Screened
- Levels:3 or More Stories
Utilities
- Water:Community Coop
- Sewer:Treatment Plant
Finances and disclosures
- Price:$799,000
- Price per sq. ft.:$235
- Tax amount:$3,168
Features and amenities
- Appliances:Dishwasher, Disposal, Dryer, Microwave, Oven, Range, Refrigerator, Stove, Washer, Water Softener Owned
- Laundry features:Dryer, Washer
Parking
- Parking description:Attached, Concrete Driveway, Garage, Garage Door Opener, Insulated Garage
- Garage:Yes
- Garage spaces:2
New listings near 531 Minnowbrook Road
- New
 $795,000Active4 beds 4 baths2,702 sq. ft.
102 West Crossfox Trail, Camdenton, MO 65020
MLS# 3589379Listed by: JOHANNING REAL ESTATE, LLC - New
 $50,000Active0 Acres
Lot 28 Tuscany Drive, Camdenton, MO 65020
MLS# 3589331Listed by: RE/MAX LAKE OF THE OZARKS - New
 $220,000Active3 beds 2 baths924 sq. ft.
451 Jamie Drive, Camdenton, MO 65020
MLS# 3589381Listed by: OZARK REALTY - New
 $99,999Active3 beds 1 baths684 sq. ft.
46 Terrapin Drive, Camdenton, MO 65020
MLS# 3589376Listed by: LOTO HOMES REALTY - New
 $315,000Active3 beds 2 baths1,467 sq. ft.
172 Cedar Glen Drive #4B, Camdenton, MO 65020
MLS# 3589272Listed by: RE/MAX LAKE OF THE OZARKS - New
 $329,900Active3 beds 2 baths1,088 sq. ft.
1749 Resorts Road, Camdenton, MO 65020
MLS# 3589060Listed by: EXP REALTY, LLC - New
 $429,000Active5 beds 3 baths3,140 sq. ft.
71 Salix Circle, Camdenton, MO 65020
MLS# 3589235Listed by: RE/MAX LAKE OF THE OZARKS - New
 $259,000Active3 beds 2 baths1,950 sq. ft.
54 Leonard North, Camdenton, MO 65020
MLS# 3589310Listed by: RE/MAX LAKE OF THE OZARKS - New
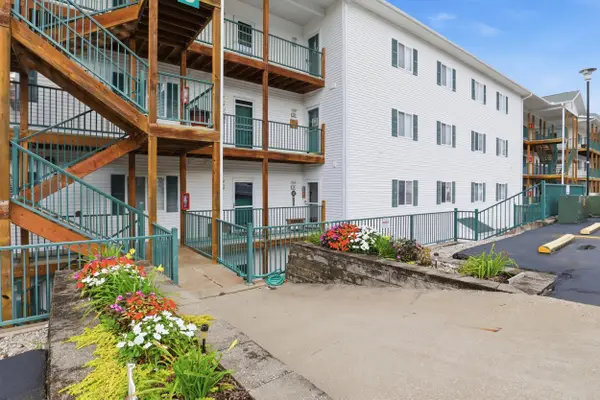 $379,900Active3 beds 2 baths1,427 sq. ft.
440 Cedar Heights Drive #2f, Camdenton, MO 65020
MLS# 60330968Listed by: NETTWORK GLOBAL - New
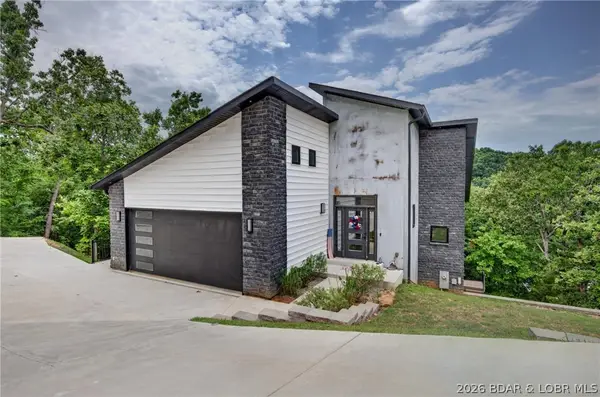 $775,000Active3 beds 4 baths2,265 sq. ft.
Lot 3 Anchor Bend, Camdenton, MO 65020
MLS# 3588997Listed by: RE/MAX LAKE OF THE OZARKS


Protect your home and budget from life's surprises with an Assurant Home Warranty, backed by a partner that supports you through every step of homeownership. Explore Plans.
© 2026 Better Homes and Gardens Real Estate LLC. An Anywhere Real Estate company. All rights reserved. Better Homes and Gardens® Real Estate is a registered trademark owned by Meredith Operations Corporation, licensed to Better Homes and Gardens Real Estate LLC and used with permission. Better Homes and Gardens Real Estate LLC fully supports the principles of the Fair Housing Act and the Equal Opportunity Act. Listing information is deemed reliable but is not guaranteed accurate.
Each office is independently owned and operated.
Any services or products provided by third parties are not provided by, affiliated with or related to Better Homes and Gardens Real Estate LLC, or its affiliated companies.