
588 Tuscany Drive #27B, Camdenton, MO 65020
Local realty services provided by:Better Homes and Gardens Real Estate Lake Realty
Listed by: tammy rosenthal-fran campbell team
Office: re/max lake of the ozarks
MLS#:3590526
Source:MO_LOBR
Price summary
- Price:$635,000
- Price per sq. ft.:$216.72
- Monthly HOA dues:$397
About this home
Easy lake living without sacrificing space. Built in 2021, this 4-bedroom, 3-bath villa at The Villas at Tuscany offers 2,930 sq ft, an attached oversized 2-car garage, and the convenience of true main-level living. The open great room features vaulted ceilings, a fireplace, and a wall of windows that brings in natural light and connects the living space to the screened deck. The kitchen is designed for gathering with a large island and plenty of room for entertaining. The main-level primary suite keeps everyday living on one floor, while the finished walkout lower level gives family and guests their own space with a second living area, wet bar, and access to another screened deck. Smart-home and security features add convenience whether you're here full-time or enjoying the lake on weekends. Your 12x32 covered boat slip with a 6,000 lb lift is just a golf-cart ride away, in a cove location. Community amenities include a pool, pickleball courts, and inviting outdoor gathering areas. A low-maintenance way to enjoy Lake of the Ozarks with the space and comfort of a home....
Contact an agent
Home facts
- Year built:2021
- Subdivision & Development:The Villas at Tuscany
- Listing ID #:3590526
- Added:1 day(s) ago
- Updated:October 07, 2026 at 03:21 PM
Rooms and interior
- Bedrooms:4
- Total bathrooms:3
- Full bathrooms:3
- Flooring:Hardwood, Tile
- Kitchen Description:Dishwasher, Microwave, Range, Refrigerator, Stove
- Basement:Yes
- Basement Description:Finished, Full, Walk Out Access
- Living area:2,930 sq. ft.
Heating and cooling
- Cooling:Central Air
- Heating:Electric, Forced Air
- Central air:Yes
Structure and exterior
- Year built:2021
- Building area:2,930 sq. ft.
- Lot Features:Gentle Sloping, Level, Near Golf Course, Sprinklers Automatic
- Architectural Style:Duplex, TwoStory
- Construction Materials:Fiber Cement, Stone
- Exterior Features:Deck, Enclosed Porch, Screened, Sprinkler Irrigation
- Foundation Description:Poured
- Levels:2 Story
Utilities
- Water:Community Coop
- Sewer:Community Coop Sewer
Finances and disclosures
- Price:$635,000
- Price per sq. ft.:$216.72
- Tax amount:$4,373 (2025)
Features and amenities
- Appliances:Dishwasher, Disposal, Dryer, Microwave, Range, Refrigerator, Stove, Washer, Water Softener Owned
- Laundry features:Dryer, Washer
- Amenities:Window Treatments
- Smart home:Yes
Parking
- Parking description:Attached, Concrete Driveway, Garage, Garage Door Opener
- Garage:Yes
- Garage spaces:2
New listings near 588 Tuscany Drive #27B
- New
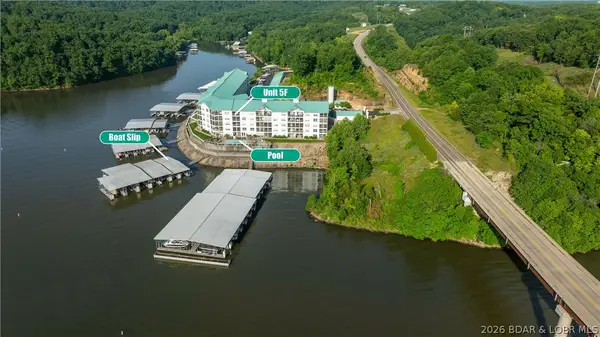 $399,900Active3 beds 2 baths1,318 sq. ft.
186 Sunset Palms Drive #5F, Camdenton, MO 65020
MLS# 3590484Listed by: RE/MAX LAKE OF THE OZARKS - New
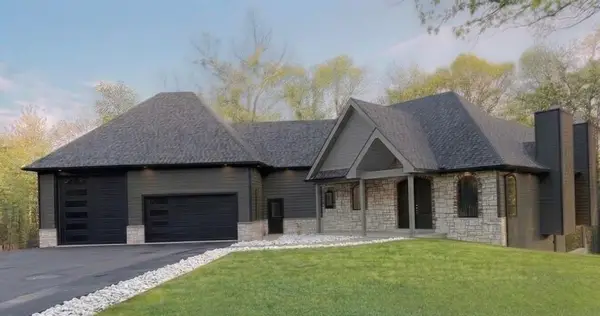 $1,350,000Active5 beds 3 baths7,276 sq. ft.
5 Kingsman Drive, Camdenton, MO 65020
MLS# 2645826Listed by: KELLER WILLIAMS KC NORTH - New
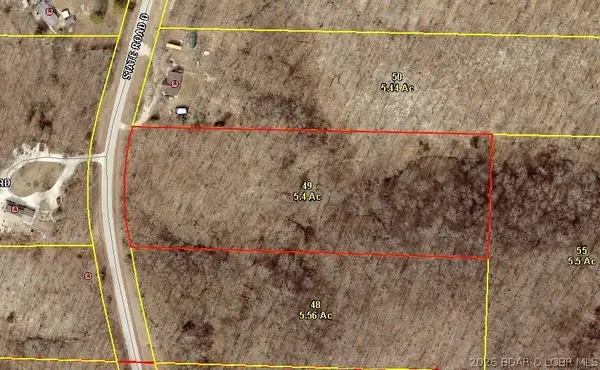 $30,000Active5.4 Acres
Tbd State D Road, Camdenton, MO 65020
MLS# 3590547Listed by: KELLER WILLIAMS L.O. REALTY - New
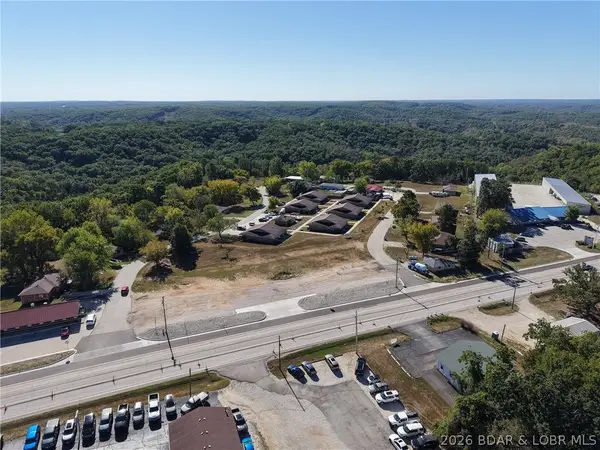 $249,900Active0 Acres
TBD Hwy. 54, Camdenton, MO 65020
MLS# 3590359Listed by: RE/MAX LAKE OF THE OZARKS - New
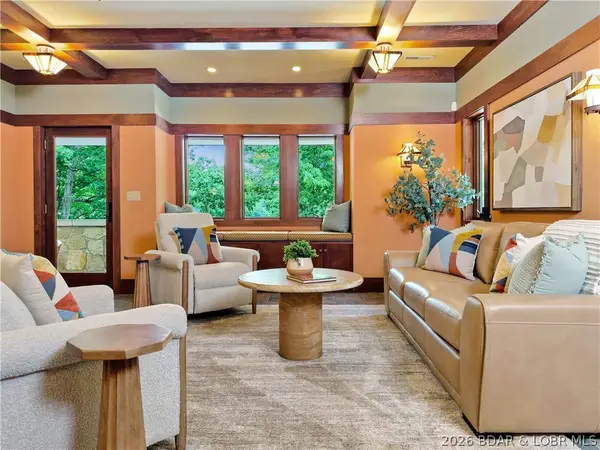 $2,500,000Active6 beds 5 baths4,500 sq. ft.
155 Seclusion Drive, Camdenton, MO 65020
MLS# 3590616Listed by: COLDWELL BANKER LAKE COUNTRY - New
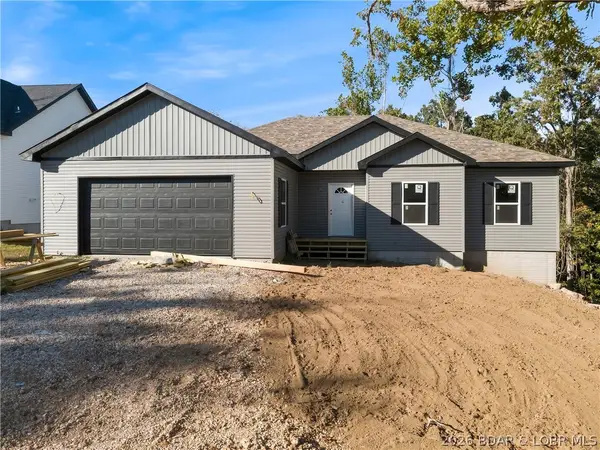 $392,900Active4 beds 3 baths1,732 sq. ft.
125 Broadway Avenue, Camdenton, MO 65020
MLS# 3590538Listed by: COLDWELL BANKER LAKE COUNTRY - New
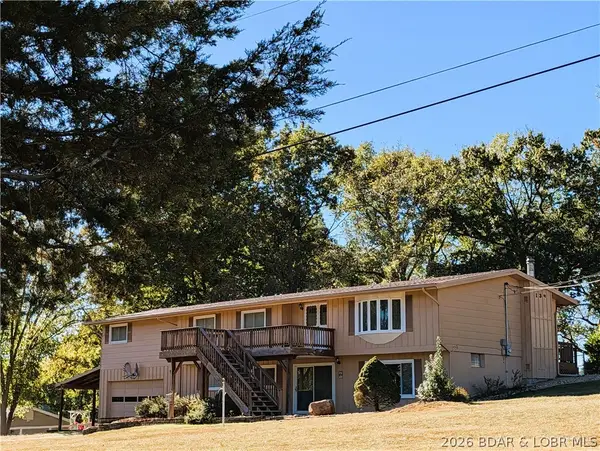 $350,000Active3 beds 3 baths1,824 sq. ft.
138 Lynette Lane, Camdenton, MO 65020
MLS# 3590479Listed by: UNITED COUNTRY LAKE AREA PROPERTIES & AUCTION, LLC - New
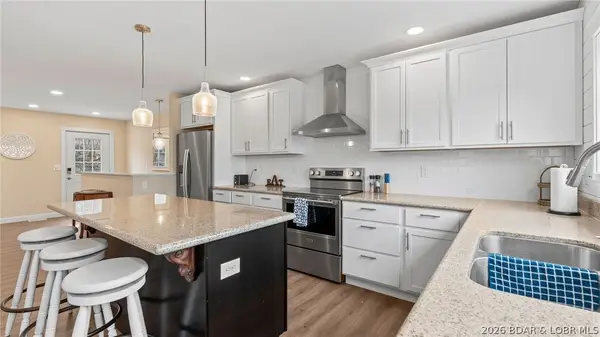 $375,000Active3 beds 3 baths21,200 sq. ft.
463 Lindsay Lane, Camdenton, MO 65020
MLS# 3590613Listed by: SPOUSES SELLING HOUSES REALTY - New
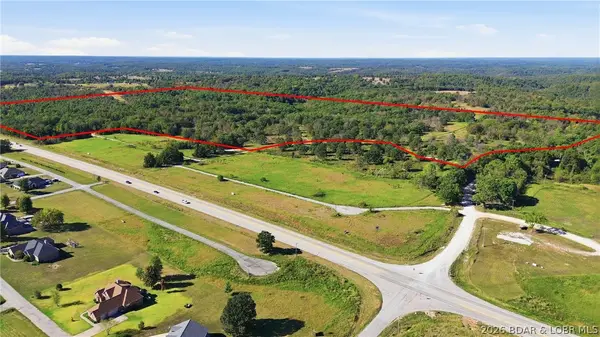 $632,000Active80 Acres
TBD Smokey Drive, Camdenton, MO 65020
MLS# 3590514Listed by: CKE PROPERTIES, LLC


Protect your home and budget from life's surprises with an Assurant Home Warranty, backed by a partner that supports you through every step of homeownership. Explore Plans.
© 2026 Better Homes and Gardens Real Estate LLC. An Anywhere Real Estate company. All rights reserved. Better Homes and Gardens® Real Estate is a registered trademark owned by Meredith Operations Corporation, licensed to Better Homes and Gardens Real Estate LLC and used with permission. Better Homes and Gardens Real Estate LLC fully supports the principles of the Fair Housing Act and the Equal Opportunity Act. Listing information is deemed reliable but is not guaranteed accurate.
Each office is independently owned and operated.
Any services or products provided by third parties are not provided by, affiliated with or related to Better Homes and Gardens Real Estate LLC, or its affiliated companies.