
614 Tuscany Drive #25B, Camdenton, MO 65020
Local realty services provided by:Better Homes and Gardens Real Estate Lake Realty
614 Tuscany Drive #25B,Camdenton, MO 65020
$639,900Last list price
- 4 Beds
- 3 Baths
- - sq. ft.
- Townhouse
- Sold
Listed by: tammy rosenthal-fran campbell team
Office: re/max lake of the ozarks
MLS#:3588242
Source:MO_LOBR
Sorry, we are unable to map this address
Price summary
- Price:$639,900
- Monthly HOA dues:$408.33
About this home
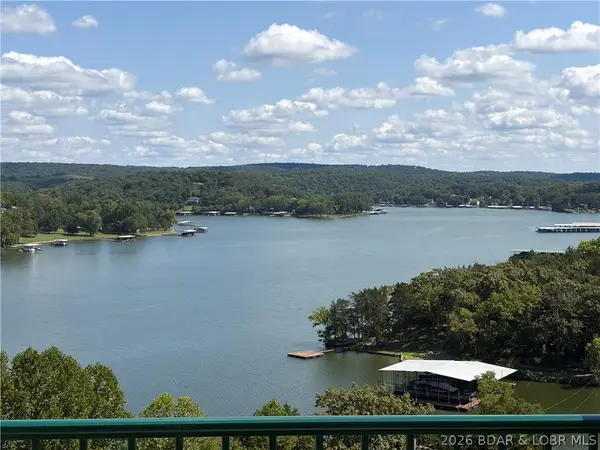
Lake view living with a boat slip at The Villas at Tuscany! This 4 bedroom, 3 bath villa offers 2,939 sq ft, main level living, an attached 2 car garage, and beautiful Big Niangua views. The open floor plan features vaulted ceilings, wood floors, an electric fireplace, and a bright kitchen with pantry and included appliances. Enjoy outdoor living from the covered screened deck or lower covered patio, both designed to take in the lake views. The finished walkout lower level adds a second living area, guest space, and easy flow for entertaining. Includes a 12x36 covered community dock slip with electric and water. Gated community amenities include pool, pickleball, outdoor fireplace, firepit area, road maintenance, water, sewer, trash, yard maintenance, and dock reserve. Furniture and a golf cart are available separately. A low-maintenance lake lifestyle with space, views, amenities, and lake access.
Contact an agent
Home facts
- Year built:2020
- Subdivision & Development:The Villas at Tuscany
- Listing ID #:3588242
- Added:47 day(s) ago
- Updated:August 23, 2026 at 06:26 AM
Rooms and interior
- Bedrooms:4
- Total bathrooms:3
- Full bathrooms:3
- Flooring:Hardwood, Tile
- Kitchen Description:Dishwasher, Microwave, Range, Refrigerator, Stove
- Basement:Yes
- Basement Description:Finished, Full, Walk Out Access
Heating and cooling
- Cooling:Central Air
- Heating:Electric, Heat Pump
- Central air:Yes
Structure and exterior
- Roof:Architectural, Shingle
- Year built:2020
- Lot Features:Gentle Sloping, Level, Near Golf Course
- Architectural Style:Duplex, TwoStory
- Construction Materials:Fiber Cement, Stone
- Exterior Features:Covered Patio, Deck, Enclosed Porch, Patio, Screened
- Foundation Description:Poured
- Levels:2 Story
Utilities
- Water:Community Coop
- Sewer:Community Coop Sewer
Finances and disclosures
- Price:$639,900
- Tax amount:$3,810 (2025)
Features and amenities
- Appliances:Dishwasher, Disposal, Dryer, Microwave, Range, Refrigerator, Stove, Washer, Water Softener Owned
- Laundry features:Dryer, Washer
- Amenities:Window Treatments
Parking
- Parking description:Attached, Concrete Driveway, Garage, Garage Door Opener
- Garage:Yes
- Garage spaces:2
New listings near 614 Tuscany Drive #25B
- New
 $269,900Active3 beds 2 baths1,125 sq. ft.
67 Cedar Heights Drive #4E, Camdenton, MO 65020
MLS# 3589527Listed by: REALTY ONE GROUP GRAND - New
 $264,900Active2 beds 2 baths1,001 sq. ft.
288 Cedar Glen Drive #2C, Camdenton, MO 65020
MLS# 3588989Listed by: RE/MAX LAKE OF THE OZARKS - New
 $750,000Active3 beds 4 baths2,412 sq. ft.
694 Nautica Road, Camdenton, MO 65020
MLS# 3589548Listed by: KELLER WILLIAMS LOCAL - New
 $265,000Active2 beds 1 baths810 sq. ft.
399 Serpantine Road, Camdenton, MO 65020
MLS# 3589494Listed by: KELLER WILLIAMS L.O. REALTY - New
 $595,000Active3 beds 3 baths3,400 sq. ft.
928 El Tampa Road, Camdenton, MO 65020
MLS# 3589559Listed by: EXP REALTY, LLC - New
 $399,900Active5 beds 3 baths2,966 sq. ft.
31 Sunset Drive, Camdenton, MO 65020
MLS# 3589499Listed by: LEGACY REAL ESTATE GROUP - New
 $495,000Active3 beds 2 baths1,535 sq. ft.
100 Trinity Pointe Drive #3N, Camdenton, MO 65020
MLS# 3589513Listed by: RE/MAX LAKE OF THE OZARKS - New
 $255,000Active3 beds 2 baths1,304 sq. ft.
85 Leonard North, Camdenton, MO 65020
MLS# 3588700Listed by: RE/MAX LAKE OF THE OZARKS - New
 $1,850,000Active4 beds 5 baths5,000 sq. ft.
13 Kingsman Drive, Camdenton, MO 65020
MLS# 3589573Listed by: ALBERS REAL ESTATE ADVISORS - New
 $59,900Active6.65 Acres
TBD N. Hwy 7, Camdenton, MO 65020
MLS# 3589577Listed by: EXP REALTY, LLC


Protect your home and budget from life's surprises with an Assurant Home Warranty, backed by a partner that supports you through every step of homeownership. Explore Plans.
© 2026 Better Homes and Gardens Real Estate LLC. An Anywhere Real Estate company. All rights reserved. Better Homes and Gardens® Real Estate is a registered trademark owned by Meredith Operations Corporation, licensed to Better Homes and Gardens Real Estate LLC and used with permission. Better Homes and Gardens Real Estate LLC fully supports the principles of the Fair Housing Act and the Equal Opportunity Act. Listing information is deemed reliable but is not guaranteed accurate.
Each office is independently owned and operated.
Any services or products provided by third parties are not provided by, affiliated with or related to Better Homes and Gardens Real Estate LLC, or its affiliated companies.