
1308 N Cherry Street, Cameron, MO 64429
Local realty services provided by:Better Homes and Gardens Real Estate Kansas City Homes
1308 N Cherry Street,Cameron, MO 64429
$325,000
- 8 Beds
- 5 Baths
- 2,503 sq. ft.
- Single family
- Active
Listed by: lizzy reynolds, debbie hahn
Office: berkshire hathaway homeservice
MLS#:2636372
Source:MOKS_HL
Price summary
- Price:$325,000
- Price per sq. ft.:$129.84
About this home
Beautifully remodeled and offering two fully functional living spaces under one roof, this unique 8-bedroom, 4.5-bathroom home provides incredible flexibility for multigenerational living, extended family, or guests. The main level features four bedrooms and 2.5 bathrooms, highlighted by a spacious primary suite with a walk-in closet and private full bathroom, plus a second bedroom with its own private half bath. Updated finishes throughout, a spacious kitchen with abundant cabinetry and a pantry, main-level laundry, and a large backyard complete the main level.
The fully finished lower level serves as a complete second living space with both interior access and its own private exterior entrance. It features a full kitchen with an eat-in dining area and pantry, a spacious living room, private laundry, a primary suite with a full bathroom, three additional bedrooms, another full bathroom, and two oversized walk-in storage closets. Whether you're looking to accommodate multiple generations, provide private space for extended family or guests, or take advantage of a potential income-producing opportunity, this thoughtfully designed property offers a rare combination of space, functionality, and versatility in an established neighborhood....
Contact an agent
Home facts
- Year built:1963
- Subdivision & Development:None
- Listing ID #:2636372
- Added:54 day(s) ago
- Updated:October 07, 2026 at 02:34 PM
Rooms and interior
- Bedrooms:8
- Total bathrooms:5
- Full bathrooms:4
- Half bathrooms:1
- Rooms Total:16
- Basement:Yes
- Basement Description:Finished, Full
- Living area:2,503 sq. ft.
Heating and cooling
- Cooling:Electric
- Heating:Natural Gas
Structure and exterior
- Roof:Composition
- Year built:1963
- Building area:2,503 sq. ft.
- Lot area:0.31 Acres
- Architectural Style:Ranch
- Construction Materials:Vinyl Siding
Utilities
- Water:City/Public
- Sewer:Public Sewer
Finances and disclosures
- Price:$325,000
- Price per sq. ft.:$129.84
Parking
- Parking description:Attached
- Garage:Yes
- Garage spaces:1
 HeartlandMLS©2026. Information Deemed Reliable But Not Guaranteed. This information is being provided by the HeartlandMLS. The listings presented here may or may not be listed by the Broker/Agent operating this website. This information is intended for the personal use of consumers and may not be used for any purpose other than to identify prospective properties consumers may be interested in purchasing. Data <Last Updated October 7, 2026
New listings near 1308 N Cherry Street
- Coming Soon
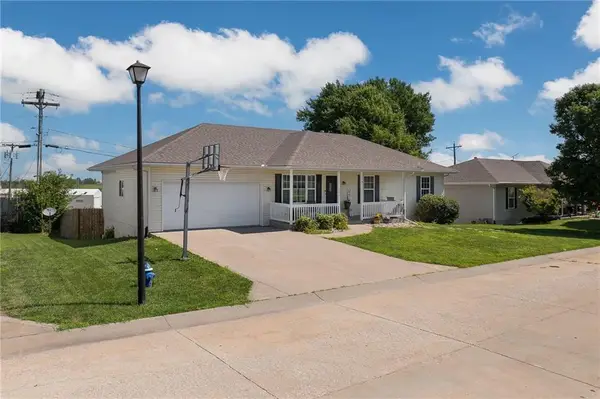 $265,000Coming Soon4 beds 3 baths2,110 sq. ft.
714 Harris Lane, Cameron, MO 64429
MLS# 2645258Listed by: KELLER WILLIAMS KC NORTH - Coming Soon
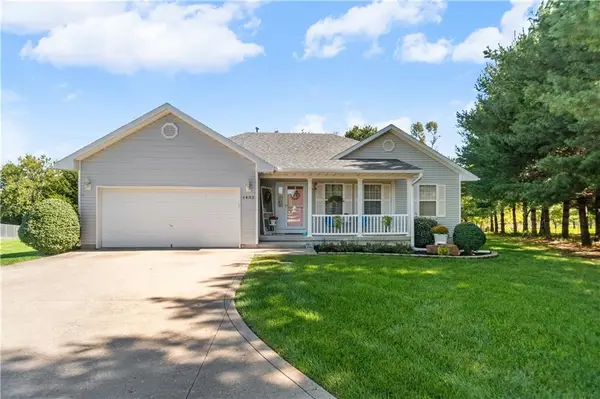 $349,900Coming Soon3 beds 3 baths2,600 sq. ft.
1402 Sam Den Circle, Cameron, MO 64429
MLS# 2644642Listed by: ICONIC REAL ESTATE GROUP, LLC 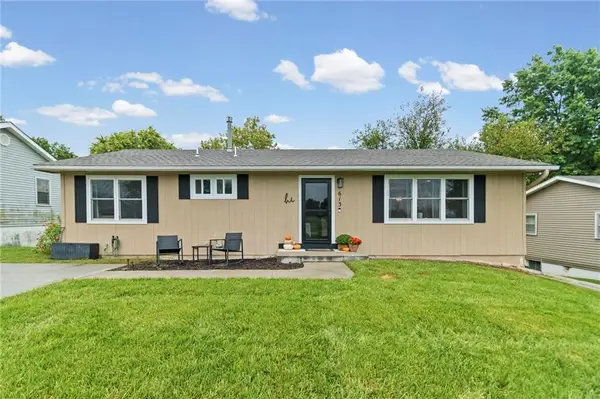 $249,900Active3 beds 2 baths1,344 sq. ft.
613 E Ford Street, Cameron, MO 64429
MLS# 2644134Listed by: REAL BROKER, LLC-MO $229,900Active3 beds 3 baths1,411 sq. ft.
1401 N Howenstien Avenue, Cameron, MO 64429
MLS# 2644176Listed by: UNITED COUNTRY GRAHAM AGENCY $78,000Pending3 beds 1 baths1,199 sq. ft.
625 Kelsey Avenue, Cameron, MO 64429
MLS# 2644087Listed by: BERKSHIRE HATHAWAY HOMESERVICE $275,000Active3 beds 3 baths1,846 sq. ft.
1712 Winding Creek Lane, Cameron, MO 64429
MLS# 2643435Listed by: DAVIDSON REAL ESTATE $195,000Active4 beds 2 baths1,460 sq. ft.
102 S Chestnut Street, Cameron, MO 64429
MLS# 2643154Listed by: KELLER WILLIAMS KC NORTH $165,000Pending2 beds 1 baths768 sq. ft.
214 N Center Street, Cameron, MO 64429
MLS# 2638247Listed by: RE/MAX TOWN AND COUNTRY $149,000Active2 beds 1 baths997 sq. ft.
618 N Cherry Street, Cameron, MO 64429
MLS# 2638062Listed by: BERKSHIRE HATHAWAY HOMESERVICE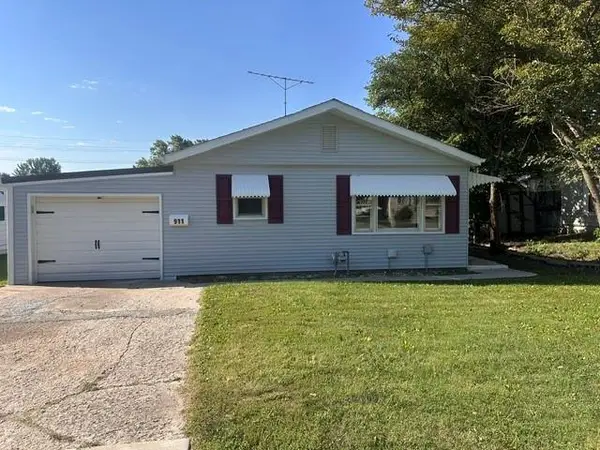 $149,900Pending2 beds 1 baths768 sq. ft.
911 W 3rd Street, Cameron, MO 64429
MLS# 2640274Listed by: REAL BROKER, LLC-MO


Protect your home and budget from life's surprises with an Assurant Home Warranty, backed by a partner that supports you through every step of homeownership. Explore Plans.
© 2026 Better Homes and Gardens Real Estate LLC. An Anywhere Real Estate company. All rights reserved. Better Homes and Gardens® Real Estate is a registered trademark owned by Meredith Operations Corporation, licensed to Better Homes and Gardens Real Estate LLC and used with permission. Better Homes and Gardens Real Estate LLC fully supports the principles of the Fair Housing Act and the Equal Opportunity Act. Listing information is deemed reliable but is not guaranteed accurate.
Each office is independently owned and operated.
Any services or products provided by third parties are not provided by, affiliated with or related to Better Homes and Gardens Real Estate LLC, or its affiliated companies.