
403 E 6th Street, Cameron, MO 64429
Local realty services provided by:Better Homes and Gardens Real Estate Kansas City Homes
403 E 6th Street,Cameron, MO 64429
- 3 Beds
- 1 Baths
- - sq. ft.
- Single family
- Sold
Listed by: michelle monnig
Office: exit realty professionals
MLS#:2634138
Source:MOKS_HL
Sorry, we are unable to map this address
Price summary
- Price:
About this home
Coming Soon! Cute as a Bug!
This darling 3 bedroom, 1 bath home at 403 E. 6th Street offers 1,072 sq ft of comfortable living space on a beautiful corner lot. Recent updates include a 3-year-old roof, newer HVAC, and newer hot water heater — refrigerator stays with the home! Spacious rooms throughout are filled with natural light. Enjoy morning coffee on the new front porch and evenings around the firepit in the backyard. A large detached 26x24 garage offers excellent extra storage or workshop space. Unbeatable location — walking distance to downtown Cameron's shops and restaurants. Don't miss this one!
$160,000 | 3 Bed | 1 Bath | 1,072 SqFt | Cameron, MO 64429
Contact an agent
Home facts
- Year built:1903
- Subdivision & Development:Other
- Listing ID #:2634138
- Added:45 day(s) ago
- Updated:September 15, 2026 at 07:48 AM
Rooms and interior
- Bedrooms:3
- Total bathrooms:1
- Full bathrooms:1
- Rooms Total:8
- Kitchen Description:Refrigerator
- Basement:Yes
- Basement Description:Crawl Space
Heating and cooling
- Cooling:Electric
- Heating:Forced Air Gas
Structure and exterior
- Roof:Composition
- Year built:1903
- Lot Features:City Lot, Corner Lot
- Architectural Style:Ranch
- Construction Materials:Metal Siding, Vinyl Siding
Schools
- Elementary school:Parkview
Utilities
- Water:City/Public
- Sewer:Public Sewer
Finances and disclosures
- Price:
Features and amenities
- Appliances:Refrigerator
- Amenities:Ceiling Fan(s), Stained Cabinets, Walk-In Closet(s)
Parking
- Parking description:Detached, Off Street
- Garage:Yes
- Garage spaces:1
 HeartlandMLS©2026. Information Deemed Reliable But Not Guaranteed. This information is being provided by the HeartlandMLS. The listings presented here may or may not be listed by the Broker/Agent operating this website. This information is intended for the personal use of consumers and may not be used for any purpose other than to identify prospective properties consumers may be interested in purchasing. Data <Last Updated September 15, 2026
New listings near 403 E 6th Street
 $165,000Pending2 beds 1 baths768 sq. ft.
214 N Center Street, Cameron, MO 64429
MLS# 2638247Listed by: RE/MAX TOWN AND COUNTRY- New
 $159,000Active2 beds 1 baths997 sq. ft.
618 N Cherry Street, Cameron, MO 64429
MLS# 2638062Listed by: BERKSHIRE HATHAWAY HOMESERVICE 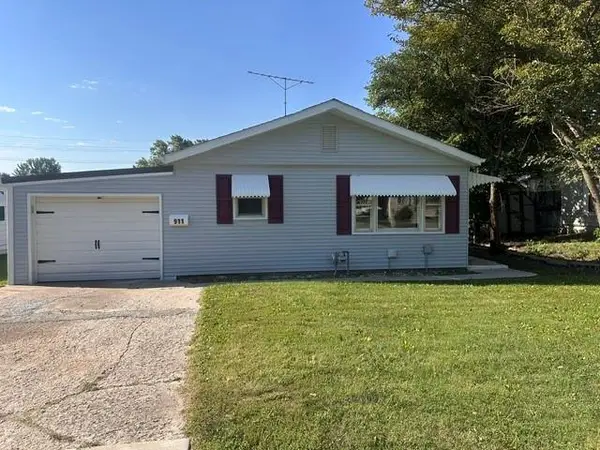 $149,900Pending2 beds 1 baths768 sq. ft.
911 W 3rd Street, Cameron, MO 64429
MLS# 2640274Listed by: REAL BROKER, LLC-MO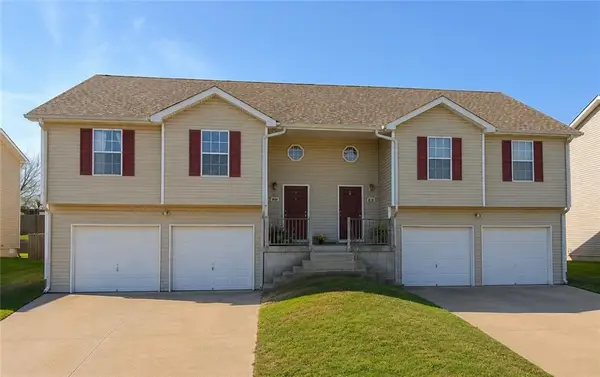 $260,000Active-- beds -- baths
1403 Hollyhock Drive, Cameron, MO 64429
MLS# 2639485Listed by: REECENICHOLS-IDE CAPITAL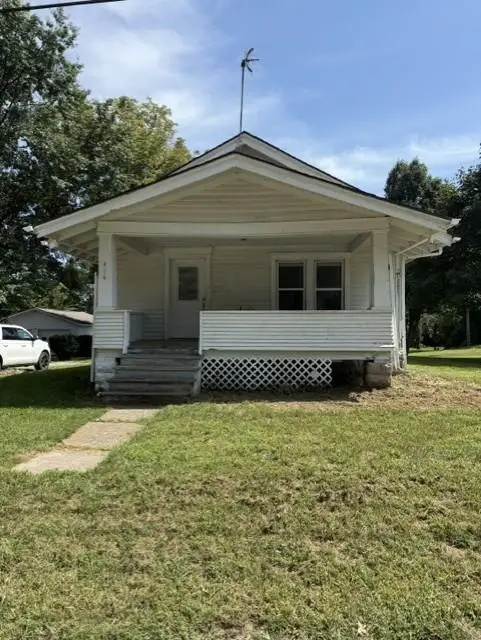 $55,000Pending2 beds 1 baths816 sq. ft.
414 N West Street, Cameron, MO 64429
MLS# 2638806Listed by: BERKSHIRE HATHAWAY HOMESERVICE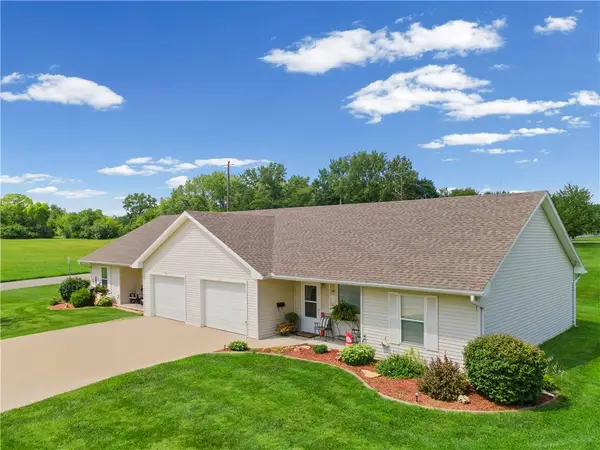 $850,000Pending-- beds -- baths
1110-1122 W Prospect Street, Cameron, MO 64429
MLS# 2638878Listed by: RE/MAX PARTNERS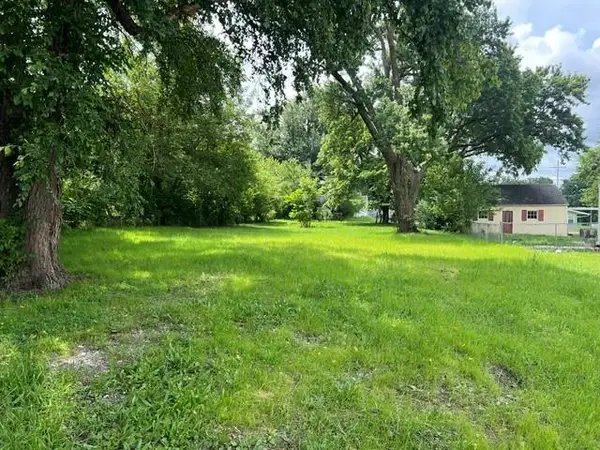 $19,000Active0.21 Acres
704 E 3rd Street, Cameron, MO 64429
MLS# 2638804Listed by: 1ST CLASS REAL ESTATE KC $410,000Pending3 beds 2 baths1,740 sq. ft.
1301 W 4th Street, Cameron, MO 64429
MLS# 2637796Listed by: RE/MAX PROFESSIONALS $295,000Pending3 beds 3 baths2,368 sq. ft.
1403 Glenda Terrace, Cameron, MO 64429
MLS# 2637890Listed by: KELLER WILLIAMS KC NORTH $350,000Pending5 beds 3 baths2,760 sq. ft.
903 N Chestnut Street, Cameron, MO 64429
MLS# 2637614Listed by: KELLER WILLIAMS KC NORTH


Protect your home and budget from life's surprises with an Assurant Home Warranty, backed by a partner that supports you through every step of homeownership. Explore Plans.
© 2026 Better Homes and Gardens Real Estate LLC. An Anywhere Real Estate company. All rights reserved. Better Homes and Gardens® Real Estate is a registered trademark owned by Meredith Operations Corporation, licensed to Better Homes and Gardens Real Estate LLC and used with permission. Better Homes and Gardens Real Estate LLC fully supports the principles of the Fair Housing Act and the Equal Opportunity Act. Listing information is deemed reliable but is not guaranteed accurate.
Each office is independently owned and operated.
Any services or products provided by third parties are not provided by, affiliated with or related to Better Homes and Gardens Real Estate LLC, or its affiliated companies.