
1049 Hanging Branch Ridge, Cape Fair, MO 65624
Local realty services provided by:Better Homes and Gardens Real Estate Southwest Group
Listed by: chad morgenthaler
Office: premier farm realty group llc.
MLS#:60329118
Source:MO_GSBOR
1049 Hanging Branch Ridge,Cape Fair, MO 65624
$387,900
- 3 Beds
- 2 Baths
- 1,720 sq. ft.
- Single family
- Pending
Price summary
- Price:$387,900
- Price per sq. ft.:$225.52
- Monthly HOA dues:$15
About this home
New construction 3- bedroom 2- bath open floor plan home in Edgewater village subdivision. Bright colors with a modern design and fantastic flow that provides a peaceful atmosphere and easy living.The home comes furnished with high quality stainless appliances and includes a washer & dryer. This is a well insulated quality constructed move in ready home, located just minutes from the lake, Cape Fair Marina and yet still close to town. The covered rear patio is hot tub ready and provides privacy with a touch of nature. The 2 car garage and sod lawn add to the homes charm.
Contact an agent
Home facts
- Year built:2025
- Subdivision & Development:Edgewater Village
- Listing ID #:60329118
- Added:52 day(s) ago
- Updated:September 08, 2026 at 07:43 AM
Rooms and interior
- Bedrooms:3
- Total bathrooms:2
- Full bathrooms:2
- Kitchen Description:Dishwasher, Disposal, Exhaust Fan, Microwave, Refrigerator
- Living area:1,720 sq. ft.
Heating and cooling
- Cooling:Ceiling Fan(s), Central Air, Heat Pump
- Heating:Central, Heat Pump
- Central air:Yes
Structure and exterior
- Year built:2025
- Building area:1,720 sq. ft.
- Lot area:0.54 Acres
- Lot Features:Hilly, Sloped
- Architectural Style:Craftsman
- Construction Materials:Brick, Frame, Hardboard Siding, Lap Siding
- Foundation Description:Slab
Schools
- High school:Reeds Spring
- Middle school:Reeds Spring
- Elementary school:Reeds Spring
Finances and disclosures
- Price:$387,900
- Price per sq. ft.:$225.52
- Tax amount:$347 (2025)
Features and amenities
- Laundry features:Dryer, Washer
Parking
- Garage:Yes
- Garage spaces:2
New listings near 1049 Hanging Branch Ridge
- New
 $670,000Active3 beds 2 baths2,994 sq. ft.
164 Overland Court, Cape Fair, MO 65624
MLS# 60333118Listed by: ASSIST 2 SELL - New
 $625,000Active4 beds 4 baths2,913 sq. ft.
1144 Panorama Drive, Cape Fair, MO 65624
MLS# 60333007Listed by: KELLER WILLIAMS TRI-LAKES - New
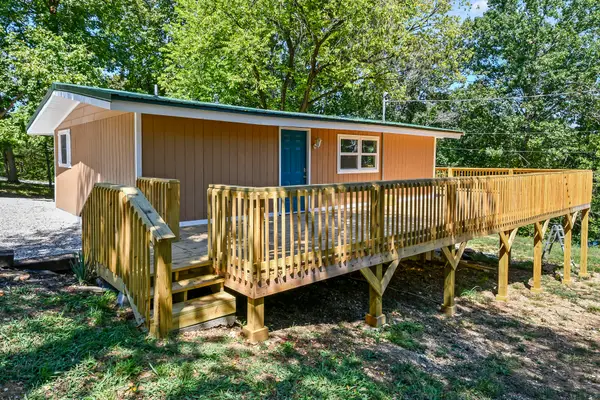 $279,900Active3 beds 2 baths1,499 sq. ft.
283 Saint Cloud Drive, Cape Fair, MO 65624
MLS# 60332733Listed by: MURNEY ASSOCIATES - TRI-LAKES - New
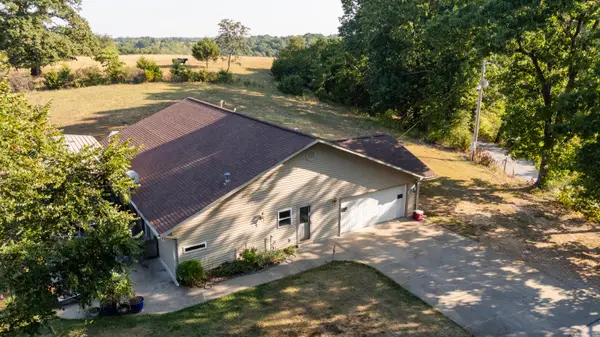 $475,000Active3 beds 3 baths2,447 sq. ft.
581 Flat Creek Road, Cape Fair, MO 65624
MLS# 60332721Listed by: VALIANT GROUP REAL ESTATE 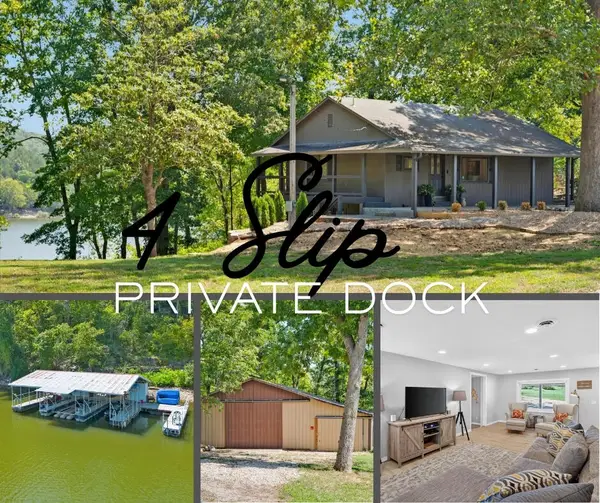 $699,900Active3 beds 2 baths1,564 sq. ft.
1953 Eaglecrest Road, Cape Fair, MO 65624
MLS# 60332523Listed by: ALPHA REALTY MO, LLC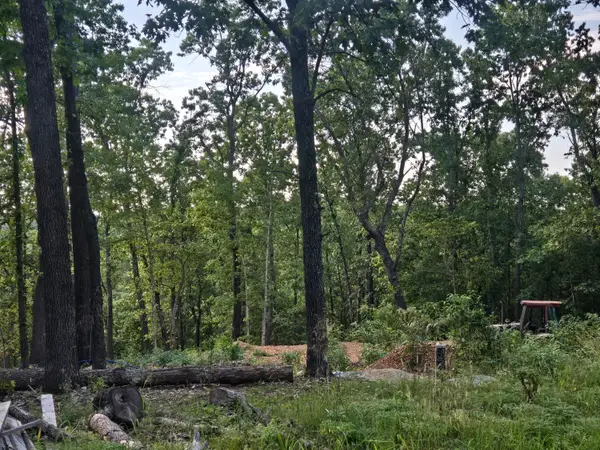 $110,000Active4.59 Acres
Lot 74, Jeffery Lane, Cape Fair, MO 65624
MLS# 60332103Listed by: HILTON REALTORS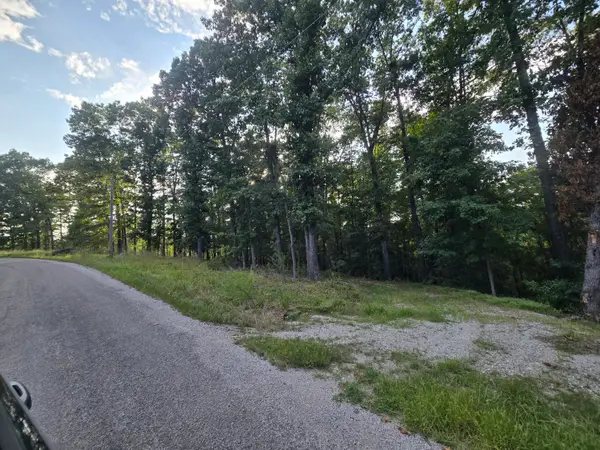 $65,000Active6.16 Acres
Lot 75, Jeffery Lane, Cape Fair, MO 65624
MLS# 60332104Listed by: HILTON REALTORS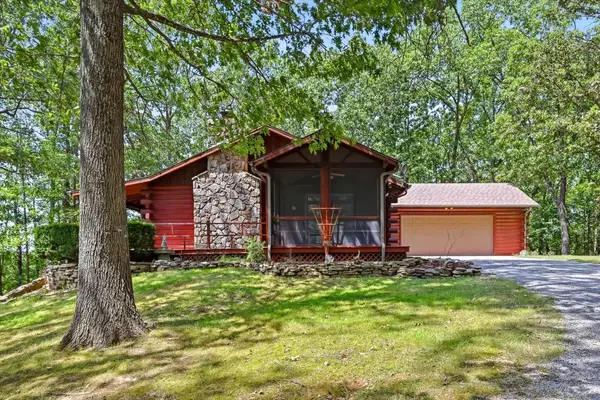 $725,000Active3 beds 3 baths2,604 sq. ft.
136 Oak Forest Circle, Cape Fair, MO 65624
MLS# 60331722Listed by: SOUTHERN MISSOURI REAL ESTATE, LLC $299,000Active28.03 Acres
Tbd Hwy 173, Cape Fair, MO 65624
MLS# 60331029Listed by: KELLER WILLIAMS TRI-LAKES $599,500Active4 beds 3 baths2,437 sq. ft.
1291 Walnut Springs Drive, Cape Fair, MO 65624
MLS# 60330824Listed by: MURNEY ASSOCIATES - TRI-LAKES


Protect your home and budget from life's surprises with an Assurant Home Warranty, backed by a partner that supports you through every step of homeownership. Explore Plans.
© 2026 Better Homes and Gardens Real Estate LLC. An Anywhere Real Estate company. All rights reserved. Better Homes and Gardens® Real Estate is a registered trademark owned by Meredith Operations Corporation, licensed to Better Homes and Gardens Real Estate LLC and used with permission. Better Homes and Gardens Real Estate LLC fully supports the principles of the Fair Housing Act and the Equal Opportunity Act. Listing information is deemed reliable but is not guaranteed accurate.
Each office is independently owned and operated.
Any services or products provided by third parties are not provided by, affiliated with or related to Better Homes and Gardens Real Estate LLC, or its affiliated companies.