
1144 Panorama Drive, Cape Fair, MO 65624
Local realty services provided by:Better Homes and Gardens Real Estate Southwest Group
Listed by: selenia hulen-ehrlich
Office: keller williams tri-lakes
MLS#:60333007
Source:MO_GSBOR
1144 Panorama Drive,Cape Fair, MO 65624
$625,000
- 4 Beds
- 4 Baths
- 2,913 sq. ft.
- Single family
- Active
Price summary
- Price:$625,000
- Price per sq. ft.:$214.56
- Monthly HOA dues:$16.67
About this home
Beautiful Home, Massive Shop, and a Charming Guest House-all nestled on 4.1 acres with walk-to-the-dock access! This special property offers 4.1 acres of partially cleared, level acreage with a welcoming home! The ranch-style, 1 level home was crafted with comfort in mind. With a 2 car garage, 3 large bedrooms, 2 full baths, a large laundry room, and a wonderfully designed, open concept living/dining/kitchen area! It all works well with entertaining and day-to-day living. Plus, there is a bonus room that could be used any way you desire! It could be a Media Room, Game Room with pool table, pinball, ping pong...you name it! It could be a large home office, or a 4 seasons room, you could even turn this room into another bedroom suite with a little imagination. The 3200 sq ft shop will certainly keep all your boats and lake toys, RV, Pickup truck, tractor, lawn equipment and your 'hobby' car safe from the elements. And will do it in comfort! The front half of the building (40x40) with a 14 x 16 overhead door, is heated and cooled, has concrete flooring, and a half bath. The second half also is concrete and has a 12x12 overhead door, giving you flex space to make your own! The lovely guest house, features a charming front porch, 1 bedroom, 1 bath, and combo kitchen, living, dining area. Just perfect for your guests, Mother-in-Law or college kid to enjoy! There are 2 septic systems. 1 that services the house and the other is used for the garage and guest house. A new roof and gutters were installed in 2025 and all windows were replaced in 2009. The home is maintained properly, is clean, and loved. The beautiful subdivision has it's own courtesy dock, storage and a playground available only to it's members. Branson West is only 18 miles away, less than a 30 minute drive to shopping, pharmacies, restaurants and more! Everything you could ever need or want is here! Come be a part of the Ozarks and see what peaceful living actually feels l...
Contact an agent
Home facts
- Year built:1996
- Subdivision & Development:Walnut Springs
- Listing ID #:60333007
- Added:49 day(s) ago
- Updated:October 23, 2026 at 03:18 PM
Rooms and interior
- Bedrooms:4
- Total bathrooms:4
- Full bathrooms:3
- Half bathrooms:1
- Flooring:Carpet, Laminate, Tile, Vinyl
- Kitchen Description:Dishwasher, Exhaust Fan, Microwave, Refrigerator
- Living area:2,913 sq. ft.
Heating and cooling
- Cooling:Attic Fan, Ceiling Fan(s), Central Air, Wall Unit(s)
- Heating:Forced Air
- Central air:Yes
Structure and exterior
- Year built:1996
- Building area:2,913 sq. ft.
- Lot area:4.1 Acres
- Lot Features:Acreage, Level, Water View, Wooded/Cleared Combo
- Architectural Style:Cabin, Ranch
- Construction Materials:Metal Siding, Steel Frame, Steel Siding, Vinyl Siding
- Foundation Description:Crawl Space, Poured Concrete, Slab
Schools
- High school:Galena
- Middle school:Galena
- Elementary school:Galena
Utilities
- Sewer:Septic Tank
Finances and disclosures
- Price:$625,000
- Price per sq. ft.:$214.56
- Tax amount:$1,760 (2025)
Features and amenities
- Laundry features:Dryer, W/D Hookup, Washer
- Amenities:High Speed Internet
Parking
- Parking description:Gravel, RV Barn, Storage
- Garage:Yes
- Garage spaces:10
New listings near 1144 Panorama Drive
- New
 $30,000Active4 Acres
Lot 45 Summit Lane, Cape Fair, MO 65624
MLS# 60336771Listed by: GERKEN & ASSOCIATES, INC. - New
 $20,250Active2.7 Acres
Lot 46 Summit Lane, Cape Fair, MO 65624
MLS# 60336778Listed by: GERKEN & ASSOCIATES, INC. - New
 $75,000Active11.3 Acres
000 Summit Lane, Cape Fair, MO 65624
MLS# 60336765Listed by: GERKEN & ASSOCIATES, INC. - New
 $34,500Active4.6 Acres
Lot 40 Summit Lane, Cape Fair, MO 65624
MLS# 60336768Listed by: GERKEN & ASSOCIATES, INC. - New
 $695,000Active3 beds 3 baths3,295 sq. ft.
117 Seagull Lane, Cape Fair, MO 65624
MLS# 60336259Listed by: BOEKER GROUP REAL ESTATE LLC  $22,500Active2.2 Acres
Lot 120 Walnut Springs Drive, Cape Fair, MO 65624
MLS# 60334826Listed by: KELLER WILLIAMS TRI-LAKES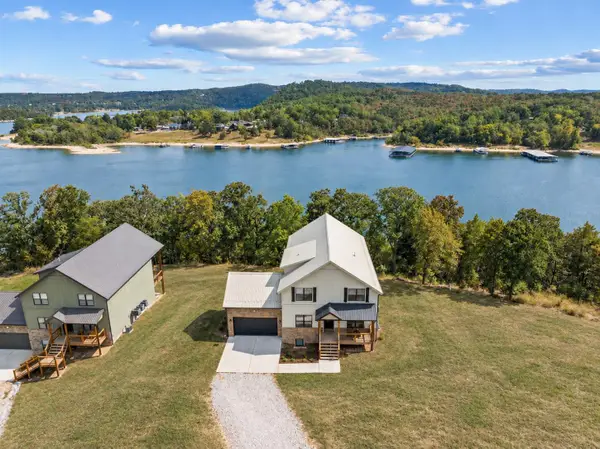 $719,000Active6 beds 6 baths3,809 sq. ft.
534 Meltons Peninsula Road, Cape Fair, MO 65624
MLS# 60334117Listed by: CURRIER & COMPANY $325,000Active2 beds 2 baths1,096 sq. ft.
66 South Street, Cape Fair, MO 65624
MLS# 60333732Listed by: KELLER WILLIAMS TRI-LAKES $293,538Pending50.61 Acres
65 Deerfoot Trail, Cape Fair, MO 65624
MLS# 60333708Listed by: TABLE ROCK SUNSET PROPERTIES


Protect your home and budget from life's surprises with an Assurant Home Warranty, backed by a partner that supports you through every step of homeownership. Explore Plans.
© 2026 Better Homes and Gardens Real Estate LLC. An Anywhere Real Estate company. All rights reserved. Better Homes and Gardens® Real Estate is a registered trademark owned by Meredith Operations Corporation, licensed to Better Homes and Gardens Real Estate LLC and used with permission. Better Homes and Gardens Real Estate LLC fully supports the principles of the Fair Housing Act and the Equal Opportunity Act. Listing information is deemed reliable but is not guaranteed accurate.
Each office is independently owned and operated.
Any services or products provided by third parties are not provided by, affiliated with or related to Better Homes and Gardens Real Estate LLC, or its affiliated companies.