
117 Seagull Lane, Cape Fair, MO 65624
Local realty services provided by:Better Homes and Gardens Real Estate Southwest Group
Listed by: janet bezzerides
Office: boeker group real estate llc.
MLS#:60336259
Source:MO_GSBOR
117 Seagull Lane,Cape Fair, MO 65624
$695,000
- 3 Beds
- 3 Baths
- 3,295 sq. ft.
- Single family
- Active
Price summary
- Price:$695,000
- Price per sq. ft.:$193.38
- Monthly HOA dues:$46.67
About this home
Modern Masterpiece! Like-New Luxury Lake Front Home has inspiring sunset views and cool contemporary design. Ready for full time living OR as a low-maintenance getaway! Main level has entry; open concept living/dining/kitchen with vaulted ceilings; stylish owner's suite with step-in shower, freestanding tub and laundry; airy guest bath...AND those never-gets-old lake views. Three living areas? Yes! Game & movie-night loft. Lots More Lower Level: family room plus two more bdrms/full bath, huge storage space. New power blinds throughout. Two-car attached + two-car detached garages. Community Water & Sewer. Cape Fair Location! Home of destination dining, full-service Marina (1.5mi), amazing fishing and laid back lake life. 11 miles to Branson West for WMart, Medical, Taco Tuesday! 16 to SDC, 28 to Branson Landing, 35 to Springfield and only 42 to SGF airport! Newer is better! Come see!
Contact an agent
Home facts
- Year built:2024
- Subdivision & Development:Country Time Estates
- Listing ID #:60336259
- Added:1 day(s) ago
- Updated:October 15, 2026 at 03:51 PM
Rooms and interior
- Bedrooms:3
- Total bathrooms:3
- Full bathrooms:2
- Half bathrooms:1
- Kitchen Description:Dishwasher, Exhaust Fan, Microwave, Refrigerator
- Basement:Yes
- Basement Description:Full
- Living area:3,295 sq. ft.
Heating and cooling
- Cooling:Ceiling Fan(s), Central Air
- Heating:Central
- Central air:Yes
Structure and exterior
- Year built:2024
- Building area:3,295 sq. ft.
- Lot area:1.25 Acres
- Architectural Style:Contemporary
- Construction Materials:Vinyl Siding
- Foundation Description:Poured Concrete
Schools
- High school:Reeds Spring
- Middle school:Reeds Spring
- Elementary school:Reeds Spring
Finances and disclosures
- Price:$695,000
- Price per sq. ft.:$193.38
- Tax amount:$5,528 (2025)
Features and amenities
- Laundry features:W/D Hookup
Parking
- Garage:Yes
- Garage spaces:4
New listings near 117 Seagull Lane
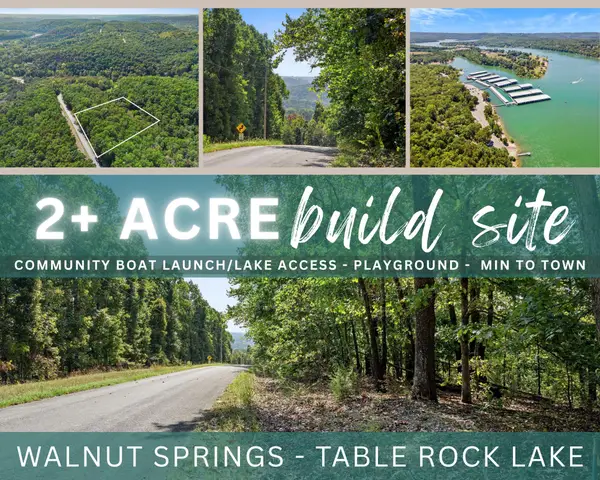 $22,500Active2.2 Acres
Lot 120 Walnut Springs Drive, Cape Fair, MO 65624
MLS# 60334826Listed by: KELLER WILLIAMS TRI-LAKES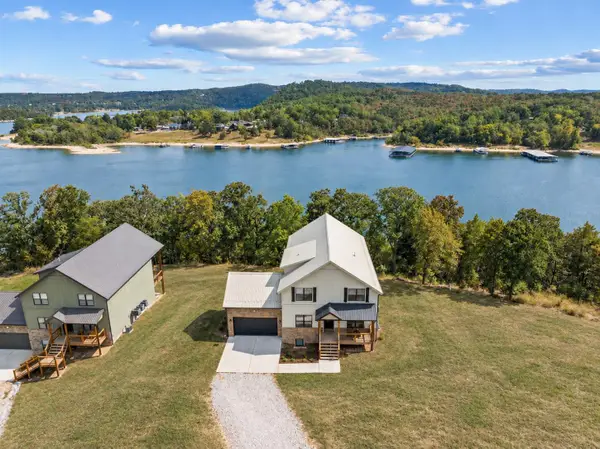 $719,000Active6 beds 6 baths3,809 sq. ft.
534 Meltons Peninsula Road, Cape Fair, MO 65624
MLS# 60334117Listed by: CURRIER & COMPANY $325,000Active2 beds 2 baths1,096 sq. ft.
66 South Street, Cape Fair, MO 65624
MLS# 60333732Listed by: KELLER WILLIAMS TRI-LAKES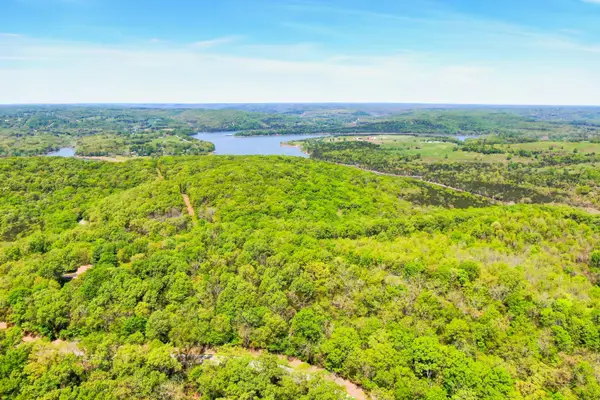 $293,538Pending50.61 Acres
65 Deerfoot Trail, Cape Fair, MO 65624
MLS# 60333708Listed by: TABLE ROCK SUNSET PROPERTIES $660,000Pending3 beds 2 baths2,994 sq. ft.
164 Overland Court, Cape Fair, MO 65624
MLS# 60333118Listed by: ASSIST 2 SELL $625,000Active4 beds 4 baths2,913 sq. ft.
1144 Panorama Drive, Cape Fair, MO 65624
MLS# 60333007Listed by: KELLER WILLIAMS TRI-LAKES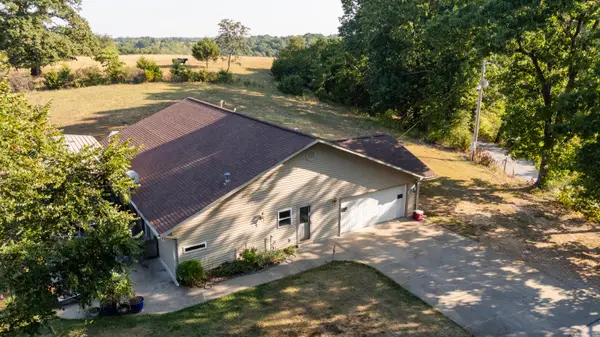 $475,000Active3 beds 3 baths2,447 sq. ft.
581 Flat Creek Road, Cape Fair, MO 65624
MLS# 60332721Listed by: VALIANT GROUP REAL ESTATE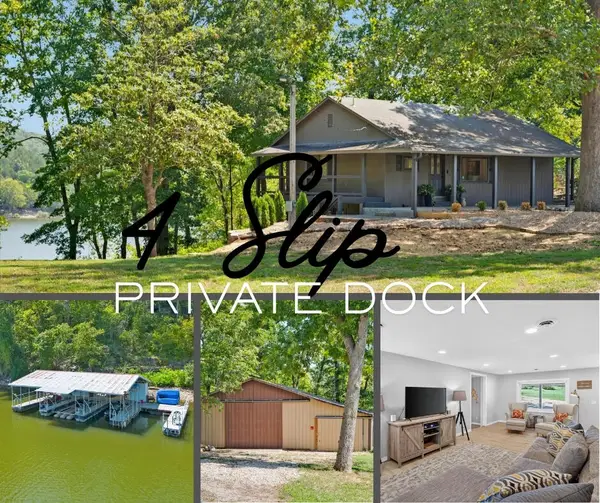 $699,900Active3 beds 2 baths1,564 sq. ft.
1953 Eaglecrest Road, Cape Fair, MO 65624
MLS# 60332523Listed by: ALPHA REALTY MO, LLC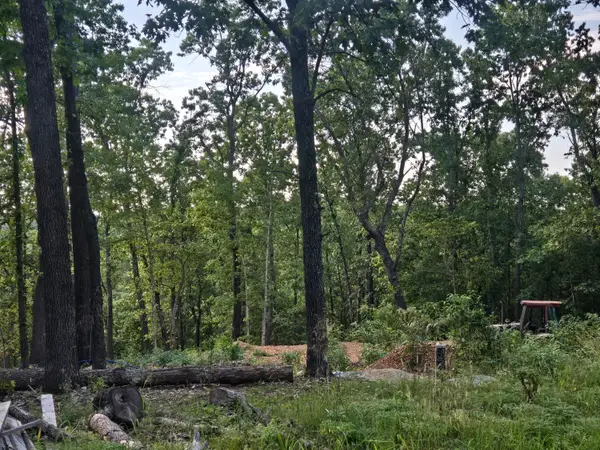 $110,000Active4.59 Acres
Lot 74, Jeffery Lane, Cape Fair, MO 65624
MLS# 60332103Listed by: HILTON REALTORS


Protect your home and budget from life's surprises with an Assurant Home Warranty, backed by a partner that supports you through every step of homeownership. Explore Plans.
© 2026 Better Homes and Gardens Real Estate LLC. An Anywhere Real Estate company. All rights reserved. Better Homes and Gardens® Real Estate is a registered trademark owned by Meredith Operations Corporation, licensed to Better Homes and Gardens Real Estate LLC and used with permission. Better Homes and Gardens Real Estate LLC fully supports the principles of the Fair Housing Act and the Equal Opportunity Act. Listing information is deemed reliable but is not guaranteed accurate.
Each office is independently owned and operated.
Any services or products provided by third parties are not provided by, affiliated with or related to Better Homes and Gardens Real Estate LLC, or its affiliated companies.