
995 Mule Barn Drive, Cape Fair, MO 65624
Local realty services provided by:Better Homes and Gardens Real Estate Southwest Group
Listed by: rachael marcum-solis
Office: table rock's best, realtors
MLS#:60330662
Source:MO_GSBOR
995 Mule Barn Drive,Cape Fair, MO 65624
$405,000
- 4 Beds
- 3 Baths
- 2,927 sq. ft.
- Single family
- Active
Price summary
- Price:$405,000
- Price per sq. ft.:$138.37
- Monthly HOA dues:$55
About this home
Spacious 4 Bed, 3 Bath Home Mountain Scenery & Incredible Potential!Don't miss this incredible opportunity to own a spacious 4-bedroom, 3-bathroom home just minutes from the lake! With a flexible layout featuring two separate living quarters, this property is ideal for multi-generational living, guests, or added privacy. The home includes a full kitchen upstairs and a second kitchen in the finished basement, offering endless possibilities.Step inside to find soaring vaulted ceilings, beautiful woodwork, and oak trim and baseboards throughout the home. The open, airy design creates a warm and inviting atmosphere with plenty of natural light and stunning views.The spacious primary suite is a true retreat, featuring a large walk-in closet, jetted soaking tub, and walk-in shower. Downstairs, the basement bedroom also includes an oversized walk-in closet, along with a custom cedar storage room, a huge walk-in storage area beneath the staircase, and a utility room with ample space for water softener salt and additional storage.Relax year-round in your private sauna or unwind in the hot tub, complete with a roll-down privacy mesh screen. Outside, you'll enjoy a fully fenced backyard, a finished two-car garage, and a large storage shed with an attached private greenhouse--perfect for gardening, hobbies, or extra storage.Nestled in a beautiful HOA community, this home offers breathtaking lake, mountain, and wildlife views. Watch deer wander through the neighborhood, enjoy colorful birds and butterflies, and experience the magic of lightning bugs on warm summer evenings. If you love nature and peaceful outdoor living, you'll feel right at home.With its generous square footage, incredible amenities, and unbeatable value, this home is priced to sell. Opportunities like this don't come around often.Schedule your showing today before this one is gone!...
Contact an agent
Home facts
- Year built:2002
- Subdivision & Development:Edgewater Village
- Listing ID #:60330662
- Added:63 day(s) ago
- Updated:October 07, 2026 at 03:21 PM
Rooms and interior
- Bedrooms:4
- Total bathrooms:3
- Full bathrooms:3
- Flooring:Carpet, Hardwood
- Basement:Yes
- Basement Description:Full
- Living area:2,927 sq. ft.
Heating and cooling
- Cooling:Central Air
- Heating:Fireplace(s), Forced Air
- Central air:Yes
Structure and exterior
- Year built:2002
- Building area:2,927 sq. ft.
- Lot area:0.69 Acres
- Lot Features:Wooded/Cleared Combo
- Construction Materials:Brick, Vinyl Siding
Schools
- High school:Reeds Spring
- Middle school:Reeds Spring
- Elementary school:Reeds Spring
Utilities
- Sewer:Septic Tank
Finances and disclosures
- Price:$405,000
- Price per sq. ft.:$138.37
- Tax amount:$1,871 (2025)
Parking
- Garage:Yes
- Garage spaces:2
New listings near 995 Mule Barn Drive
 $22,500Active2.2 Acres
Lot 120 Walnut Springs Drive, Cape Fair, MO 65624
MLS# 60334826Listed by: KELLER WILLIAMS TRI-LAKES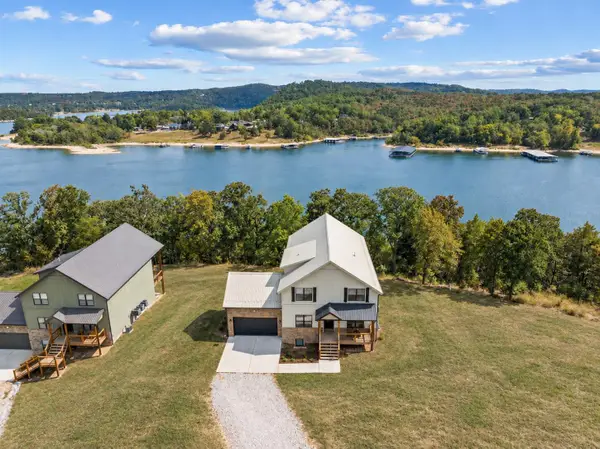 $734,000Active6 beds 6 baths3,809 sq. ft.
534 Meltons Peninsula Road, Cape Fair, MO 65624
MLS# 60334117Listed by: CURRIER & COMPANY $325,000Active2 beds 2 baths1,096 sq. ft.
66 South Street, Cape Fair, MO 65624
MLS# 60333732Listed by: KELLER WILLIAMS TRI-LAKES $293,538Pending50.61 Acres
65 Deerfoot Trail, Cape Fair, MO 65624
MLS# 60333708Listed by: TABLE ROCK SUNSET PROPERTIES $660,000Pending3 beds 2 baths2,994 sq. ft.
164 Overland Court, Cape Fair, MO 65624
MLS# 60333118Listed by: ASSIST 2 SELL $625,000Active4 beds 4 baths2,913 sq. ft.
1144 Panorama Drive, Cape Fair, MO 65624
MLS# 60333007Listed by: KELLER WILLIAMS TRI-LAKES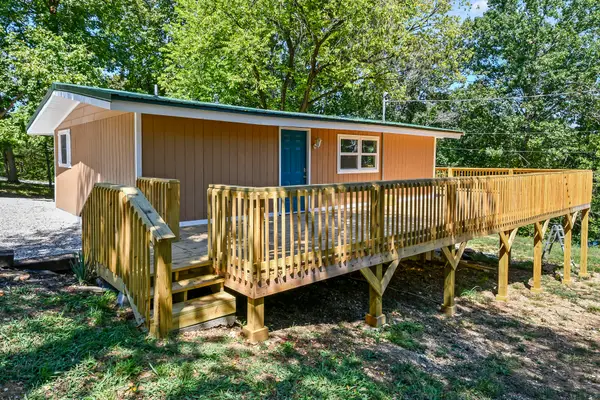 $279,900Active3 beds 2 baths1,499 sq. ft.
283 Saint Cloud Drive, Cape Fair, MO 65624
MLS# 60332733Listed by: MURNEY ASSOCIATES - TRI-LAKES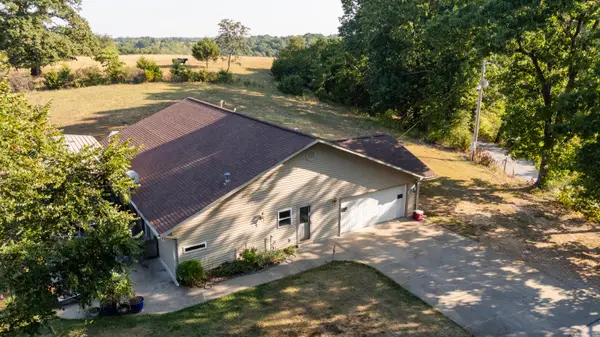 $475,000Active3 beds 3 baths2,447 sq. ft.
581 Flat Creek Road, Cape Fair, MO 65624
MLS# 60332721Listed by: VALIANT GROUP REAL ESTATE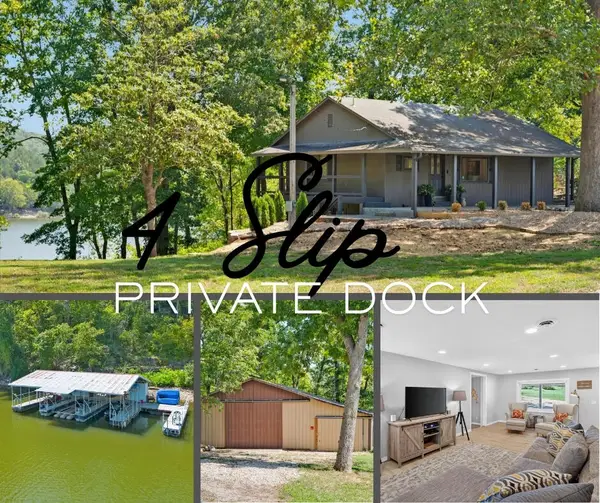 $699,900Active3 beds 2 baths1,564 sq. ft.
1953 Eaglecrest Road, Cape Fair, MO 65624
MLS# 60332523Listed by: ALPHA REALTY MO, LLC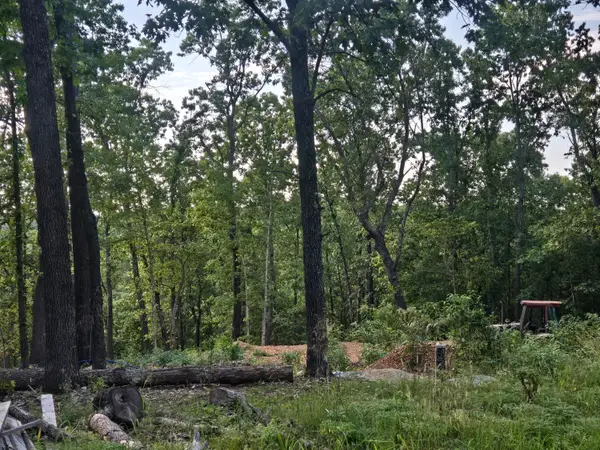 $110,000Active4.59 Acres
Lot 74, Jeffery Lane, Cape Fair, MO 65624
MLS# 60332103Listed by: HILTON REALTORS


Protect your home and budget from life's surprises with an Assurant Home Warranty, backed by a partner that supports you through every step of homeownership. Explore Plans.
© 2026 Better Homes and Gardens Real Estate LLC. An Anywhere Real Estate company. All rights reserved. Better Homes and Gardens® Real Estate is a registered trademark owned by Meredith Operations Corporation, licensed to Better Homes and Gardens Real Estate LLC and used with permission. Better Homes and Gardens Real Estate LLC fully supports the principles of the Fair Housing Act and the Equal Opportunity Act. Listing information is deemed reliable but is not guaranteed accurate.
Each office is independently owned and operated.
Any services or products provided by third parties are not provided by, affiliated with or related to Better Homes and Gardens Real Estate LLC, or its affiliated companies.