
40, 42, 44, 46 Sycamore, Cassville, MO 65745
Local realty services provided by:Better Homes and Gardens Real Estate Journey
Listed by: vicki bronson
Office: coldwell banker harris mchaney & faucette-mo
MLS#:1368125
Source:AR_NWAR
Price summary
- Price:$469,950
- Price per sq. ft.:$225.94
About this home
This is a perfect investment. Nothing todo . . . very appealing inside and outside. Each of the four units is 2bedrooms and one bath! Front doors on the top(2nd) story while backdoors open from the basement to the patio. Who could ask for more?
Contact an agent
Home facts
- Year built:1994
- Subdivision & Development:--
- Listing ID #:1368125
- Added:4 day(s) ago
- Updated:November 21, 2026 at 03:41 PM
Rooms and interior
- Flooring:Carpet, Laminate, Tile
- Kitchen Description:Electric Water Heater
- Basement:Yes
- Basement Description:Finished, Full, Walk-Out Access
- Living area:2,080 sq. ft.
Heating and cooling
- Cooling:Central Air, Electric, Heat Pump
- Heating:Central, Electric, Heat Pump
- Central air:Yes
Structure and exterior
- Roof:Asphalt, Shingle
- Year built:1994
- Building area:2,080 sq. ft.
- Lot area:0.29 Acres
- Lot Features:City Lot, Open Lot
- Construction Materials:Vinyl Siding
- Foundation Description:Slab
- Levels:2 Story
Utilities
- Water:Public, Water Available
- Sewer:Sewer Available
Finances and disclosures
- Price:$469,950
- Price per sq. ft.:$225.94
- Tax amount:$1,329
Features and amenities
- Appliances:Electric Water Heater
Parking
- Parking description:Concrete Driveway
New listings near 40, 42, 44, 46 Sycamore
- New
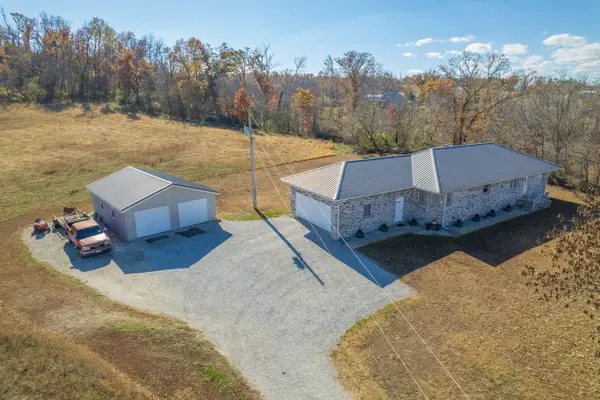 $439,000Active3 beds 2 baths1,641 sq. ft.
16224 Farm Road 1120, Cassville, MO 65625
MLS# 60338875Listed by: MURNEY ASSOCIATES - PRIMROSE - New
 $154,000Active3 beds 1 baths1,384 sq. ft.
1695 Presley Drive, Cassville, MO 65625
MLS# 60338450Listed by: MURNEY ASSOCIATES - PRIMROSE - New
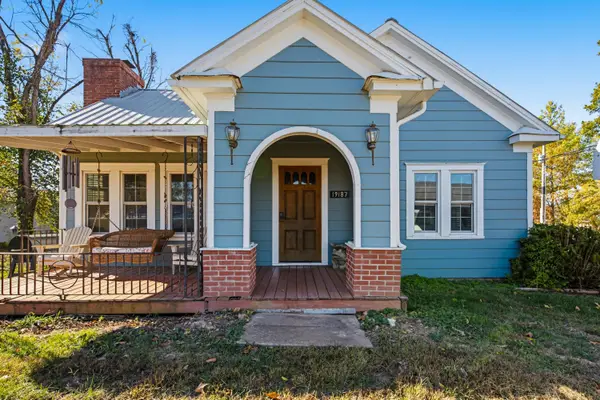 $199,900Active3 beds 3 baths2,073 sq. ft.
19187 State Highway 112, Cassville, MO 65625
MLS# 60338353Listed by: AMERICAN DREAM REALTY  $325,000Active3 beds 2 baths1,343 sq. ft.
21877 Lake Road M-12, Cassville, MO 65625
MLS# 60333162Listed by: EAGLE ROCK REAL ESTATE- New
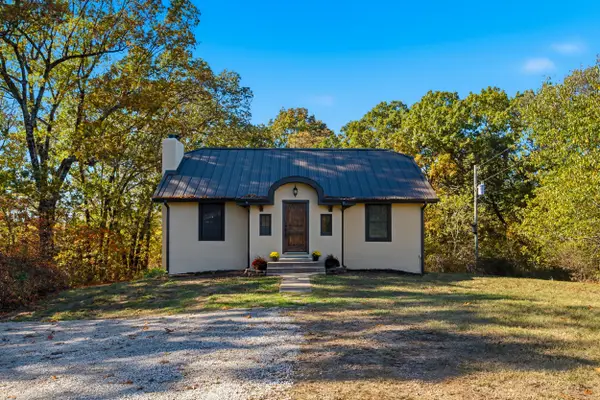 $362,000Active4 beds 3 baths2,457 sq. ft.
21033 State Highway 86, Cassville, MO 65625
MLS# 60338140Listed by: RE/MAX PROPERTIES 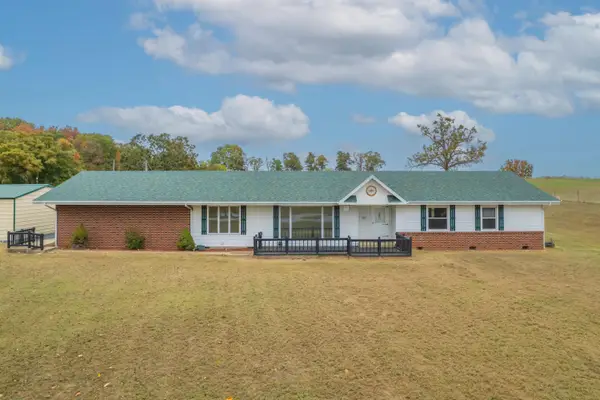 $374,900Active3 beds 3 baths3,018 sq. ft.
15106 Farm Road 1095, Cassville, MO 65625
MLS# 60338025Listed by: MURNEY ASSOCIATES - PRIMROSE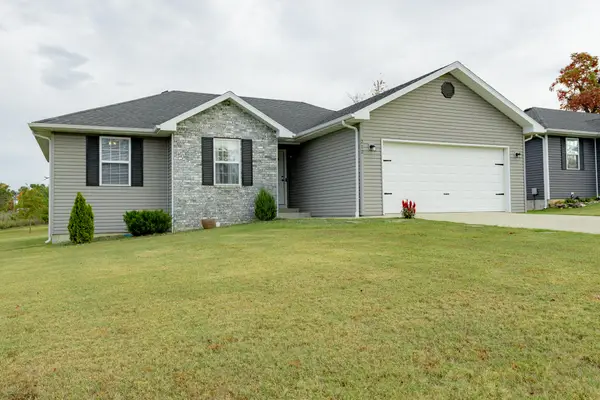 $239,000Active3 beds 2 baths1,191 sq. ft.
212 Eagle Nest, Cassville, MO 65625
MLS# 60337270Listed by: REALTY MART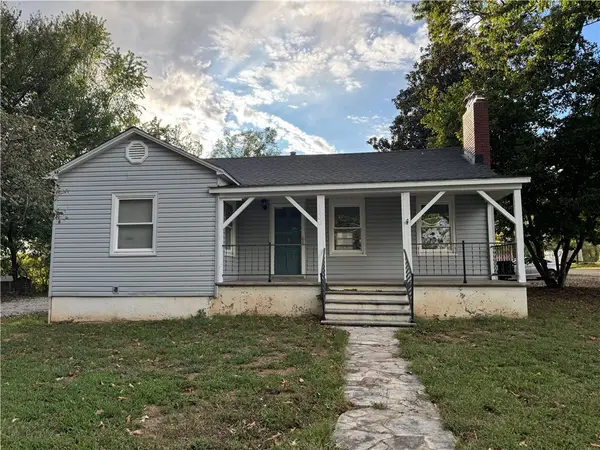 $200,000Active2 beds 2 baths1,758 sq. ft.
1508 Townsend Street, Cassville, MO 65625
MLS# 1366391Listed by: COLDWELL BANKER HARRIS MCHANEY & FAUCETTE-MO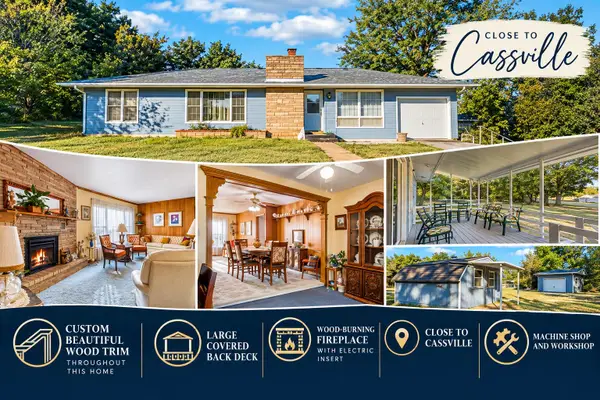 $197,500Active2 beds 2 baths1,401 sq. ft.
19211 State Highway 112, Cassville, MO 65625
MLS# 60336797Listed by: MAYHEW REALTY GROUP LLC


Protect your home and budget from life's surprises with an Assurant Home Warranty, backed by a partner that supports you through every step of homeownership. Explore Plans.
© 2026 Better Homes and Gardens Real Estate LLC. An Anywhere Real Estate company. All rights reserved. Better Homes and Gardens® Real Estate is a registered trademark owned by Meredith Operations Corporation, licensed to Better Homes and Gardens Real Estate LLC and used with permission. Better Homes and Gardens Real Estate LLC fully supports the principles of the Fair Housing Act and the Equal Opportunity Act. Listing information is deemed reliable but is not guaranteed accurate.
Each office is independently owned and operated.
Any services or products provided by third parties are not provided by, affiliated with or related to Better Homes and Gardens Real Estate LLC, or its affiliated companies.