
1701 Rosewood Lane, Chillicothe, MO 64601
Local realty services provided by:Better Homes and Gardens Real Estate Kansas City Homes
1701 Rosewood Lane,Chillicothe, MO 64601
$249,900
- 4 Beds
- 2 Baths
- 2,116 sq. ft.
- Single family
- Active
Listed by: brooklyn anderson
Office: re/max heritage
MLS#:2643982
Source:MOKS_HL
Price summary
- Price:$249,900
- Price per sq. ft.:$118.1
About this home
Step inside and discover a home filled with space, character, and a warm country feel! This corner-lot property features 4 bedrooms on the main level plus 2 additional non-conforming bedrooms in the basement, offering plenty of room for everyone. The main level offers a full bathroom, while the basement includes a convenient half bath.
Inside, you’ll love the warm, country-inspired feel created by the darker paint colors and beautiful burnt wood trim throughout. The living room features a wood-burning fireplace that has been recently used, creating the perfect cozy spot to gather. The kitchen appliances are included, making this home move-in ready.
Outside, the brand-new 20x20 deck provides a massive space for entertaining, relaxing, or enjoying your morning coffee. The basement can be accessed from both inside and outside the home, and there is additional parking conveniently located underneath the deck. A one-car attached garage adds even more convenience.
Located in a nice neighborhood on a corner lot and featuring a brand-new metal roof, this home has space, character, and plenty to offer. Don't let the exterior fool you—this home is much bigger inside than it looks! Come see all the space and charm for yourself before it’s gone!...
Contact an agent
Home facts
- Year built:1950
- Subdivision & Development:Other
- Listing ID #:2643982
- Added:3 day(s) ago
- Updated:September 28, 2026 at 04:52 PM
Rooms and interior
- Bedrooms:4
- Total bathrooms:2
- Full bathrooms:1
- Half bathrooms:1
- Rooms Total:10
- Basement:Yes
- Basement Description:Garage Entrance, Inside Entrance, Walk Out
- Living area:2,116 sq. ft.
Heating and cooling
- Cooling:Electric
- Heating:Natural Gas
Structure and exterior
- Roof:Metal
- Year built:1950
- Building area:2,116 sq. ft.
- Lot area:0.17 Acres
- Architectural Style:Raised Ranch
- Construction Materials:Vinyl Siding
Utilities
- Water:City/Public
- Sewer:Public Sewer
Finances and disclosures
- Price:$249,900
- Price per sq. ft.:$118.1
Parking
- Parking description:Attached, Basement, Carport, Off Street
- Garage:Yes
- Garage spaces:1
 HeartlandMLS©2026. Information Deemed Reliable But Not Guaranteed. This information is being provided by the HeartlandMLS. The listings presented here may or may not be listed by the Broker/Agent operating this website. This information is intended for the personal use of consumers and may not be used for any purpose other than to identify prospective properties consumers may be interested in purchasing. Data <Last Updated September 28, 2026
New listings near 1701 Rosewood Lane
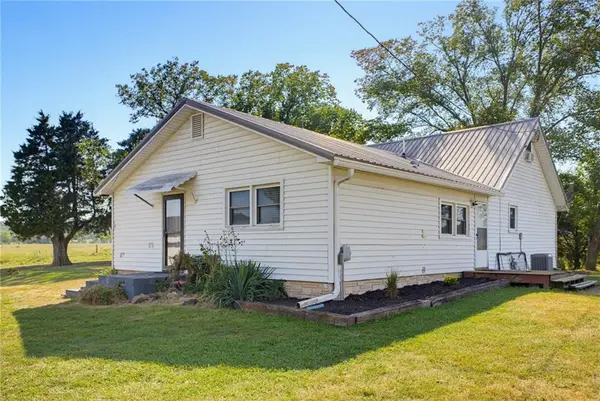 $322,900Active3 beds 1 baths1,428 sq. ft.
13962 Liv 424 Road, Chillicothe, MO 64601
MLS# 2641231Listed by: ROREBECK REALTY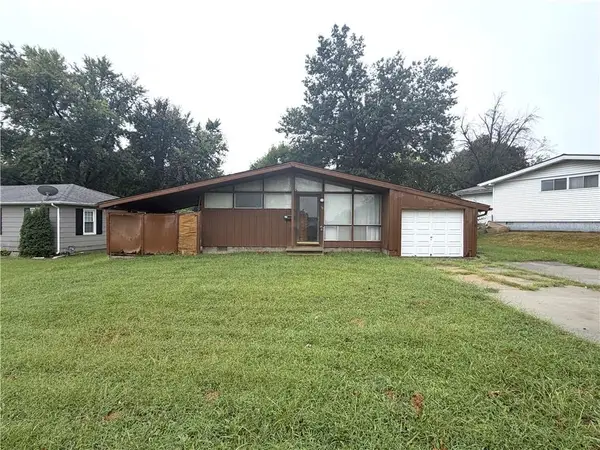 $80,000Active3 beds 2 baths960 sq. ft.
86 11th Street, Chillicothe, MO 64601
MLS# 2641215Listed by: CENTURY 21 FARM AND HOME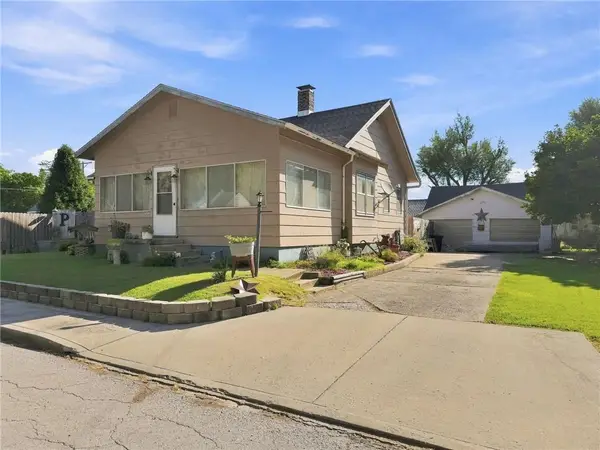 $129,900Active2 beds 2 baths1,363 sq. ft.
915 Woodward Street, Chillicothe, MO 64601
MLS# 2640980Listed by: RE/MAX HERITAGE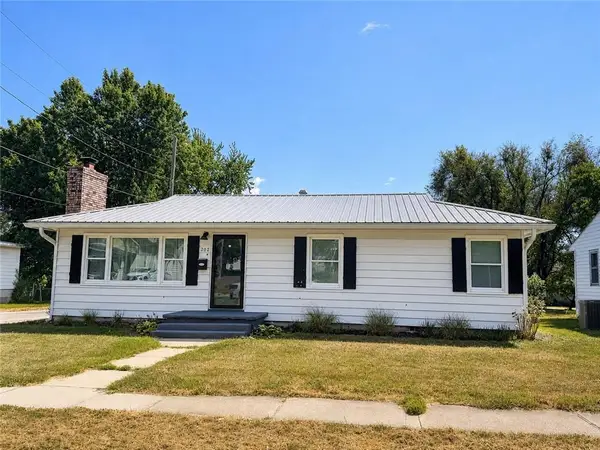 $139,000Active3 beds 1 baths1,094 sq. ft.
202 Clay Street, Chillicothe, MO 64601
MLS# 2639274Listed by: 1ST CLASS REAL ESTATE KC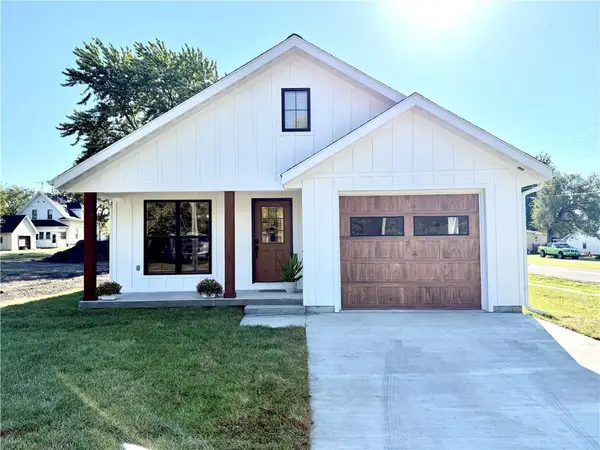 $279,900Active3 beds 2 baths1,300 sq. ft.
237 Cowgill Street, Chillicothe, MO 64601
MLS# 2640631Listed by: GASLIGHT REAL ESTATE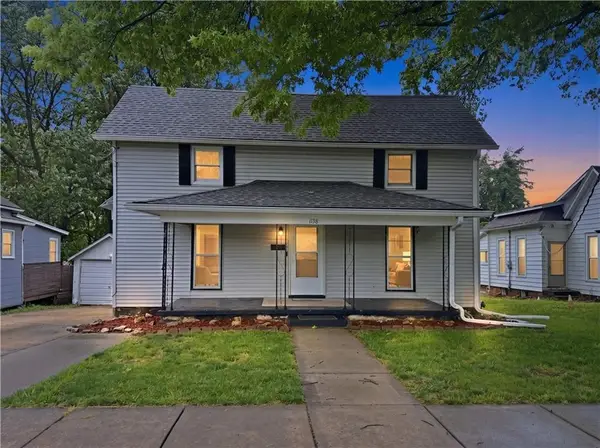 $155,000Active4 beds 2 baths1,536 sq. ft.
1138 Elm Street, Chillicothe, MO 64601
MLS# 2639477Listed by: RE/MAX HERITAGE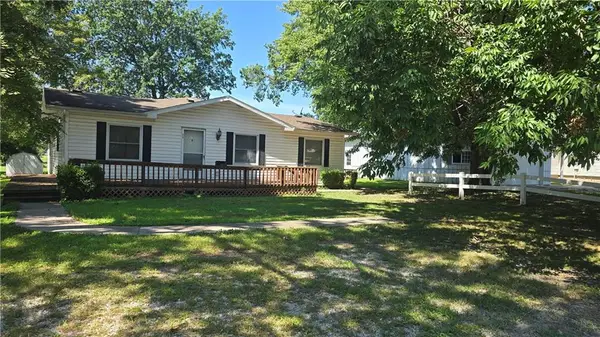 $185,000Active3 beds 3 baths2,000 sq. ft.
116 & 118 Wilson Street, Chillicothe, MO 64601
MLS# 2639350Listed by: UNITED COUNTRY GRAHAM AGENCY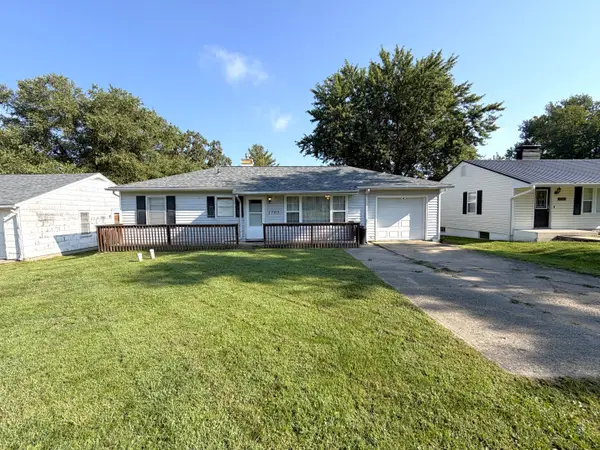 $129,900Pending3 beds 2 baths979 sq. ft.
1703 Rosewood Lane, Chillicothe, MO 64601
MLS# 2638860Listed by: CENTURY 21 FARM AND HOME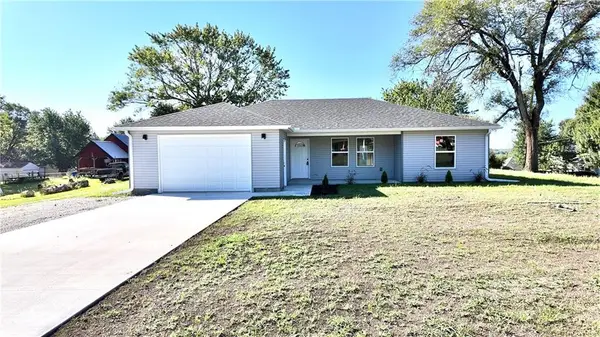 $269,900Active3 beds 2 baths1,240 sq. ft.
1826 Clay Street, Chillicothe, MO 64601
MLS# 2637652Listed by: GASLIGHT REAL ESTATE


Protect your home and budget from life's surprises with an Assurant Home Warranty, backed by a partner that supports you through every step of homeownership. Explore Plans.
© 2026 Better Homes and Gardens Real Estate LLC. An Anywhere Real Estate company. All rights reserved. Better Homes and Gardens® Real Estate is a registered trademark owned by Meredith Operations Corporation, licensed to Better Homes and Gardens Real Estate LLC and used with permission. Better Homes and Gardens Real Estate LLC fully supports the principles of the Fair Housing Act and the Equal Opportunity Act. Listing information is deemed reliable but is not guaranteed accurate.
Each office is independently owned and operated.
Any services or products provided by third parties are not provided by, affiliated with or related to Better Homes and Gardens Real Estate LLC, or its affiliated companies.