
123 Summit View Circle, Climax Springs, MO 65324
Local realty services provided by:Better Homes and Gardens Real Estate Lake Realty
Listed by: tracy stauch
Office: united country lake area properties & auction, llc.
MLS#:3588445
Source:MO_LOBR
Price summary
- Price:$569,000
- Price per sq. ft.:$314.36
- Monthly HOA dues:$6.25
About this home
Beautiful lakefront home feels like brand new. Recently rebuilt top to bottom delivers quality craftsmanship inside & out. All the work has been done & ready to move in. Step inside the well designed floorplan for lakeviews & high end details. Open main level living room spans the entire front of home with wall of windows & fireplace . Spacious kitchen, upgraded cabinetry, granite counters, bar, SS appliances & laundry room. Staircase opens up to vaulted ceiling familyroom, main bedroom suite, 2nd bedroom & half bath. Exterior door to back yard deck. One nonconforming BR for guest/office. Sun filtering through the trees makes it easy to find wood for the fireplace. Green grass & landscaping gives an easy stroll, no stairs to the 2 well dock with a pontoon lift and a V bottom lift. Level lakefront & sandy beach is hard to beat & find at the lake making this property dog & kid friendly. 100 ft +/- at waters edge just over a half acre & water depth for all the seasons. 20x18 metal garage/shop w/electric & shed. End of road with parking for family & friends privacy & space in a cove protected with main channel view. Home faces east to enjoy sunrise....
Contact an agent
Home facts
- Year built:1987
- Subdivision & Development:Coffman Bend #13
- Listing ID #:3588445
- Added:97 day(s) ago
- Updated:October 07, 2026 at 03:21 PM
Rooms and interior
- Bedrooms:3
- Total bathrooms:3
- Full bathrooms:2
- Half bathrooms:1
- Kitchen Description:Dishwasher, Microwave, Range, Refrigerator, Stove
- Living area:1,810 sq. ft.
Heating and cooling
- Cooling:Central Air
- Heating:Electric, Fireplaces, Forced Air, Wood
- Central air:Yes
Structure and exterior
- Roof:Architectural, Shingle
- Year built:1987
- Building area:1,810 sq. ft.
- Lot Features:Acreage, Gentle Sloping, Lake Front, Level, Open Lot, Wooded
- Architectural Style:TwoStory
- Construction Materials:Vinyl Siding
- Exterior Features:Covered Patio, Deck, Patio, Storage, Workshop
- Foundation Description:Poured, Slab
- Levels:2 Story
Utilities
- Water:Community Coop
- Sewer:Septic Tank
Finances and disclosures
- Price:$569,000
- Price per sq. ft.:$314.36
- Tax amount:$787 (2025)
Features and amenities
- Appliances:Dishwasher, Disposal, Microwave, Range, Refrigerator, Stove
Parking
- Parking description:Detached, Garage, Gravel Driveway
- Garage:Yes
- Garage spaces:1
New listings near 123 Summit View Circle
- New
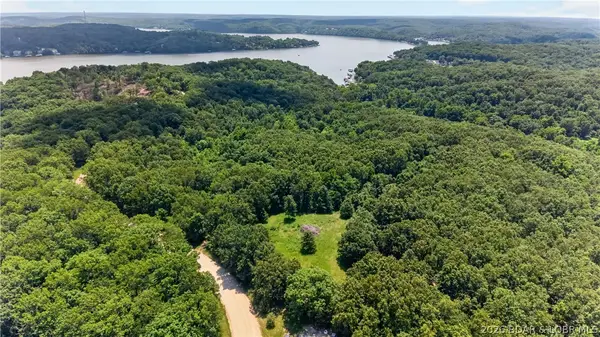 $257,500Active53.6 Acres
53 Acres Buckridge Road, Climax Springs, MO 65324
MLS# 3590417Listed by: REECENICHOLS REAL ESTATE - New
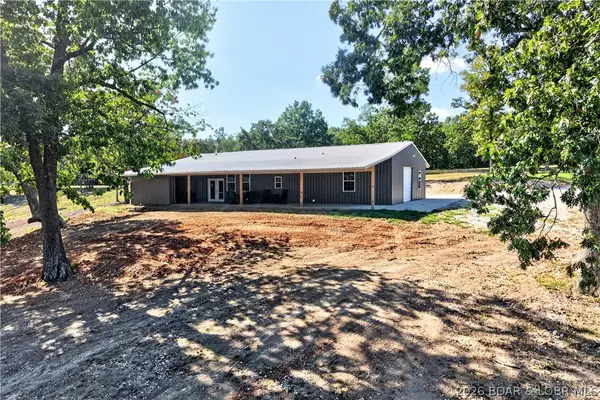 $600,000Active3 beds 3 baths2,000 sq. ft.
34577 Highway 7, Climax Springs, MO 65324
MLS# 3590430Listed by: REECENICHOLS REAL ESTATE 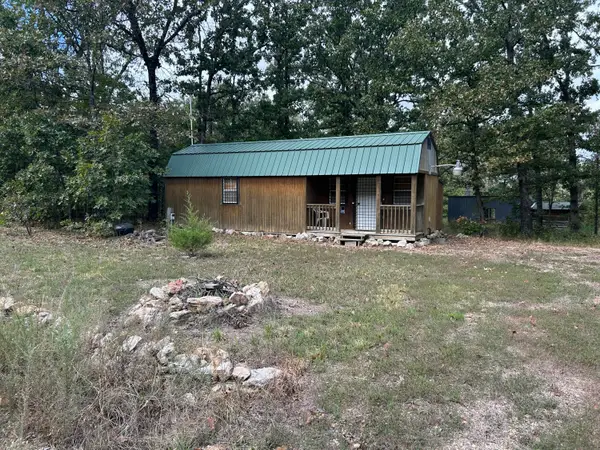 $40,000Pending1 beds 1 baths360 sq. ft.
895 Partridge Drive, Climax Springs, MO 65324
MLS# 60334745Listed by: LIVING THE DREAM, INC.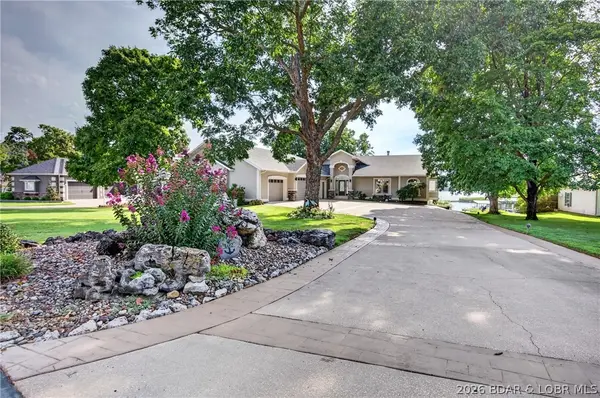 $2,200,000Active6 beds 5 baths5,853 sq. ft.
162 Drake Lane, Climax Springs, MO 65324
MLS# 3590056Listed by: REECENICHOLS REAL ESTATE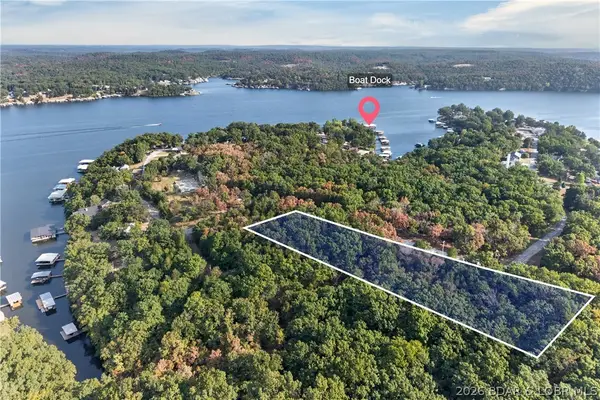 $135,000Active1.4 Acres
Lots 95-98 Sunset Shores Lane, Climax Springs, MO 65324
MLS# 3590091Listed by: REECENICHOLS REAL ESTATE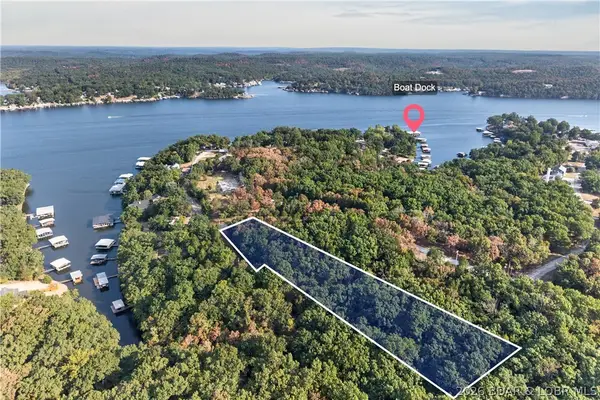 $135,000Active1.8 Acres
Lots 91-94 Sunset Shores Lane, Climax Springs, MO 65324
MLS# 3590092Listed by: REECENICHOLS REAL ESTATE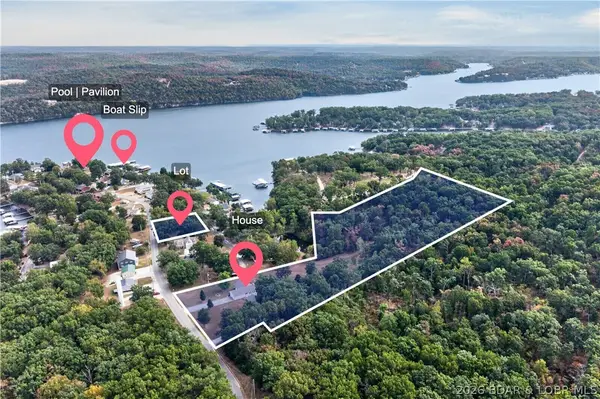 $515,000Active6 beds 5 baths3,240 sq. ft.
148 Victoria Lane, Climax Springs, MO 65324
MLS# 3590080Listed by: REECENICHOLS REAL ESTATE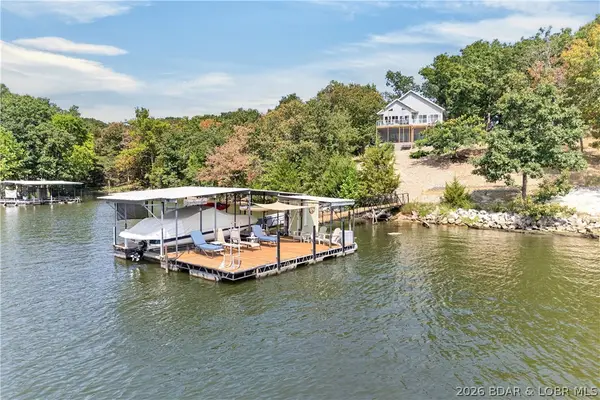 $899,900Active4 beds 3 baths2,301 sq. ft.
98 Adrian Lane, Climax Springs, MO 65324
MLS# 3590050Listed by: REECENICHOLS REAL ESTATE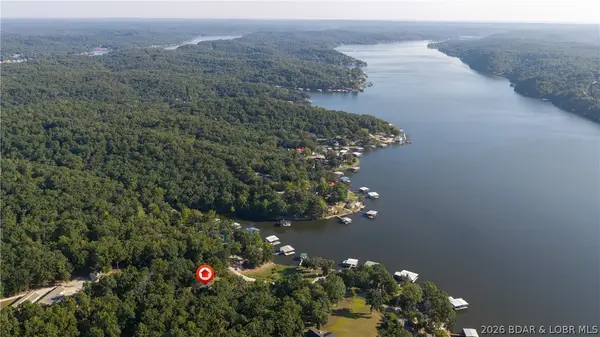 $490,000Active2 beds 2 baths1,344 sq. ft.
47 Badger Point, Climax Springs, MO 65324
MLS# 3589604Listed by: EXP REALTY, LLC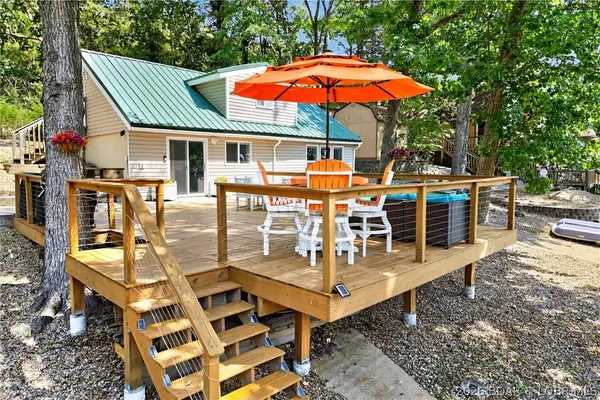 $499,000Active2 beds 2 baths1,750 sq. ft.
1012 Triple Cove Lane, Climax Springs, MO 65324
MLS# 3589772Listed by: LAKE HOMES REALTY, LLC


Protect your home and budget from life's surprises with an Assurant Home Warranty, backed by a partner that supports you through every step of homeownership. Explore Plans.
© 2026 Better Homes and Gardens Real Estate LLC. An Anywhere Real Estate company. All rights reserved. Better Homes and Gardens® Real Estate is a registered trademark owned by Meredith Operations Corporation, licensed to Better Homes and Gardens Real Estate LLC and used with permission. Better Homes and Gardens Real Estate LLC fully supports the principles of the Fair Housing Act and the Equal Opportunity Act. Listing information is deemed reliable but is not guaranteed accurate.
Each office is independently owned and operated.
Any services or products provided by third parties are not provided by, affiliated with or related to Better Homes and Gardens Real Estate LLC, or its affiliated companies.