
162 Drake Lane, Climax Springs, MO 65324
Local realty services provided by:Better Homes and Gardens Real Estate Lake Realty
Listed by: terry anne boggs
Office: reecenichols real estate
MLS#:3590056
Source:MO_LOBR
Price summary
- Price:$2,200,000
- Price per sq. ft.:$350.21
- Monthly HOA dues:$170.33
About this home
FIRST TIME ON THE MARKET! This beautifully maintained, one-owner custom lakefront home delivers WOW from the moment you arrive! Over 3/4's of an acre, on a level lot with 160' of lakefront, the expansive driveway leads to an oversized 3 car garage at the entrance of the home. The lakeside provides a 3 slip concrete dock with freshwater pump, and a completely finished covered deck and patio to enjoy those spectacular main-channel sunrise views at the 44 MM.
Designed for entertaining and lake living, this property boasts TWO COMPLETE LIVING AREAS—each with a full kitchen and living room complete with a fireplace. The main level features a luxurious primary ensuite, guest bedroom/office, open-concept living, chef’s kitchen with walk-in pantry, plus a dedicated entertainment area with wet bar, full refrigerator and wine fridge. Vaulted and tray ceilings, floor-to-ceiling windows and abundant natural light showcase the incredible views. The lower level offers FOUR ADDITIONAL BEDROOMS, including a Jack & Jill bath, and an huge storage room. Completing this exceptional property is Geothermal HVAC which provides independent climate control on each level! This is lake living at its finest....
Contact an agent
Home facts
- Year built:2008
- Subdivision & Development:Cedar View Estates
- Listing ID #:3590056
- Added:2 day(s) ago
- Updated:September 19, 2026 at 03:07 PM
Rooms and interior
- Bedrooms:6
- Total bathrooms:5
- Full bathrooms:4
- Half bathrooms:1
- Flooring:Tile
- Kitchen Description:Dishwasher, Microwave, Range, Refrigerator, Stove
- Basement:Yes
- Basement Description:Finished, Full, Walk Out Access
- Living area:5,853 sq. ft.
Heating and cooling
- Heating:Geothermal
Structure and exterior
- Roof:Architectural, Shingle
- Year built:2008
- Building area:5,853 sq. ft.
- Lot Features:Gentle Sloping, Lake Front, Level
- Architectural Style:TwoStory
- Construction Materials:Stucco
- Exterior Features:Covered Patio, Deck, Patio
- Levels:2 Story
Utilities
- Water:Private, Private Well
- Sewer:Community Coop Sewer
Finances and disclosures
- Price:$2,200,000
- Price per sq. ft.:$350.21
- Tax amount:$3,912 (2025)
Features and amenities
- Appliances:Dishwasher, Disposal, Microwave, Range, Refrigerator, Stove
- Amenities:Skylights, Window Treatments
Parking
- Parking description:Attached, Concrete Driveway, Garage, Garage Door Opener
- Garage:Yes
- Garage spaces:3
New listings near 162 Drake Lane
- New
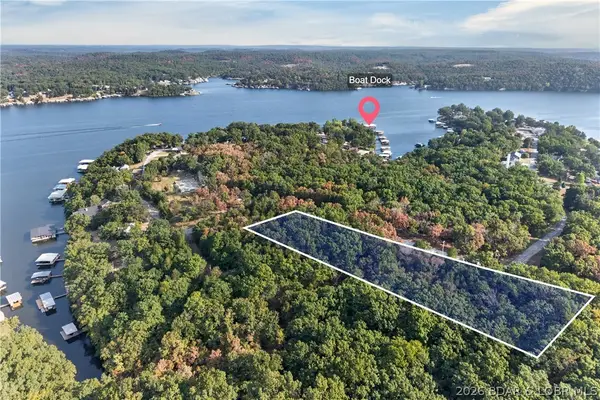 $135,000Active1.4 Acres
Lots 95-98 Sunset Shores Lane, Climax Springs, MO 65324
MLS# 3590091Listed by: REECENICHOLS REAL ESTATE - New
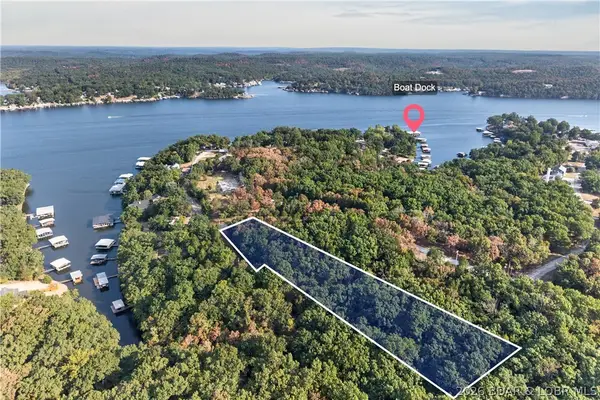 $135,000Active1.8 Acres
Lots 91-94 Sunset Shores Lane, Climax Springs, MO 65324
MLS# 3590092Listed by: REECENICHOLS REAL ESTATE - New
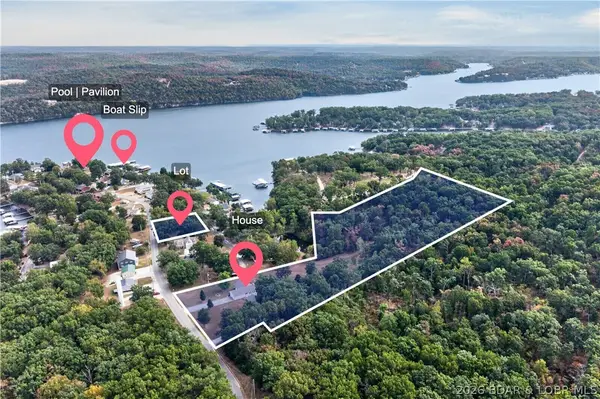 $539,900Active6 beds 5 baths3,240 sq. ft.
148 Victoria Lane, Climax Springs, MO 65324
MLS# 3590080Listed by: REECENICHOLS REAL ESTATE - New
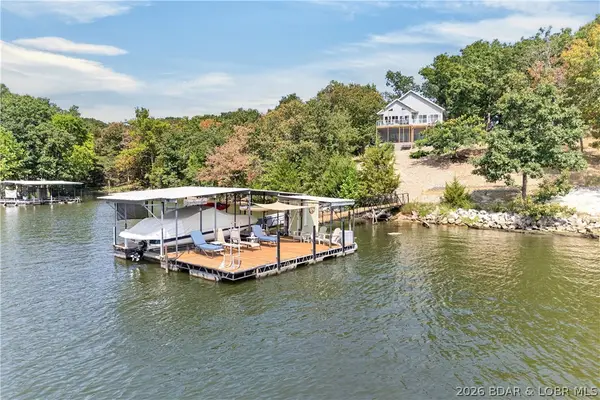 $899,900Active4 beds 3 baths2,301 sq. ft.
98 Adrian Lane, Climax Springs, MO 65324
MLS# 3590050Listed by: REECENICHOLS REAL ESTATE 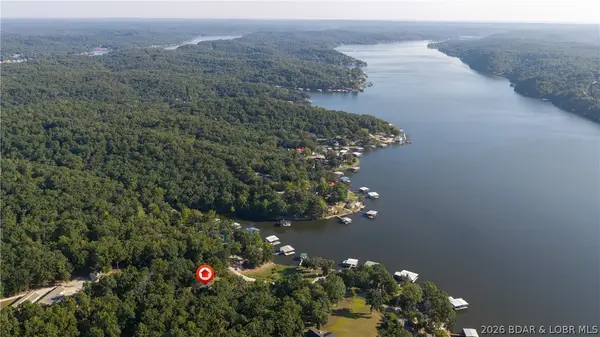 $490,000Active2 beds 2 baths1,344 sq. ft.
47 Badger Point, Climax Springs, MO 65324
MLS# 3589604Listed by: EXP REALTY, LLC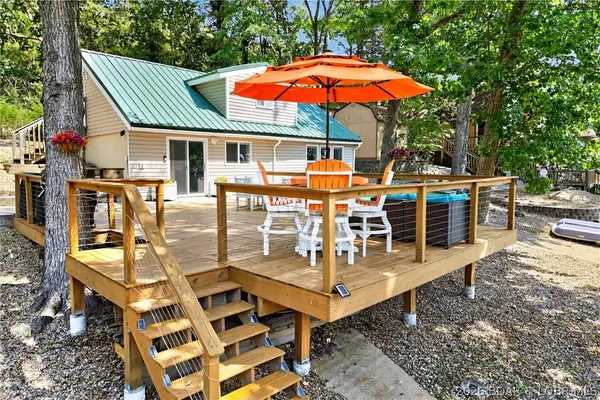 $499,000Active2 beds 2 baths1,750 sq. ft.
1012 Triple Cove Lane, Climax Springs, MO 65324
MLS# 3589772Listed by: LAKE HOMES REALTY, LLC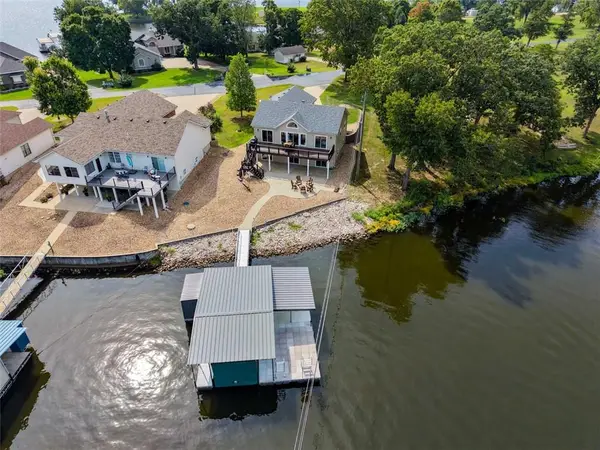 $925,000Active3 beds 3 baths2,476 sq. ft.
129 Drake Lane, Climax Springs, MO 65324
MLS# 2640503Listed by: COLDWELL BANKER REGAN REALTORS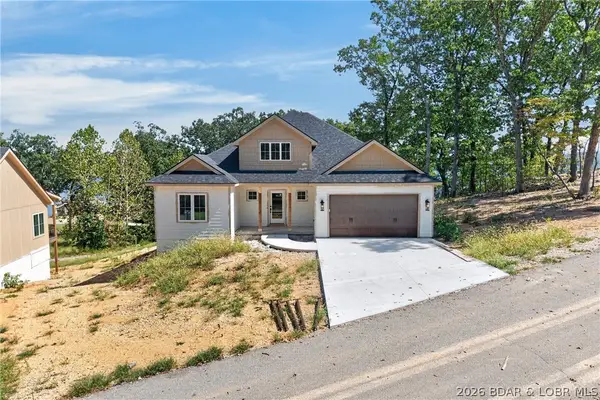 $650,000Active3 beds 2 baths1,721 sq. ft.
31 Opal Lane, Climax Springs, MO 65324
MLS# 3589908Listed by: RE/MAX LAKE OF THE OZARKS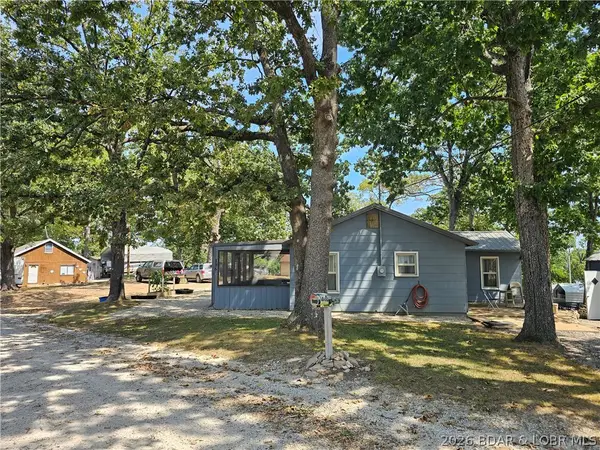 $150,000Active2 beds 1 baths728 sq. ft.
186 High Street, Climax Springs, MO 65324
MLS# 3589768Listed by: RE/MAX LAKE OF THE OZARKS


Protect your home and budget from life's surprises with an Assurant Home Warranty, backed by a partner that supports you through every step of homeownership. Explore Plans.
© 2026 Better Homes and Gardens Real Estate LLC. An Anywhere Real Estate company. All rights reserved. Better Homes and Gardens® Real Estate is a registered trademark owned by Meredith Operations Corporation, licensed to Better Homes and Gardens Real Estate LLC and used with permission. Better Homes and Gardens Real Estate LLC fully supports the principles of the Fair Housing Act and the Equal Opportunity Act. Listing information is deemed reliable but is not guaranteed accurate.
Each office is independently owned and operated.
Any services or products provided by third parties are not provided by, affiliated with or related to Better Homes and Gardens Real Estate LLC, or its affiliated companies.