
185 Jennifer Lane, Climax Springs, MO 65324
Local realty services provided by:Better Homes and Gardens Real Estate Lake Realty
Listed by: nicole blake beecher
Office: exp realty, llc.
MLS#:3589313
Source:MO_LOBR
Price summary
- Price:$719,000
- Price per sq. ft.:$231.94
About this home
Double lakefront lot with 160 ft of shoreline, big open views, calm water, & a gentle, usable lot! This 4+ bedroom home offers the flexibility for full-time living, a vacation retreat, or an income-producing rental. Plenty of parking makes hosting friends, family, or guests easy. The spacious 2-car garage features an above 12x48' finished bonus room—perfect for bunk room, an office, guest quarters, or man cave—plus an another 336 sq ft storage area. A detached 20x20 single car garage offers even more room for storage, workshop, or your favorite "toys". A 10x14' storage shed w electric provides space for tools & gardening supplies, while the fenced garden produces vegetables & herbs. Or make this storage shed a cool kids playhouse. Lakeside, a unique fish-cleaning station makes cleaning the day’s catch easy. The 3-well dock accommodates your pontoon, fishing, or ski boat. The property has been surveyed, providing added peace of mind about what you’re buying. If you want peaceful lakefront living, big views, easy topography, room for hobbies, & space for the people you love, 185 Jennifer Lane delivers. Grow memories, your portfolio, or the footprint of your lake home right here....
Contact an agent
Home facts
- Year built:1997
- Subdivision & Development:Blue Heron Bay
- Listing ID #:3589313
- Added:48 day(s) ago
- Updated:October 07, 2026 at 03:21 PM
Rooms and interior
- Bedrooms:4
- Total bathrooms:5
- Full bathrooms:2
- Half bathrooms:3
- Flooring:Tile
- Kitchen Description:Microwave, Range, Refrigerator, Stove
- Basement:Yes
- Basement Description:Sump Pump, Walk Out Access
- Living area:3,100 sq. ft.
Heating and cooling
- Cooling:Attic Fan, Central Air
- Heating:Electric, Forced Air
- Central air:Yes
Structure and exterior
- Roof:Architectural, Shingle
- Year built:1997
- Building area:3,100 sq. ft.
- Lot Features:Gentle Sloping, Lake Front
- Construction Materials:Vinyl Siding
- Exterior Features:Deck, Garden, Screened, Storage, Workshop
- Foundation Description:Poured
Utilities
- Water:Private, Private Well
- Sewer:Septic Tank
Finances and disclosures
- Price:$719,000
- Price per sq. ft.:$231.94
- Tax amount:$1,282 (2025)
Features and amenities
- Appliances:Dryer, Microwave, Range, Refrigerator, Stove, Washer, Water Softener Owned, Wine Cooler
- Laundry features:Dryer, Washer
- Amenities:Window Treatments
Parking
- Parking description:Concrete Driveway, Detached, Driveway, Garage, Garage Door Opener, Heated Garage, Insulated Garage
- Garage:Yes
- Garage spaces:3
New listings near 185 Jennifer Lane
- New
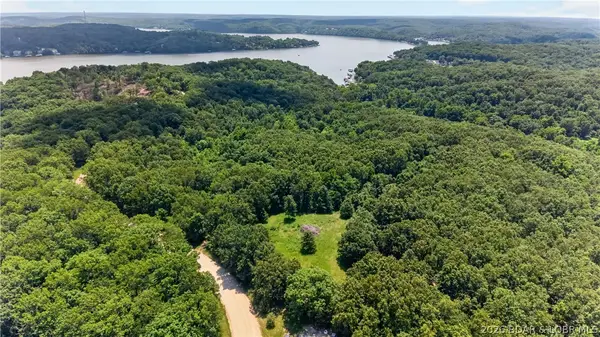 $257,500Active53.6 Acres
53 Acres Buckridge Road, Climax Springs, MO 65324
MLS# 3590417Listed by: REECENICHOLS REAL ESTATE - New
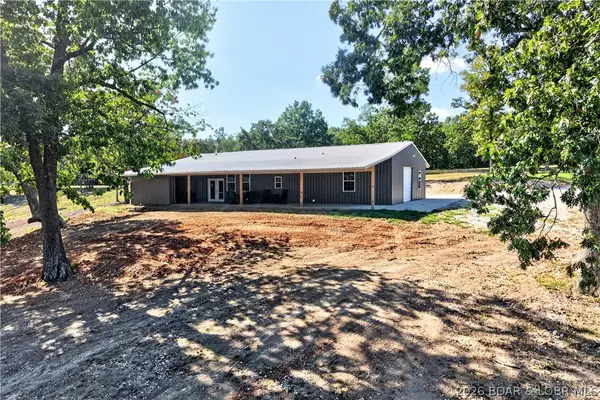 $600,000Active3 beds 3 baths2,000 sq. ft.
34577 Highway 7, Climax Springs, MO 65324
MLS# 3590430Listed by: REECENICHOLS REAL ESTATE 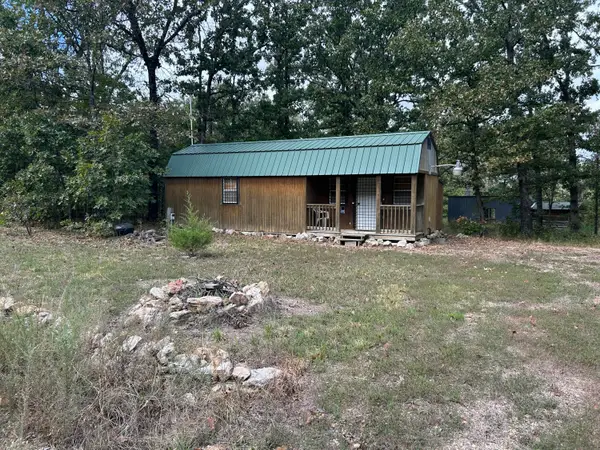 $40,000Pending1 beds 1 baths360 sq. ft.
895 Partridge Drive, Climax Springs, MO 65324
MLS# 60334745Listed by: LIVING THE DREAM, INC.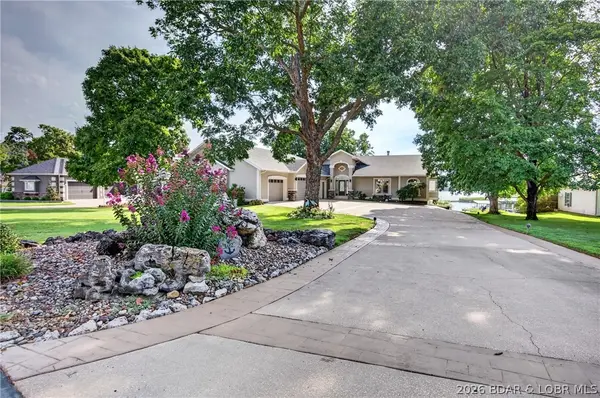 $2,200,000Active6 beds 5 baths5,853 sq. ft.
162 Drake Lane, Climax Springs, MO 65324
MLS# 3590056Listed by: REECENICHOLS REAL ESTATE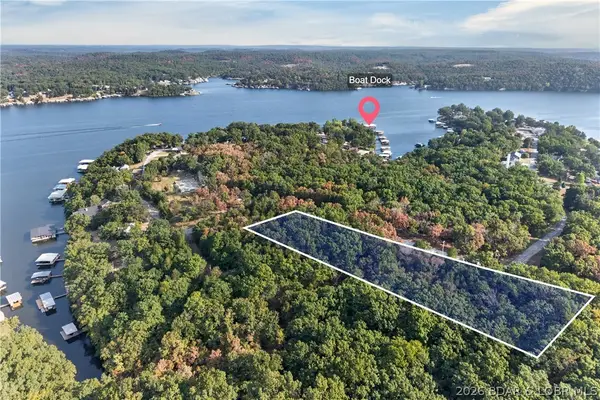 $135,000Active1.4 Acres
Lots 95-98 Sunset Shores Lane, Climax Springs, MO 65324
MLS# 3590091Listed by: REECENICHOLS REAL ESTATE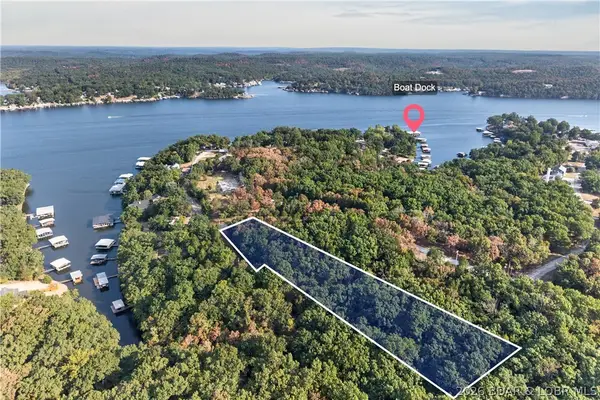 $135,000Active1.8 Acres
Lots 91-94 Sunset Shores Lane, Climax Springs, MO 65324
MLS# 3590092Listed by: REECENICHOLS REAL ESTATE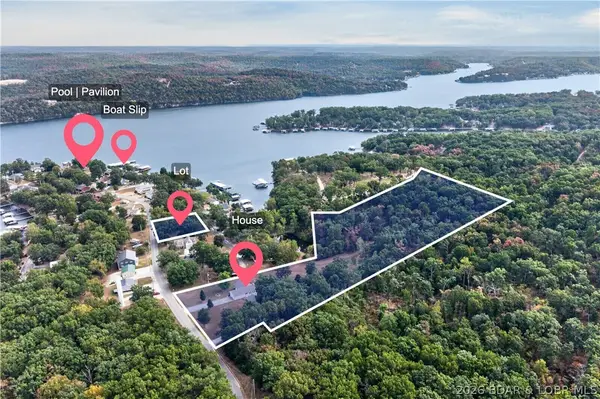 $515,000Active6 beds 5 baths3,240 sq. ft.
148 Victoria Lane, Climax Springs, MO 65324
MLS# 3590080Listed by: REECENICHOLS REAL ESTATE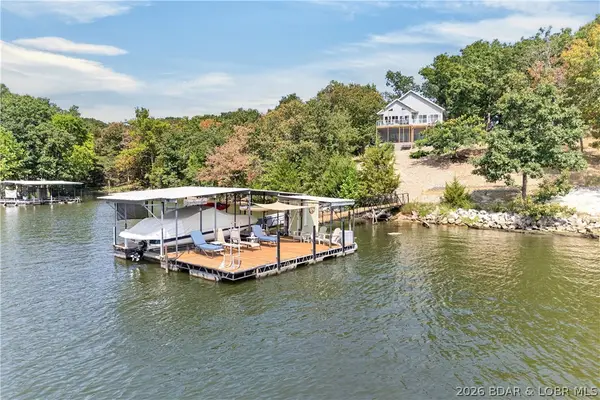 $899,900Active4 beds 3 baths2,301 sq. ft.
98 Adrian Lane, Climax Springs, MO 65324
MLS# 3590050Listed by: REECENICHOLS REAL ESTATE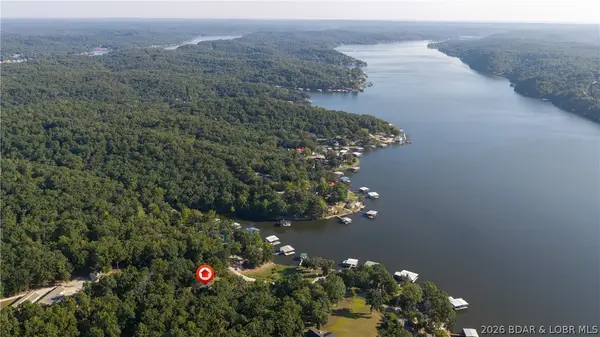 $490,000Active2 beds 2 baths1,344 sq. ft.
47 Badger Point, Climax Springs, MO 65324
MLS# 3589604Listed by: EXP REALTY, LLC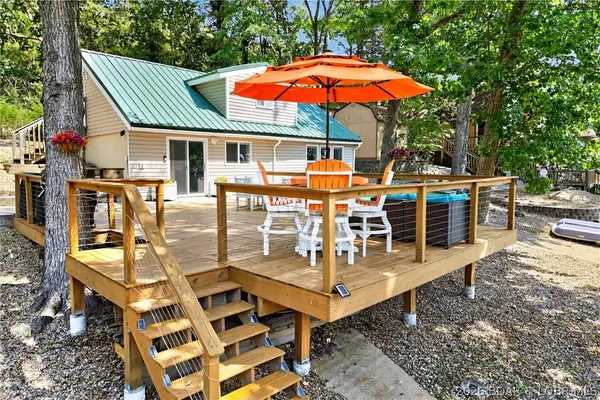 $499,000Active2 beds 2 baths1,750 sq. ft.
1012 Triple Cove Lane, Climax Springs, MO 65324
MLS# 3589772Listed by: LAKE HOMES REALTY, LLC


Protect your home and budget from life's surprises with an Assurant Home Warranty, backed by a partner that supports you through every step of homeownership. Explore Plans.
© 2026 Better Homes and Gardens Real Estate LLC. An Anywhere Real Estate company. All rights reserved. Better Homes and Gardens® Real Estate is a registered trademark owned by Meredith Operations Corporation, licensed to Better Homes and Gardens Real Estate LLC and used with permission. Better Homes and Gardens Real Estate LLC fully supports the principles of the Fair Housing Act and the Equal Opportunity Act. Listing information is deemed reliable but is not guaranteed accurate.
Each office is independently owned and operated.
Any services or products provided by third parties are not provided by, affiliated with or related to Better Homes and Gardens Real Estate LLC, or its affiliated companies.