
192 Victoria Lane, Climax Springs, MO 65324
Local realty services provided by:Better Homes and Gardens Real Estate Lake Realty
Listed by: gibson & grein gibson, andy, kayla mcnabb
Office: keller williams l.o. realty
MLS#:3590881
Source:MO_LOBR
Price summary
- Price:$330,000
- Price per sq. ft.:$211.27
- Monthly HOA dues:$41.67
About this home
Discover the perfect blend of comfort, charm, and Lake living in this inviting home nestled in the desirable Fawn Valley community at the 46 MM of Lake of the Ozarks! This charming 3 bedroom, 2.5 bath home offers 1,562 square feet of comfortable, one-level living on a spacious 0.41-acre lot. Step inside to find an inviting living area with a cozy wood-burning fireplace, a spacious primary suite featuring a walk-in closet and jetted tub, and a functional layout designed for everyday comfort. Enjoy peaceful mornings with coffee on the screened-in back porch, unwind in the evenings on the screened-in front porch, or gather with family and friends on the covered patio for even more outdoor enjoyment! With an attached garage and detached shop, having room for up to four vehicles, there's plenty of space for your cars, tools, and Lake toys! The Fawn Valley community offers fantastic amenities, including a community pool, boat ramp, and convenient Lake access. Offered furnished, this property is an excellent opportunity for a full-time residence or weekend getaway. Enjoy the best of Lake living without the waterfront price tag! Schedule your private showing today!...
Contact an agent
Home facts
- Year built:1999
- Subdivision & Development:Fawn Valley
- Listing ID #:3590881
- Added:2 day(s) ago
- Updated:October 25, 2026 at 03:23 PM
Rooms and interior
- Bedrooms:3
- Total bathrooms:3
- Full bathrooms:2
- Half bathrooms:1
- Flooring:Tile
- Kitchen Description:Dishwasher, Microwave, Range, Refrigerator, Stove
- Basement:Yes
- Living area:1,562 sq. ft.
Heating and cooling
- Cooling:Central Air
- Heating:Electric, Forced Air, Heat Pump
- Central air:Yes
Structure and exterior
- Roof:Architectural, Shingle
- Year built:1999
- Building area:1,562 sq. ft.
- Lot Features:Gentle Sloping
- Architectural Style:OneStory
- Construction Materials:Fiber Cement
- Exterior Features:Boat Ramp, Covered Patio, Enclosed Porch, Fence, Patio, Screened, Workshop
- Foundation Description:Slab
- Levels:1 Story
Utilities
- Water:Community Coop
- Sewer:Community Coop Sewer
Finances and disclosures
- Price:$330,000
- Price per sq. ft.:$211.27
- Tax amount:$1,097 (2025)
Features and amenities
- Appliances:Dishwasher, Disposal, Dryer, Microwave, Range, Refrigerator, Stove, Washer, Water Softener Owned
- Laundry features:Dryer, Washer
- Amenities:Window Treatments
Parking
- Parking description:Attached, Concrete Driveway, Detached, Garage
- Garage:Yes
- Garage spaces:4
New listings near 192 Victoria Lane
- New
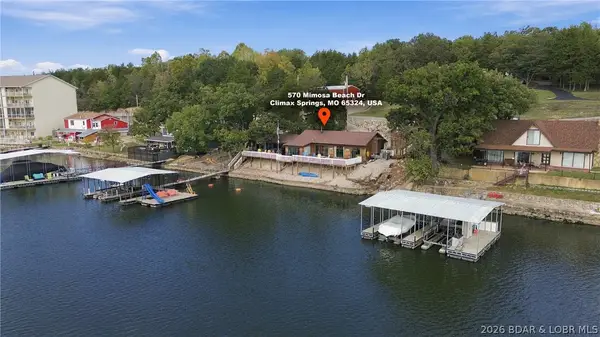 $750,000Active6 beds 3 baths2,520 sq. ft.
570 Mimosa Beach Drive, Climax Springs, MO 65324
MLS# 3590956Listed by: STRATEGIC REAL ESTATE AND DEVELOPMENT SERVICES - New
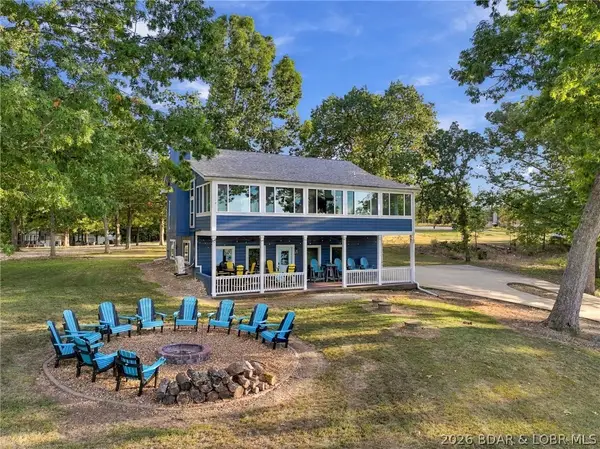 $439,000Active3 beds 2 baths2,400 sq. ft.
1306 Sunset Shores Lane, Climax Springs, MO 65324
MLS# 3590796Listed by: PLATINUM REALTY OF MISSOURI LLC - New
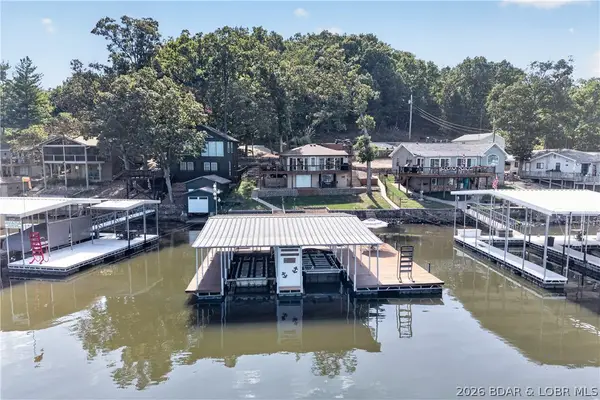 $449,900Active3 beds 2 baths1,156 sq. ft.
3361 Adkins Road, Climax Springs, MO 65324
MLS# 3590815Listed by: REECENICHOLS REAL ESTATE 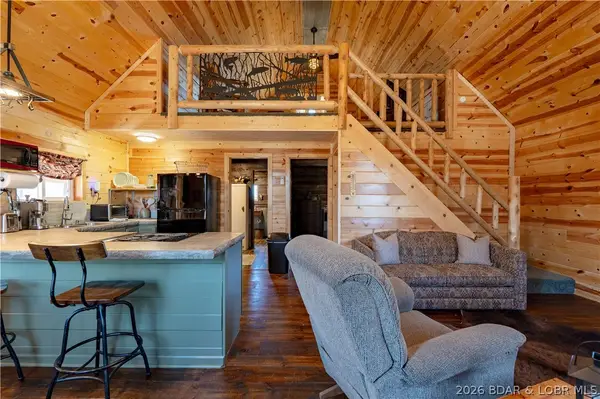 Listed by BHGRE$339,000Active2 beds 1 baths1,306 sq. ft.
3115 Green Ridge Drive, Climax Springs, MO 65324
MLS# 3590745Listed by: BETTER HOMES AND GARDENS REAL ESTATE LAKE REALTY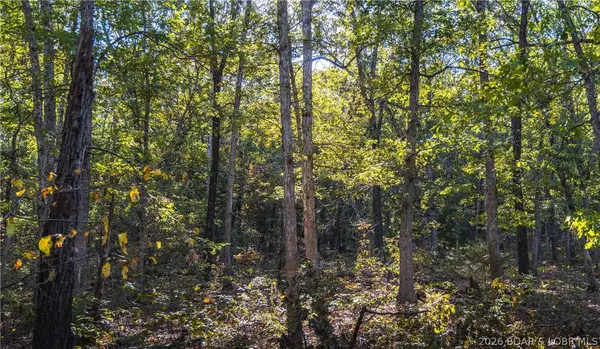 $199,900Active50 Acres
50 acres Partridge Drive, Climax Springs, MO 65324
MLS# 3590669Listed by: EXP REALTY, LLC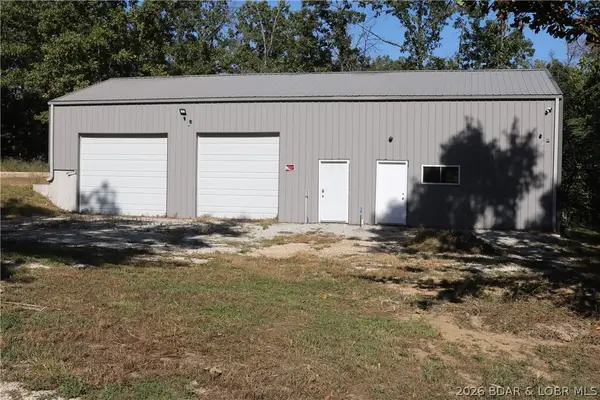 $199,500Active-- beds 1 baths1,800 sq. ft.
TBD Kolb Hollow Road, Climax Springs, MO 65324
MLS# 3590684Listed by: RE/MAX AT THE LAKE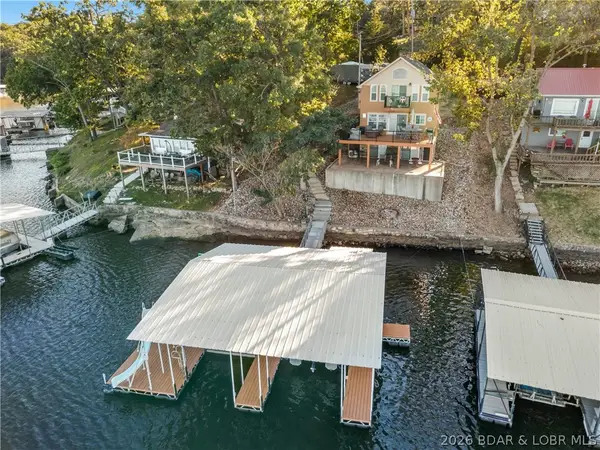 $589,500Active3 beds 3 baths1,500 sq. ft.
48 Amigo Lane, Climax Springs, MO 65324
MLS# 3590621Listed by: COLDWELL BANKER LAKE COUNTRY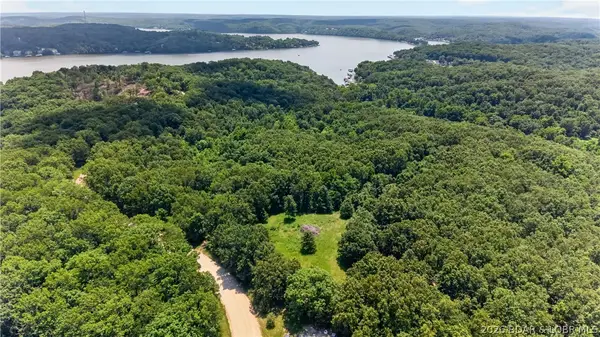 $257,500Active53.6 Acres
53 Acres Buckridge Road, Climax Springs, MO 65324
MLS# 3590417Listed by: REECENICHOLS REAL ESTATE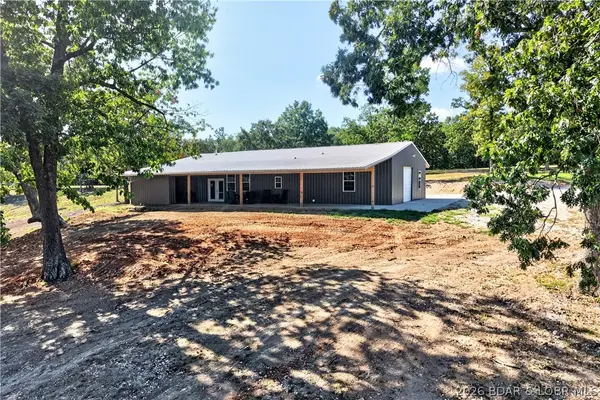 $600,000Active3 beds 3 baths2,000 sq. ft.
34577 Highway 7, Climax Springs, MO 65324
MLS# 3590430Listed by: REECENICHOLS REAL ESTATE


Protect your home and budget from life's surprises with an Assurant Home Warranty, backed by a partner that supports you through every step of homeownership. Explore Plans.
© 2026 Better Homes and Gardens Real Estate LLC. An Anywhere Real Estate company. All rights reserved. Better Homes and Gardens® Real Estate is a registered trademark owned by Meredith Operations Corporation, licensed to Better Homes and Gardens Real Estate LLC and used with permission. Better Homes and Gardens Real Estate LLC fully supports the principles of the Fair Housing Act and the Equal Opportunity Act. Listing information is deemed reliable but is not guaranteed accurate.
Each office is independently owned and operated.
Any services or products provided by third parties are not provided by, affiliated with or related to Better Homes and Gardens Real Estate LLC, or its affiliated companies.