
3361 Adkins Road, Climax Springs, MO 65324
Local realty services provided by:Better Homes and Gardens Real Estate Lake Realty
Listed by: allyson cline, rob ellerman team
Office: reecenichols real estate
MLS#:3590815
Source:MO_LOBR
Price summary
- Price:$449,900
- Price per sq. ft.:$334.75
About this home
The best of lake living without compromising on the view! Located at the 49 mile marker of Lake of the Ozarks, this furnished 3-bedroom, 2-bath lakefront home offers the rarest of combinations: outstanding views, cove protection, deep water for year-round boat access, and very few steps to the water! Inside, find a welcoming living space with beautiful wood floors, a cozy wood-burning stove and fireplace, and large windows that bring the lake views right into your home. Step outside to the spacious deck that's perfect for morning coffee, evening sunsets, and entertaining! Down at the water, the dock setup is hard to beat... (2) 10x28 boat slips, (2) lifts included (brand new 8,000# and 6,500#), storage shed, and swim platforms on both sides! Enjoy excellent fishing, swimming, and paddleboarding, with the historic Red Fox restaurant located right at the mouth of the cove! Additional storage space beneath the parking area provides room for all your lake toys and gear! With paved roads to the property, great parking, and nightly rentals allowed, this property offers an incredible opportunity for a personal lake getaway, income-producing investment, or both!...
Contact an agent
Home facts
- Subdivision & Development:Lor Ann Of The Lake Estates
- Listing ID #:3590815
- Added:10 day(s) ago
- Updated:October 25, 2026 at 03:23 PM
Rooms and interior
- Bedrooms:3
- Total bathrooms:2
- Full bathrooms:2
- Flooring:Hardwood, Tile
- Kitchen Description:Dishwasher, Microwave, Range, Refrigerator, Stove
- Basement:Yes
- Basement Description:Full, Partially Finished, Walk Out Access
- Living area:1,156 sq. ft.
Heating and cooling
- Cooling:Attic Fan, Central Air
- Heating:Electric, Heat Pump
- Central air:Yes
Structure and exterior
- Building area:1,156 sq. ft.
- Lot Features:Gentle Sloping, Lake Front, Level
- Architectural Style:OneStory
- Construction Materials:Vinyl Siding
- Exterior Features:Covered Patio, Deck, Patio, Storage
- Levels:1 Story
Utilities
- Water:Private, Private Well
- Sewer:Septic Tank
Finances and disclosures
- Price:$449,900
- Price per sq. ft.:$334.75
- Tax amount:$779 (2025)
Features and amenities
- Appliances:Dishwasher, Dryer, Microwave, Range, Refrigerator, Stove, Washer
- Laundry features:Dryer, Washer
Parking
- Parking description:Driveway, Gravel Driveway
New listings near 3361 Adkins Road
- New
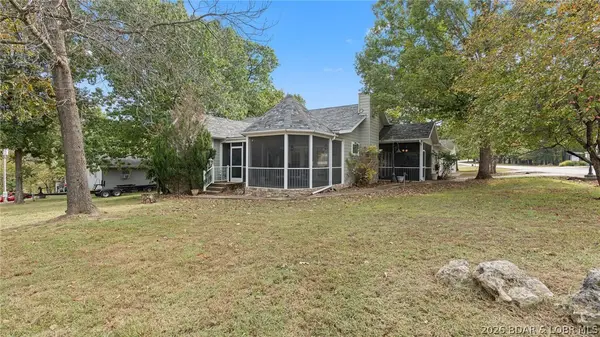 $330,000Active3 beds 3 baths1,562 sq. ft.
192 Victoria Lane, Climax Springs, MO 65324
MLS# 3590881Listed by: KELLER WILLIAMS L.O. REALTY - New
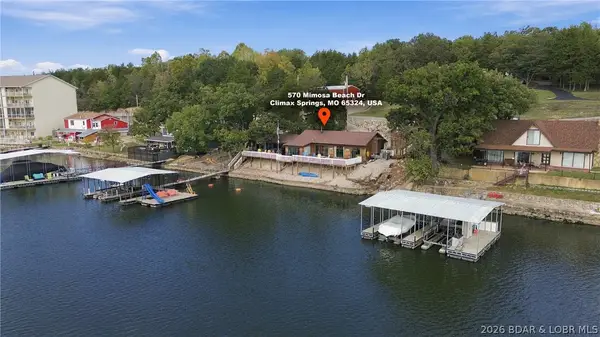 $750,000Active6 beds 3 baths2,520 sq. ft.
570 Mimosa Beach Drive, Climax Springs, MO 65324
MLS# 3590956Listed by: STRATEGIC REAL ESTATE AND DEVELOPMENT SERVICES - New
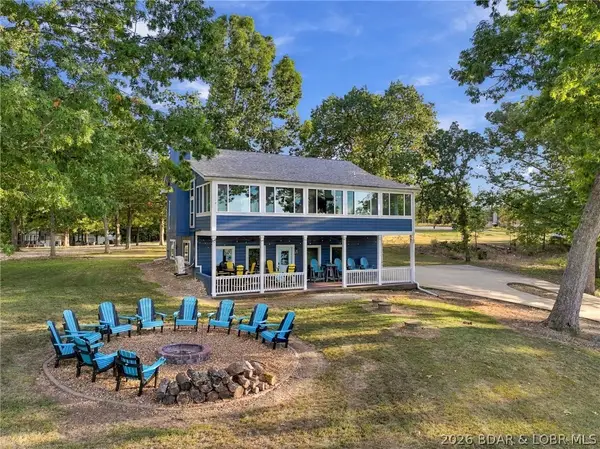 $439,000Active3 beds 2 baths2,400 sq. ft.
1306 Sunset Shores Lane, Climax Springs, MO 65324
MLS# 3590796Listed by: PLATINUM REALTY OF MISSOURI LLC 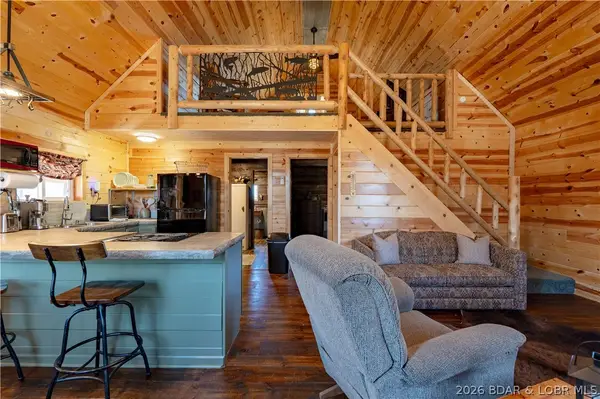 Listed by BHGRE$339,000Active2 beds 1 baths1,306 sq. ft.
3115 Green Ridge Drive, Climax Springs, MO 65324
MLS# 3590745Listed by: BETTER HOMES AND GARDENS REAL ESTATE LAKE REALTY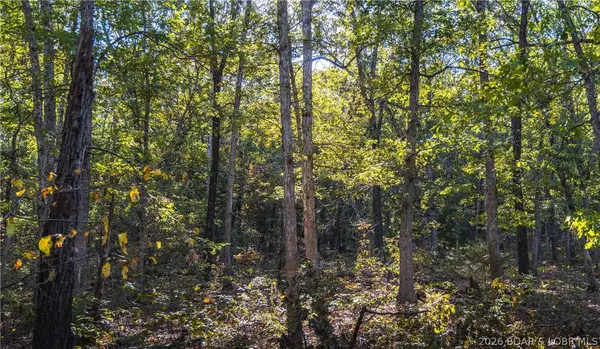 $199,900Active50 Acres
50 acres Partridge Drive, Climax Springs, MO 65324
MLS# 3590669Listed by: EXP REALTY, LLC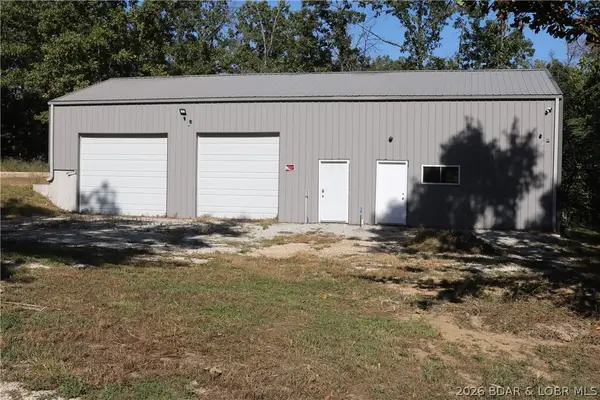 $199,500Active-- beds 1 baths1,800 sq. ft.
TBD Kolb Hollow Road, Climax Springs, MO 65324
MLS# 3590684Listed by: RE/MAX AT THE LAKE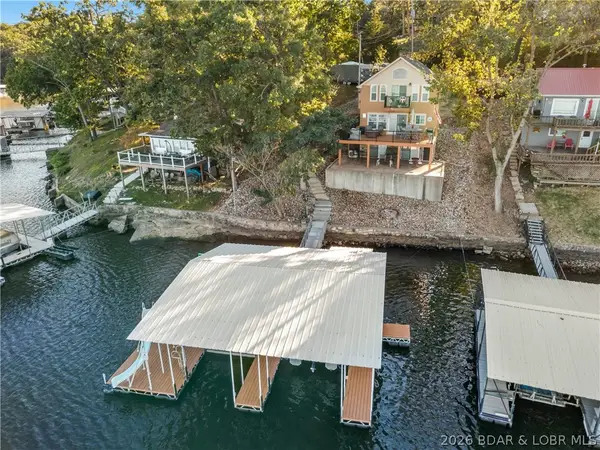 $589,500Active3 beds 3 baths1,500 sq. ft.
48 Amigo Lane, Climax Springs, MO 65324
MLS# 3590621Listed by: COLDWELL BANKER LAKE COUNTRY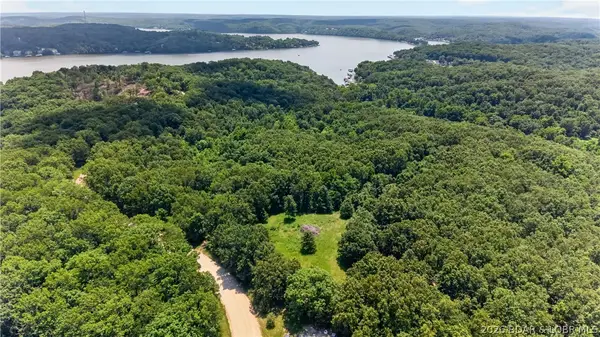 $257,500Active53.6 Acres
53 Acres Buckridge Road, Climax Springs, MO 65324
MLS# 3590417Listed by: REECENICHOLS REAL ESTATE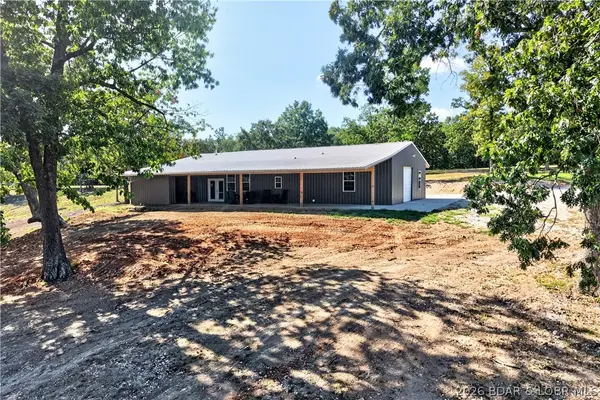 $600,000Active3 beds 3 baths2,000 sq. ft.
34577 Highway 7, Climax Springs, MO 65324
MLS# 3590430Listed by: REECENICHOLS REAL ESTATE


Protect your home and budget from life's surprises with an Assurant Home Warranty, backed by a partner that supports you through every step of homeownership. Explore Plans.
© 2026 Better Homes and Gardens Real Estate LLC. An Anywhere Real Estate company. All rights reserved. Better Homes and Gardens® Real Estate is a registered trademark owned by Meredith Operations Corporation, licensed to Better Homes and Gardens Real Estate LLC and used with permission. Better Homes and Gardens Real Estate LLC fully supports the principles of the Fair Housing Act and the Equal Opportunity Act. Listing information is deemed reliable but is not guaranteed accurate.
Each office is independently owned and operated.
Any services or products provided by third parties are not provided by, affiliated with or related to Better Homes and Gardens Real Estate LLC, or its affiliated companies.