
900 Buckridge Road, Climax Springs, MO 65324
Local realty services provided by:Better Homes and Gardens Real Estate Lake Realty
Listed by: jason whittle, donna meyer
Office: re/max lake of the ozarks
MLS#:3588442
Source:MO_LOBR
Price summary
- Price:$599,900
- Price per sq. ft.:$347.16
About this home
Discover this stunning, flat lakefront property with no HOA, offering seamless access from your patio to the water, plus a THREE car oversized garage. This 3-bedroom, 2-bath home is designed for entertaining, featuring a spacious main-level family room, a 10x32 sunroom, and a large lower-level living area. Walls of windows on both levels frame breathtaking sunrise and sunset views year-round. The property is perfectly set up for lake living, a boasting two well dock, a firepit area, and extensive storage, including a 15x15 golf cart shed and a dedicated shed for water toys. The garden area is ready to be revived, and the home includes significant recent updates: a newer heat pump, septic system, concrete driveway, and electric fireplace, with a brand-new metal roof scheduled for 2025. Car enthusiasts and hobbyists will love the heated 26x40 three-car garage, complete with a workshop area. Experience true lakefront convenience with flat, easy entry to your own private oasis.
Contact an agent
Home facts
- Subdivision & Development:None
- Listing ID #:3588442
- Added:46 day(s) ago
- Updated:August 22, 2026 at 02:57 PM
Rooms and interior
- Bedrooms:3
- Total bathrooms:2
- Full bathrooms:2
- Flooring:Tile
- Kitchen Description:Dishwasher, Microwave, Range, Refrigerator, Stove
- Basement:Yes
- Basement Description:Finished, Full, Walk Out Access
- Living area:1,728 sq. ft.
Heating and cooling
- Cooling:Central Air
- Heating:Electric, Heat Pump
- Central air:Yes
Structure and exterior
- Roof:Metal
- Building area:1,728 sq. ft.
- Lot Features:Gentle Sloping, Lake Front, Level, Sprinklers Manual
- Architectural Style:OneStory
- Construction Materials:Vinyl Siding
- Exterior Features:Patio, Sprinkler Irrigation, Storage
- Levels:1 Story
Utilities
- Water:Private, Private Well
- Sewer:Septic Tank
Finances and disclosures
- Price:$599,900
- Price per sq. ft.:$347.16
- Tax amount:$923 (2025)
Features and amenities
- Appliances:Dishwasher, Microwave, Range, Refrigerator, Stove
Parking
- Parking description:Concrete Driveway, Detached, Garage, Garage Door Opener, Heated Garage
- Garage:Yes
- Garage spaces:3
New listings near 900 Buckridge Road
- New
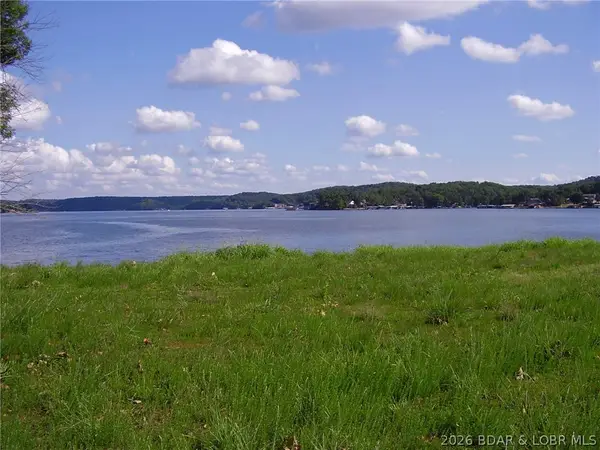 $350,000Active0 Acres
TBD Decker James Drive, Climax Springs, MO 65324
MLS# 3589579Listed by: COLDWELL BANKER LAKE COUNTRY - New
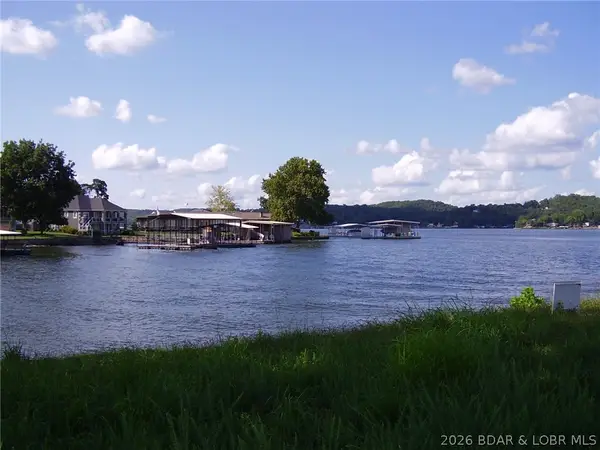 $275,000Active0 Acres
TBD Decker James Drive, Climax Springs, MO 65324
MLS# 3589581Listed by: COLDWELL BANKER LAKE COUNTRY - New
 $80,000Active0 Acres
Lot 30 Glass Water Drive, Climax Springs, MO 65324
MLS# 3589401Listed by: REECENICHOLS REAL ESTATE - New
 $719,000Active4 beds 5 baths3,100 sq. ft.
185 Jennifer Lane, Climax Springs, MO 65324
MLS# 3589313Listed by: EXP REALTY, LLC - New
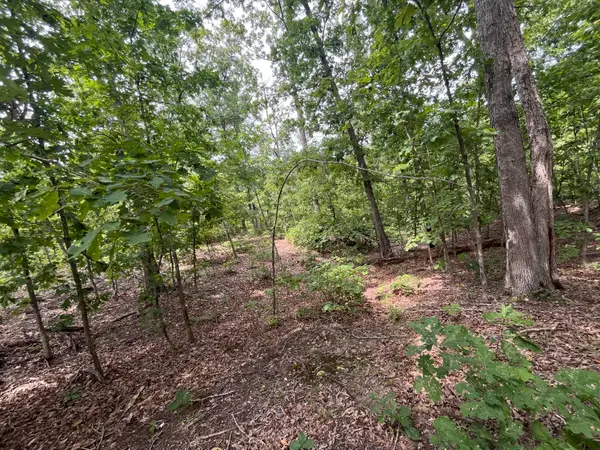 $42,000Active6.53 Acres
1 Partridge Drive, Climax Springs, MO 65324
MLS# 60331454Listed by: LIVING THE DREAM, INC. - New
 $42,000Active6.53 Acres
Partridge, Climax Springs, MO 65324
MLS# 3589447Listed by: LIVING THE DREAM INC - New
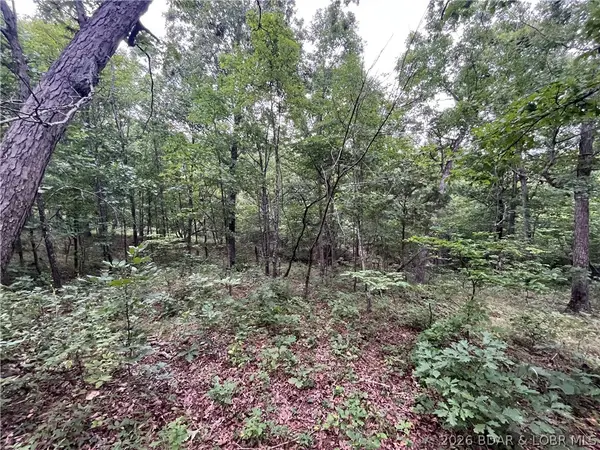 $63,500Active12 Acres
Patridge Drive, Climax Springs, MO 65324
MLS# 3589389Listed by: LIVING THE DREAM INC - New
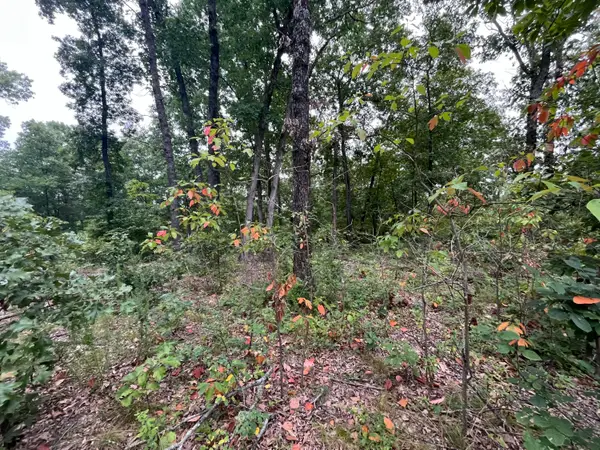 $63,500Active12 Acres
000 Partridge Drive, Climax Springs, MO 65324
MLS# 60331268Listed by: LIVING THE DREAM, INC. 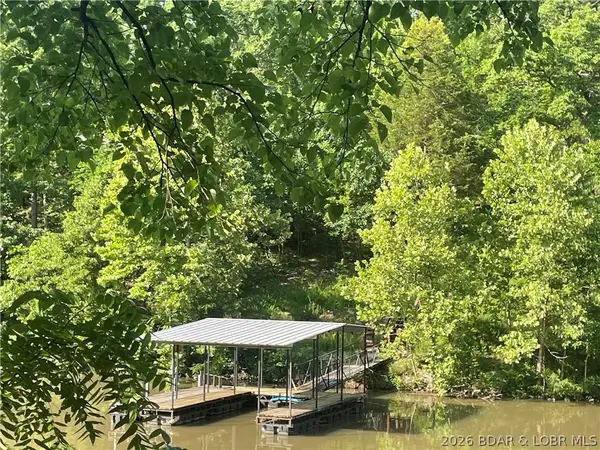 $120,000Active0 Acres
TBD Bacon Lane, Climax Springs, MO 65324
MLS# 3589319Listed by: RE/MAX LAKE OF THE OZARKS $50,000Active0 Acres
Lot 20 Anchor Out Court, Climax Springs, MO 65324
MLS# 3589246Listed by: REECENICHOLS REAL ESTATE


Protect your home and budget from life's surprises with an Assurant Home Warranty, backed by a partner that supports you through every step of homeownership. Explore Plans.
© 2026 Better Homes and Gardens Real Estate LLC. An Anywhere Real Estate company. All rights reserved. Better Homes and Gardens® Real Estate is a registered trademark owned by Meredith Operations Corporation, licensed to Better Homes and Gardens Real Estate LLC and used with permission. Better Homes and Gardens Real Estate LLC fully supports the principles of the Fair Housing Act and the Equal Opportunity Act. Listing information is deemed reliable but is not guaranteed accurate.
Each office is independently owned and operated.
Any services or products provided by third parties are not provided by, affiliated with or related to Better Homes and Gardens Real Estate LLC, or its affiliated companies.