
112 W Calvird Drive, Clinton, MO 64735
Local realty services provided by:Better Homes and Gardens Real Estate Kansas City Homes
112 W Calvird Drive,Clinton, MO 64735
$245,000
- 3 Beds
- 2 Baths
- 2,134 sq. ft.
- Single family
- Active
Listed by: kat laxague
Office: exp realty llc.
MLS#:2645269
Source:MOKS_HL
Price summary
- Price:$245,000
- Price per sq. ft.:$114.81
About this home
There is something comfortable about a home that has been cared for over the years, and this Clinton ranch is one of those homes. Built in 1990 and set on approximately half an acre in an established south-side neighborhood, this 3-bedroom, 2-bath home combines space, character and practical updates with a location that keeps you close to everything you enjoy about living in West Central Missouri.
The vaulted wood-plank ceiling immediately gives the main living area warmth and character, while updated luxury vinyl plank flooring carries that fresh, easy-care feel throughout the home. The kitchen includes all appliances, and an attached 2-car garage adds everyday convenience.
Downstairs, the full basement offers plenty of room for storage, hobbies or future possibilities, plus a finished non-conforming room previously used as a home office. Foundation work has already been completed, and the home's mechanical systems have been serviced annually. The original HVAC continues to perform well, and the seller is including a one-year home warranty for additional peace of mind.
Out back, the deck overlooks a yard made to be enjoyed. Raised garden beds are already growing herbs and flowers, while two storage sheds provide space for gardening tools, lake gear and everything in between.
Truman Lake is just minutes away, with the Clinton soccer fields nearby as well. Although railroad tracks are close, this is not a regular through-train route and rail traffic is very limited. It is a quiet setting with the convenience of town nearby—a well-maintained home with room to live, garden, work, store the toys and enjoy the lake lifestyle....
Contact an agent
Home facts
- Year built:2008
- Subdivision & Development:None
- Listing ID #:2645269
- Added:1 day(s) ago
- Updated:October 07, 2026 at 03:33 PM
Rooms and interior
- Bedrooms:3
- Total bathrooms:2
- Full bathrooms:2
- Kitchen Description:Dishwasher, Refrigerator
- Basement:Yes
- Basement Description:Concrete, Full, Unfinished
- Living area:2,134 sq. ft.
Heating and cooling
- Cooling:Electric
- Heating:Forced Air Gas, Natural Gas
Structure and exterior
- Roof:Composition
- Year built:2008
- Building area:2,134 sq. ft.
- Lot area:0.43 Acres
- Lot Features:City Limits, City Lot, Level
- Architectural Style:Ranch
- Construction Materials:Vinyl Siding
- Foundation Description:Concrete
Utilities
- Water:City/Public
- Sewer:Public Sewer
Finances and disclosures
- Price:$245,000
- Price per sq. ft.:$114.81
Features and amenities
- Appliances:Dishwasher, Free-Standing Electric Oven, Refrigerator, Washer
- Amenities:Ceiling Fan(s)
Parking
- Parking description:Attached, Off Street
- Garage:Yes
- Garage spaces:2
 HeartlandMLS©2026. Information Deemed Reliable But Not Guaranteed. This information is being provided by the HeartlandMLS. The listings presented here may or may not be listed by the Broker/Agent operating this website. This information is intended for the personal use of consumers and may not be used for any purpose other than to identify prospective properties consumers may be interested in purchasing. Data <Last Updated October 7, 2026
New listings near 112 W Calvird Drive
- Coming Soon
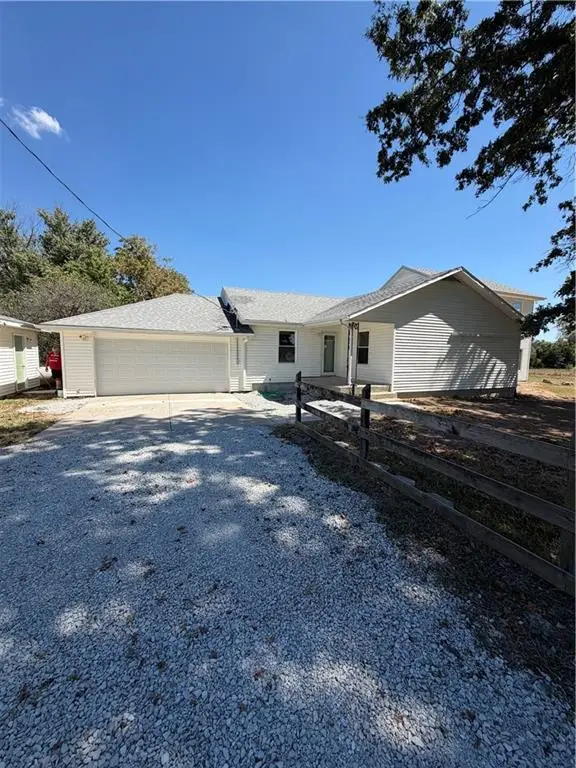 $359,900Coming Soon4 beds 3 baths2,272 sq. ft.
346 NW 131st Road, Clinton, MO 64735
MLS# 2640656Listed by: REECENICHOLS-KCN - New
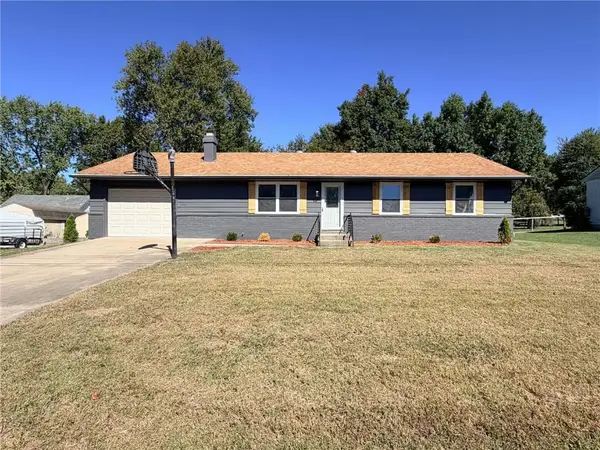 $249,900Active3 beds 2 baths1,643 sq. ft.
205 W Magnolia Avenue, Clinton, MO 64735
MLS# 2645909Listed by: ANSTINE REALTY & AUCTION, LLC - New
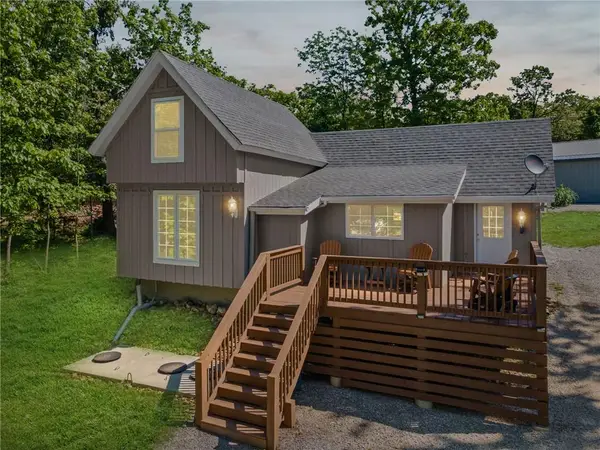 $224,500Active2 beds 1 baths1,012 sq. ft.
10057 Otter Road, Clinton, MO 64735
MLS# 2645202Listed by: ANSTINE REALTY & AUCTION, LLC - New
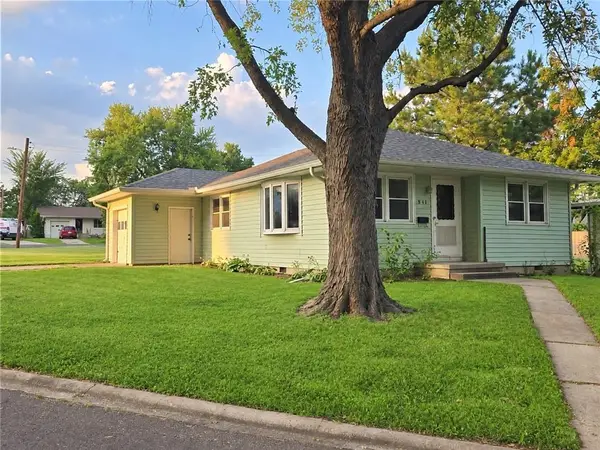 $159,900Active2 beds 1 baths974 sq. ft.
303 E Truman Avenue, Clinton, MO 64735
MLS# 2644113Listed by: KELLER WILLIAMS REALTY PARTNERS INC. - New
 $488,800Active3 beds 3 baths4,477 sq. ft.
471 E 971st Road, Clinton, MO 64735
MLS# 2644364Listed by: EXP REALTY LLC - New
 $45,000Active3 beds 1 baths881 sq. ft.
713 E Jefferson Street, Clinton, MO 64788
MLS# 2644370Listed by: UNITED REAL ESTATE KANSAS CITY 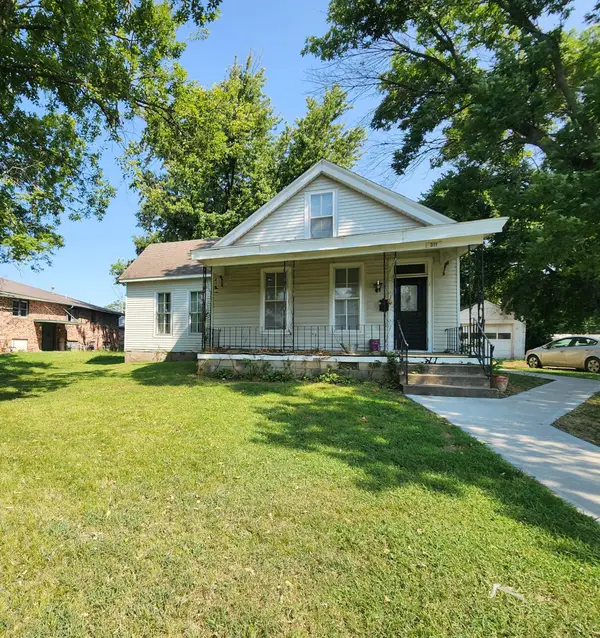 $69,000Active4 beds 2 baths2,377 sq. ft.
311 E Franklin Street, Clinton, MO 64735
MLS# 60333551Listed by: USREALTY.COM, LLP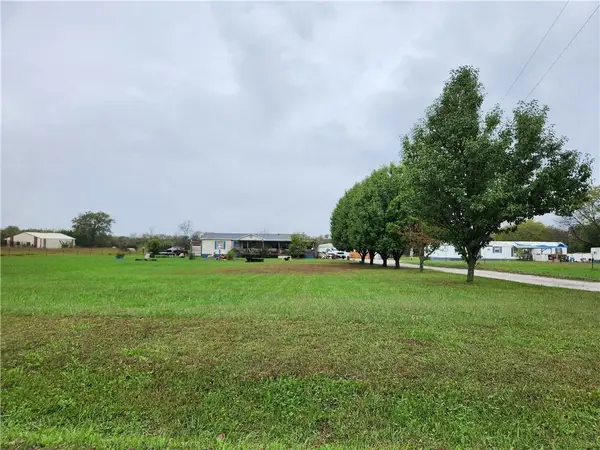 $215,000Active3 beds 2 baths1,710 sq. ft.
333 SE 901st Road, Clinton, MO 64735
MLS# 2640380Listed by: KELLER WILLIAMS KC NORTH- Open Sun, 1 to 3pm
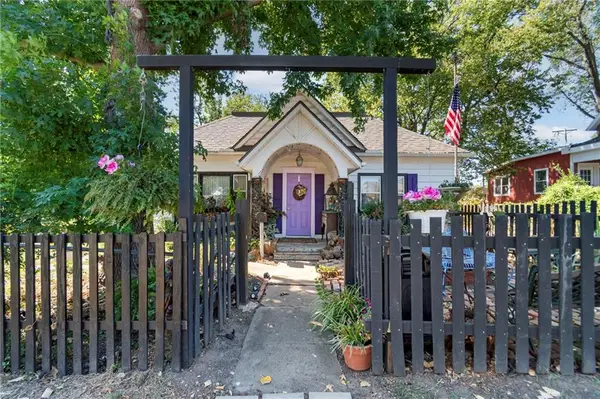 $199,900Pending3 beds 1 baths1,354 sq. ft.
318 W Clinton Street, Clinton, MO 64735
MLS# 2640782Listed by: EXP REALTY LLC


Protect your home and budget from life's surprises with an Assurant Home Warranty, backed by a partner that supports you through every step of homeownership. Explore Plans.
© 2026 Better Homes and Gardens Real Estate LLC. An Anywhere Real Estate company. All rights reserved. Better Homes and Gardens® Real Estate is a registered trademark owned by Meredith Operations Corporation, licensed to Better Homes and Gardens Real Estate LLC and used with permission. Better Homes and Gardens Real Estate LLC fully supports the principles of the Fair Housing Act and the Equal Opportunity Act. Listing information is deemed reliable but is not guaranteed accurate.
Each office is independently owned and operated.
Any services or products provided by third parties are not provided by, affiliated with or related to Better Homes and Gardens Real Estate LLC, or its affiliated companies.