
403 Monterey Street, Clinton, MO 64735
Local realty services provided by:Better Homes and Gardens Real Estate Kansas City Homes
403 Monterey Street,Clinton, MO 64735
$134,900
- 3 Beds
- 3 Baths
- 2,150 sq. ft.
- Single family
- Active
Listed by: sbd team, john wheeler
Office: sbd housing solutions llc.
MLS#:2637630
Source:MOKS_HL
Price summary
- Price:$134,900
- Price per sq. ft.:$62.74
About this home
This spacious 3-bedroom, 2.1-bath home in Clinton offers over 1,900 square feet of living space and plenty of potential to make it your own. The generous floor plan provides ample room for comfortable living, entertaining, and customization.
The property also features a 2-car detached garage, offering convenient parking, additional storage, or flexible workspace. With its size, layout, and established neighborhood setting, this home provides an excellent opportunity for a buyer looking to add personal touches and build equity.
Whether you're searching for a home to make your own, an investment property, or your next renovation project, this property offers plenty of possibilities. Bring your vision and discover the potential this Clinton home has to offer!
Contact an agent
Home facts
- Year built:1975
- Subdivision & Development:Other
- Listing ID #:2637630
- Added:2 day(s) ago
- Updated:August 23, 2026 at 02:21 PM
Rooms and interior
- Bedrooms:3
- Total bathrooms:3
- Full bathrooms:2
- Half bathrooms:1
- Rooms Total:7
- Basement:Yes
- Basement Description:Full
- Living area:2,150 sq. ft.
Heating and cooling
- Cooling:Attic Fan
- Heating:Forced Air Gas, Natural Gas
Structure and exterior
- Roof:Composition
- Year built:1975
- Building area:2,150 sq. ft.
- Lot area:0.62 Acres
- Architectural Style:Raised Ranch
- Construction Materials:Frame
Utilities
- Water:City/Public
- Sewer:Public Sewer
Finances and disclosures
- Price:$134,900
- Price per sq. ft.:$62.74
Features and amenities
- Amenities:Ceiling Fan(s)
Parking
- Parking description:Attached
- Garage:Yes
- Garage spaces:2
 HeartlandMLS©2026. Information Deemed Reliable But Not Guaranteed. This information is being provided by the HeartlandMLS. The listings presented here may or may not be listed by the Broker/Agent operating this website. This information is intended for the personal use of consumers and may not be used for any purpose other than to identify prospective properties consumers may be interested in purchasing. Data <Last Updated August 23, 2026
New listings near 403 Monterey Street
- New
 $115,000Active-- beds 2 baths960 sq. ft.
11099 SW State Rte 7, Clinton, MO 64735
MLS# 60332123Listed by: LAKE LIFE REAL ESTATE - New
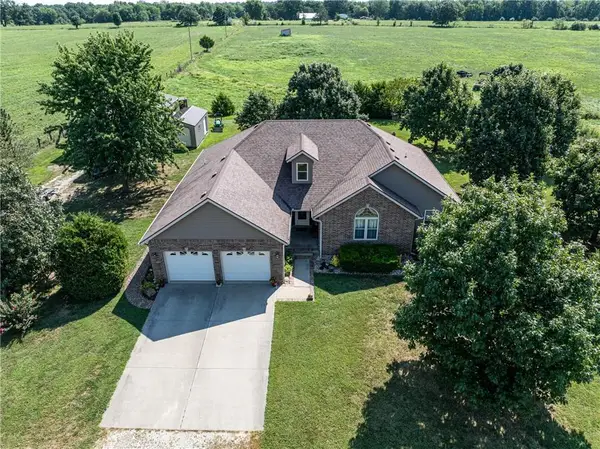 $745,000Active3 beds 2 baths1,800 sq. ft.
186 NE 901p Road, Clinton, MO 64735
MLS# 2637722Listed by: GOLDEN VALLEY REALTY GROUP - New
 $238,000Active3 beds 3 baths2,011 sq. ft.
104 N 6th Street, Clinton, MO 64735
MLS# 2637167Listed by: MIDWEST REALTY & AUCTION - New
 $464,900Active6 beds 3 baths3,419 sq. ft.
62 NW 241st Road, Clinton, MO 64735
MLS# 2631984Listed by: EXP REALTY LLC 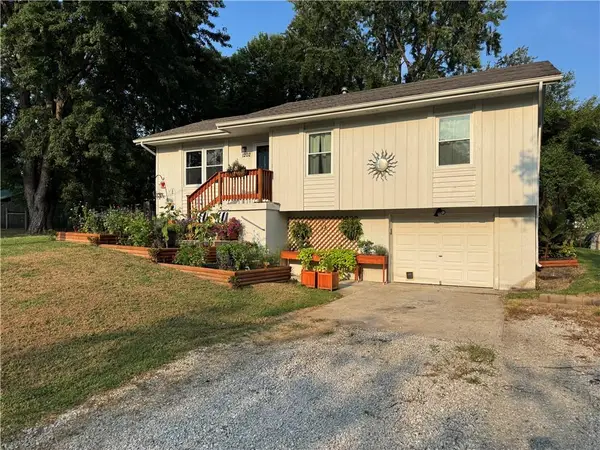 $220,000Active3 beds 2 baths1,356 sq. ft.
1202 S Hormeyer Street, Clinton, MO 64735
MLS# 2635697Listed by: 1ST CLASS REAL ESTATE KC $415,000Active2 beds 2 baths1,624 sq. ft.
8132 N Highway 13 Highway, Clinton, MO 64735
MLS# 2635343Listed by: EXP REALTY LLC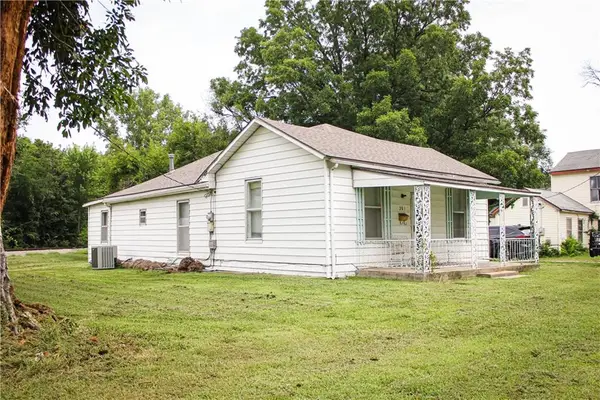 $70,000Pending3 beds 2 baths1,220 sq. ft.
203 E Elm Street, Clinton, MO 64735
MLS# 2634319Listed by: PLATINUM REALTY LLC- Open Sun, 12am to 3pm
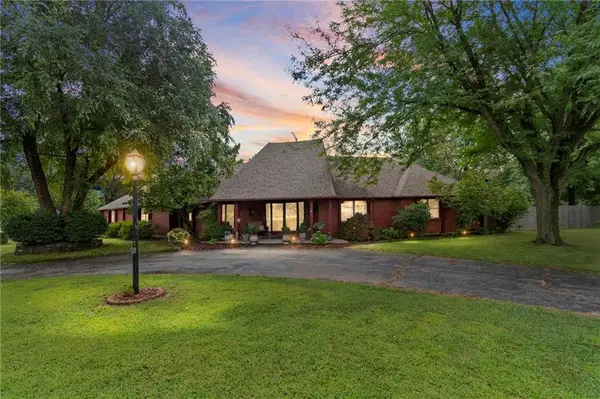 $499,900Active4 beds 4 baths4,502 sq. ft.
1900 E Arcadia Drive, Clinton, MO 64735
MLS# 2634605Listed by: EXP REALTY LLC 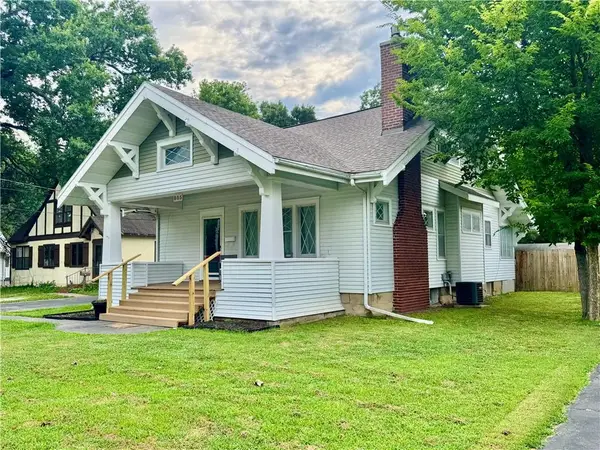 $189,900Active3 beds 2 baths1,694 sq. ft.
805 S 2nd Street, Clinton, MO 64735
MLS# 2634406Listed by: KELLER WILLIAMS KC NORTH


Protect your home and budget from life's surprises with an Assurant Home Warranty, backed by a partner that supports you through every step of homeownership. Explore Plans.
© 2026 Better Homes and Gardens Real Estate LLC. An Anywhere Real Estate company. All rights reserved. Better Homes and Gardens® Real Estate is a registered trademark owned by Meredith Operations Corporation, licensed to Better Homes and Gardens Real Estate LLC and used with permission. Better Homes and Gardens Real Estate LLC fully supports the principles of the Fair Housing Act and the Equal Opportunity Act. Listing information is deemed reliable but is not guaranteed accurate.
Each office is independently owned and operated.
Any services or products provided by third parties are not provided by, affiliated with or related to Better Homes and Gardens Real Estate LLC, or its affiliated companies.