
29420 Henning Road, Cole Camp, MO 65325
Local realty services provided by:Better Homes and Gardens Real Estate Lake Realty
Listed by: baylie stevenson, dustin lehman
Office: lehman realty group, llc.
MLS#:3589482
Source:MO_LOBR
Price summary
- Price:$665,000
- Price per sq. ft.:$128.18
About this home
40 acres, an indoor pool, a shop, a pond, and a home with room to spread out—this property is anything but ordinary. With a mix of open and wooded acreage, there’s space to hunt, farm, explore, or simply enjoy country living. Inside, a grand foyer with soaring ceilings opens to a stunning loft overlook. The open layout flows into a spacious kitchen, formal dining area, and living room. Step onto the back deck overlooking the stocked pond—the perfect place for morning coffee or evening sunsets. The main level features 3 bedrooms, including a spacious primary suite with his-and-hers closets and its own washer and dryer hookup. The finished walk-out basement adds a second living area, full kitchen, and 2 non-conforming bedrooms.One of the most unique features is the indoor pool, offering year-round enjoyment and entertaining. Outside, the 40 acres offer open ground and woods, along with a pond, partially fenced acreage, and a shop for equipment, projects, or storage. Recent improvements include new flooring in 2026, a 2023 roof, and efficient geothermal heating. With acreage, privacy, and unique features inside and out, this property offers a country lifestyle that’s hard to find....
Contact an agent
Home facts
- Year built:2004
- Subdivision & Development:None
- Listing ID #:3589482
- Added:42 day(s) ago
- Updated:October 03, 2026 at 03:50 PM
Rooms and interior
- Bedrooms:4
- Total bathrooms:4
- Full bathrooms:4
- Kitchen Description:Dishwasher, Microwave, Range, Refrigerator, Stove
- Basement:Yes
- Basement Description:Finished, Full, Walk Out Access
- Living area:5,188 sq. ft.
Heating and cooling
- Cooling:Central Air
- Heating:Geothermal
- Central air:Yes
Structure and exterior
- Roof:Architectural, Shingle
- Year built:2004
- Building area:5,188 sq. ft.
- Lot area:40 Acres
- Lot Features:Acreage, Open Lot, Outside City Limits, Wooded
- Architectural Style:TwoStory
- Construction Materials:Vinyl Siding
- Exterior Features:Deck, Garden, Patio Porch, Workshop
- Levels:2 Story
Utilities
- Water:Private, Private Well
- Sewer:Lagoon
Finances and disclosures
- Price:$665,000
- Price per sq. ft.:$128.18
- Tax amount:$3,356 (2025)
Features and amenities
- Appliances:Dishwasher, Dryer, Microwave, Range, Refrigerator, Stove, Washer, Water Softener Owned
- Laundry features:Dryer, Washer
- Pool features:Pool - Indoor
Parking
- Parking description:Attached, Garage, Garage Door Opener, Gravel Driveway, Open
- Garage:Yes
- Garage spaces:2
New listings near 29420 Henning Road
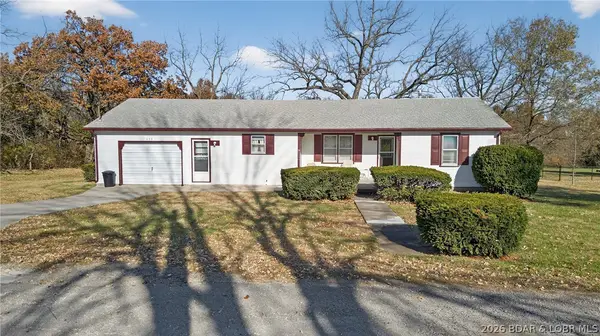 $249,900Active3 beds 3 baths1,776 sq. ft.
608 W Drennon Street, Cole Camp, MO 65325
MLS# 3590063Listed by: REECE AND NICHOLS GOLDEN KEY REALTY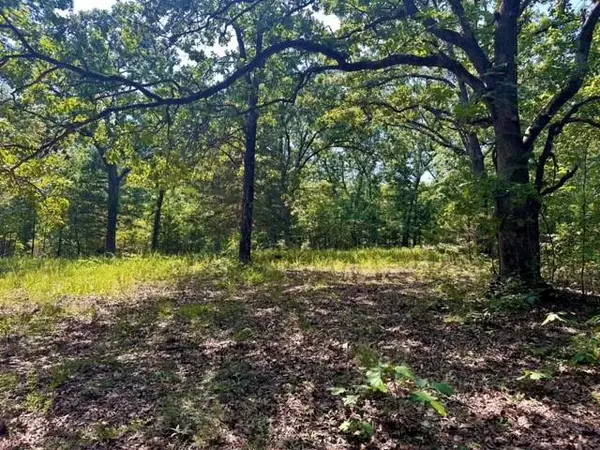 $227,500Active57 Acres
33001 Panther Way, Cole Camp, MO 65325
MLS# 2636700Listed by: WHITETAIL PROPERTIES REAL ESTA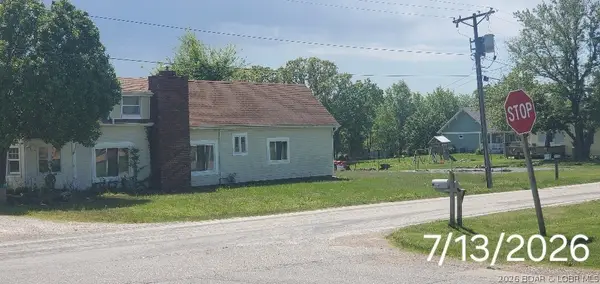 $151,000Pending3 beds 2 baths1,725 sq. ft.
701 Butterfield Trail, Cole Camp, MO 65325
MLS# 3588701Listed by: CROSS CREEK REALTY, LLC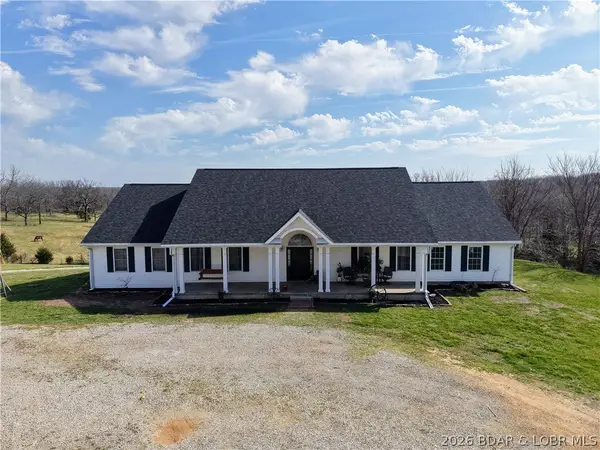 $665,000Active4 beds 4 baths5,188 sq. ft.
29420 Henning Road, Cole Camp, MO 65325
MLS# 3586399Listed by: LEHMAN REALTY GROUP, LLC $243,500Active3 beds 1 baths1,200 sq. ft.
17625 Russell Lane, Cole Camp, MO 65325
MLS# 3583257Listed by: NETTWORK GLOBAL, LLC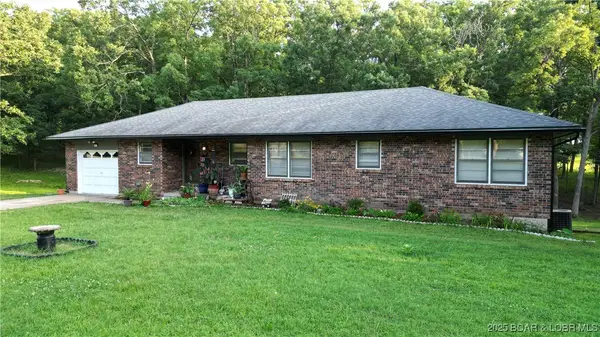 $230,000Active4 beds 3 baths2,912 sq. ft.
15541 B Highway, Cole Camp, MO 65325
MLS# 3579420Listed by: EXP REALTY LLC (LOBR) $435,000Active5 beds 2 baths3,000 sq. ft.
23111 Lange Road, Cole Camp, MO 65325
MLS# 3582932Listed by: REECE AND NICHOLS GOLDEN KEY REALTY


Protect your home and budget from life's surprises with an Assurant Home Warranty, backed by a partner that supports you through every step of homeownership. Explore Plans.
© 2026 Better Homes and Gardens Real Estate LLC. An Anywhere Real Estate company. All rights reserved. Better Homes and Gardens® Real Estate is a registered trademark owned by Meredith Operations Corporation, licensed to Better Homes and Gardens Real Estate LLC and used with permission. Better Homes and Gardens Real Estate LLC fully supports the principles of the Fair Housing Act and the Equal Opportunity Act. Listing information is deemed reliable but is not guaranteed accurate.
Each office is independently owned and operated.
Any services or products provided by third parties are not provided by, affiliated with or related to Better Homes and Gardens Real Estate LLC, or its affiliated companies.