
3305 Venice Drive, Columbia, MO 65202
Local realty services provided by:Better Homes and Gardens Real Estate Lake Realty
Listed by: annamarie mae hopkins
Office: ozark realty
MLS#:3587054
Source:MO_LOBR
Price summary
- Price:$309,500
- Price per sq. ft.:$190.11
- Monthly HOA dues:$9.17
About this home
MOVE-IN READY HOME IN TUSCANY RIDGE! Welcome to this pristine 3-bedroom, 3-bath residence with 1,638 sq ft of living space in Columbia, MO. Positioned on a gentle corner lot backing to 50-acre Smith Park, enjoy views, trails, & quick access to Hwy 70 & 63. The open floor plan seamlessly connects living, dining, & kitchen areas. The kitchen includes all stainless appliances (fridge, range, microwave, dishwasher). Upgrades include custom blinds, built-ins, deck awning, bluegrass sod, re-carpeted stairs, & professional landscaping. The professionally finished lower level offers a large family room & full bath. Outside features a spacious backyard & attached 2-car garage.
PROPERTY HIGHLIGHTS:
3 Beds / 3 Baths / 1,638 Sq Ft
Backs directly to 50-Acre Smith Park
Open Layout & Stainless-Steel Kitchen
Finished Lower-Level Family Room
Deck Awning, Custom Blinds & Sod
2-Car Garage & Gentle Corner Lot
This stunning Columbia home offers the perfect blend of comfort, style, & convenience. Don't miss this opportunity--schedule your tour today!...
Contact an agent
Home facts
- Year built:2025
- Subdivision & Development:Out of Area
- Listing ID #:3587054
- Added:143 day(s) ago
- Updated:October 10, 2026 at 02:54 PM
Rooms and interior
- Bedrooms:3
- Total bathrooms:3
- Full bathrooms:3
- Flooring:Laminate
- Kitchen Description:Dishwasher, Microwave, Range, Refrigerator, Stove
- Basement:Yes
- Basement Description:Partial, Partially Finished, Walk Out Access
- Living area:1,628 sq. ft.
Heating and cooling
- Cooling:Central Air
- Heating:Electric, Heat Pump
- Central air:Yes
Structure and exterior
- Roof:Architectural, Shingle
- Year built:2025
- Building area:1,628 sq. ft.
- Lot Features:City Lot, Easement, Gentle Sloping
- Architectural Style:Contemporary
- Construction Materials:Stone, Vinyl Siding
- Exterior Features:Awnings, Deck, Patio, Patio Porch, Storage
- Foundation Description:Poured
Utilities
- Water:Public Water
- Sewer:Public Sewer
Finances and disclosures
- Price:$309,500
- Price per sq. ft.:$190.11
- Tax amount:$3,117 (2025)
Features and amenities
- Appliances:Dishwasher, Disposal, Microwave, Range, Refrigerator, Stove
- Amenities:Window Treatments
Parking
- Parking description:Attached, Concrete Driveway, Garage, Garage Door Opener, Open
- Garage:Yes
- Garage spaces:2
New listings near 3305 Venice Drive
- New
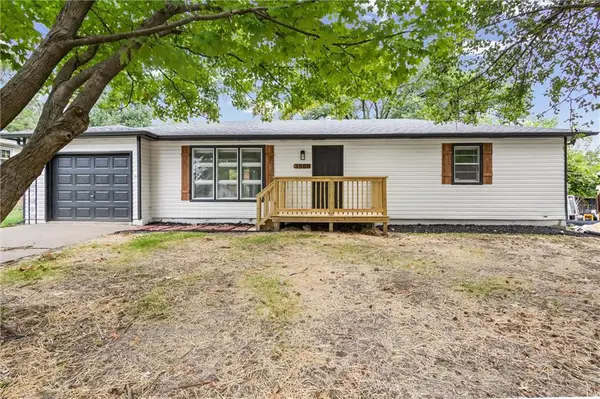 $245,000Active3 beds 2 baths1,056 sq. ft.
3508 Woodland Drive, Columbia, MO 65202
MLS# 2645464Listed by: UNITED REAL ESTATE KANSAS CITY - New
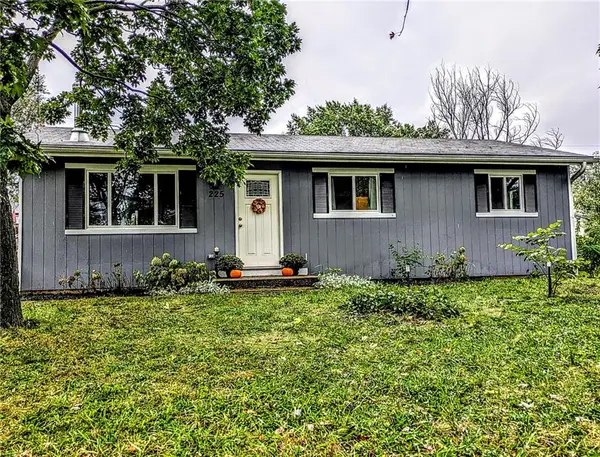 $189,975Active3 beds 1 baths960 sq. ft.
225 E Clearview Drive, Columbia, MO 65202
MLS# 2645132Listed by: REECENICHOLS - LEES SUMMIT 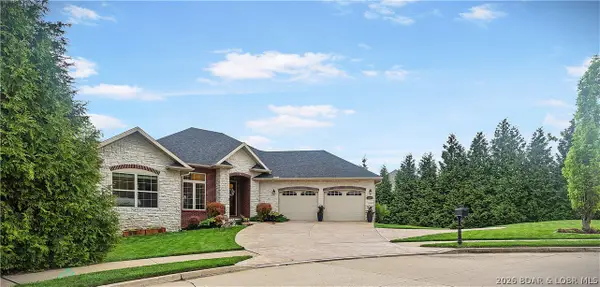 $779,000Active4 beds 4 baths3,560 sq. ft.
1204 Stablestone Lane, Other, MO 65201
MLS# 3587956Listed by: OZARK REALTY $799,000Active4 beds 4 baths3,560 sq. ft.
1204 Stablestone Lane, Other, MO 65202
MLS# 3586620Listed by: OZARK REALTY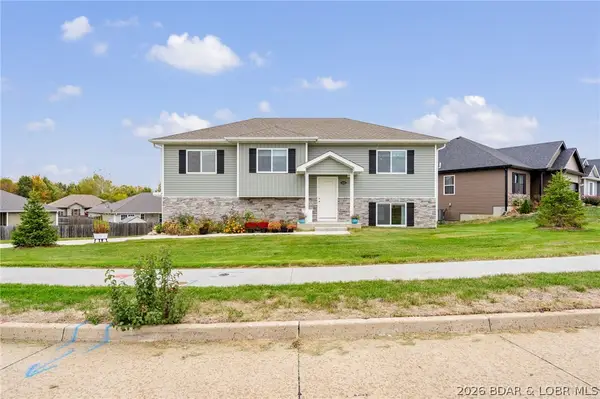 $309,500Active3 beds 3 baths1,628 sq. ft.
3305 Venice Drive, Other, MO 65202
MLS# 3587054Listed by: OZARK REALTY


Protect your home and budget from life's surprises with an Assurant Home Warranty, backed by a partner that supports you through every step of homeownership. Explore Plans.
© 2026 Better Homes and Gardens Real Estate LLC. An Anywhere Real Estate company. All rights reserved. Better Homes and Gardens® Real Estate is a registered trademark owned by Meredith Operations Corporation, licensed to Better Homes and Gardens Real Estate LLC and used with permission. Better Homes and Gardens Real Estate LLC fully supports the principles of the Fair Housing Act and the Equal Opportunity Act. Listing information is deemed reliable but is not guaranteed accurate.
Each office is independently owned and operated.
Any services or products provided by third parties are not provided by, affiliated with or related to Better Homes and Gardens Real Estate LLC, or its affiliated companies.