
6214 N 23rd Street Terrace, Country Club, MO 64505
Local realty services provided by:Better Homes and Gardens Real Estate Kansas City Homes
Listed by:
 Nichole Coons(816) 410 - 6246Better Homes and Gardens Real Estate Kansas City Homes
Office: bhg kansas city homes
MLS#:2644591
Source:MOKS_HL
Price summary
- Price:$284,900
- Price per sq. ft.:$171.63
About this home
Fresh updates, flexible space, and room for a little flock! This three-bedroom, two-and-a-half-bath split-level home offers just over 1,600 square feet, a two-car garage, and a location in the Savannah School District close to the North Shoppes.
The fully remodeled kitchen features granite countertops, while the primary and hall bathrooms have both been remodeled. Built-ins add character to the living room, and updates throughout include laminate flooring and ceiling fans in 2023; new windows with a transferable warranty, front door, and garage doors with openers in 2024; and new gutters and a rebuilt deck in 2025. You’ll also find updated lighting throughout. The furnace and AC are approximately 10 years old, and the water heater is approximately three years old.
Step outside and picture mornings on the deck, evenings in the yard, and even a few chickens or ducks to call it home!
Contact an agent
Home facts
- Year built:1990
- Subdivision & Development:Country Club Est
- Listing ID #:2644591
- Added:3 day(s) ago
- Updated:October 02, 2026 at 02:48 PM
Rooms and interior
- Bedrooms:3
- Total bathrooms:3
- Full bathrooms:2
- Half bathrooms:1
- Rooms Total:10
- Kitchen Description:Dishwasher, Refrigerator
- Basement:Yes
- Basement Description:Finished, Garage Entrance, Walk Out
- Living area:1,660 sq. ft.
Heating and cooling
- Cooling:Electric
- Heating:Natural Gas
Structure and exterior
- Roof:Composition
- Year built:1990
- Building area:1,660 sq. ft.
- Lot area:0.2 Acres
- Architectural Style:Split Entry
- Construction Materials:Vinyl Siding
Schools
- High school:Savannah
- Middle school:Savannah
- Elementary school:John Glenn
Utilities
- Water:City/Public
- Sewer:Public Sewer
Finances and disclosures
- Price:$284,900
- Price per sq. ft.:$171.63
Features and amenities
- Appliances:Dishwasher, Free-Standing Electric Oven, Refrigerator, Washer
Parking
- Parking description:Attached
- Garage:Yes
- Garage spaces:2
HeartlandMLS©2026. Information Deemed Reliable But Not Guaranteed. This information is being provided by the HeartlandMLS. The listings presented here may or may not be listed by the Broker/Agent operating this website. This information is intended for the personal use of consumers and may not be used for any purpose other than to identify prospective properties consumers may be interested in purchasing. Data <Last Updated October 2, 2026New listings near 6214 N 23rd Street Terrace
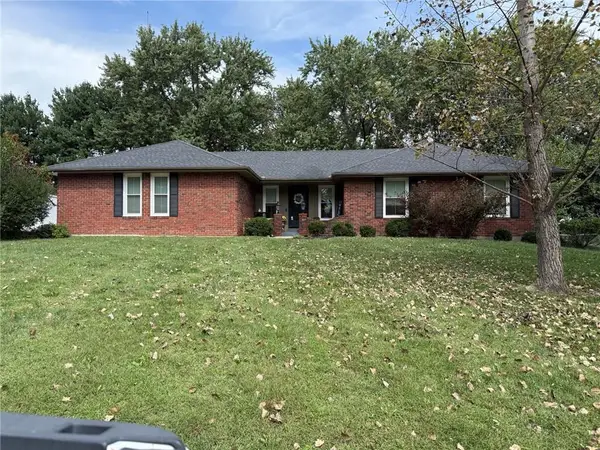 $350,000Active4 beds 3 baths3,081 sq. ft.
3515 Emerald Lane, Country Club, MO 64506
MLS# 2642076Listed by: REECENICHOLS-IDE CAPITAL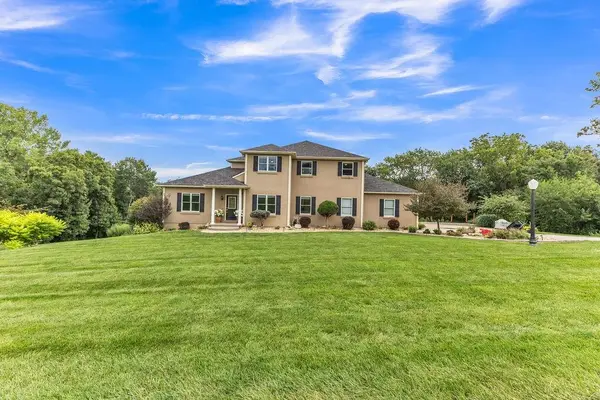 $775,000Active5 beds 5 baths4,439 sq. ft.
12311 Palmer Drive, Country Club, MO 64505
MLS# 2638879Listed by: RE/MAX PROFESSIONALS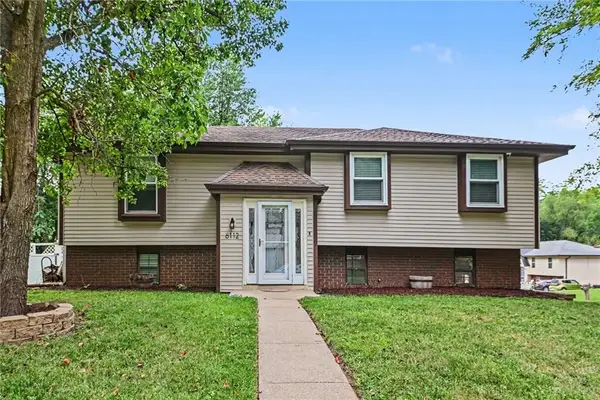 $270,000Pending3 beds 3 baths1,740 sq. ft.
6112 Appaloosa Lane, St Joseph, MO 64506
MLS# 2634074Listed by: REECENICHOLS-KCN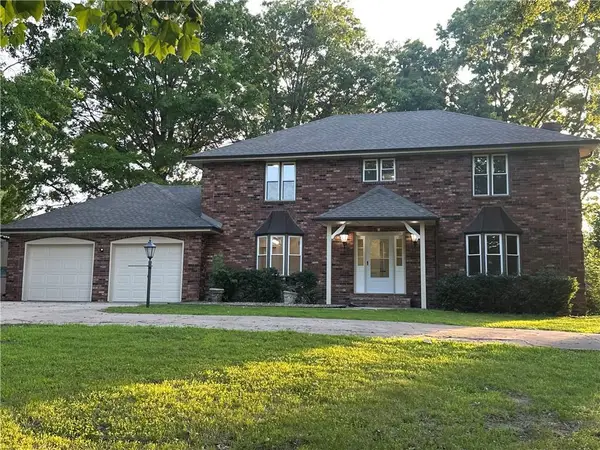 $589,900Pending4 beds 4 baths4,663 sq. ft.
19602 Highway 71 N/a, Country Club, MO 64505
MLS# 2624534Listed by: RE/MAX PROFESSIONALS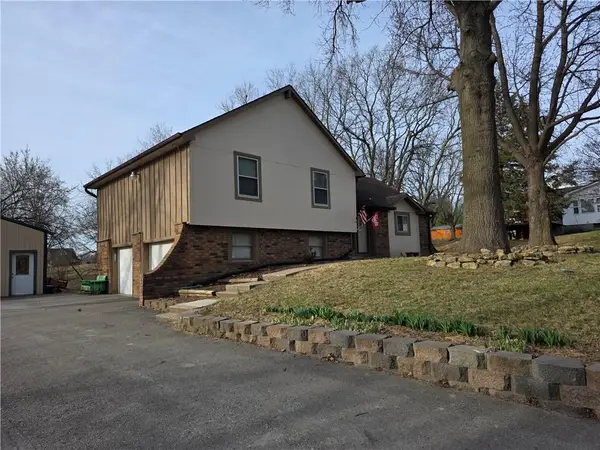 $315,000Pending3 beds 2 baths2,201 sq. ft.
1818 Hilltop Drive, Country Club, MO 64505
MLS# 2627879Listed by: REECENICHOLS-KCN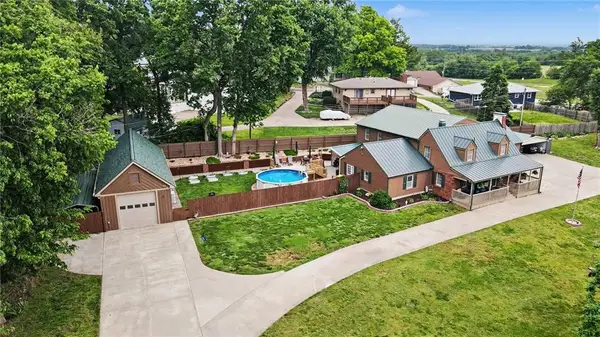 $549,900Pending4 beds 5 baths5,410 sq. ft.
1 Ridgeland Road, Country Club, MO 64505
MLS# 2621196Listed by: REECENICHOLS-KCN


Protect your home and budget from life's surprises with an Assurant Home Warranty, backed by a partner that supports you through every step of homeownership. Explore Plans.
© 2026 Better Homes and Gardens Real Estate LLC. An Anywhere Real Estate company. All rights reserved. Better Homes and Gardens® Real Estate is a registered trademark owned by Meredith Operations Corporation, licensed to Better Homes and Gardens Real Estate LLC and used with permission. Better Homes and Gardens Real Estate LLC fully supports the principles of the Fair Housing Act and the Equal Opportunity Act. Listing information is deemed reliable but is not guaranteed accurate.
Each office is independently owned and operated.
Any services or products provided by third parties are not provided by, affiliated with or related to Better Homes and Gardens Real Estate LLC, or its affiliated companies.