
28559 Farm Road 1190, Eagle Rock, MO 65641
Local realty services provided by:Better Homes and Gardens Real Estate Journey
Listed by: marcus sorell
Office: coldwell banker k-c realty
MLS#:1364135
Source:AR_NWAR
Price summary
- Price:$688,000
- Price per sq. ft.:$185.95
About this home
First time on the market! Enjoy country living on approximately 12 acres just minutes from Table Rock Lake and the marina. Bring your hobby-farm plans—this property. already features a fenced pasture with a pond, chicken coop, commercial dog kennels, apple and peach trees, and blackberries await. A children’s treehouse and zip line provide outdoor adventure and family fun.
The builder thoughtfully utilized every inch of this 5-bedroom, 2.5-bath home which features vaulted ceilings, a soaking tub, a kitchen island, an open floor plan, a mudroom, outdoor patios, a 5-foot-wide staircase, wheelchair-width doorways and wheelchair access through the walkout basement. The 30x40 garage/equipment shop includes an attached 40x20 lean-to with space for equipment, projects, and storage. The home, garage, and acreage are offered as a portion of a larger parcel.
Contact an agent
Home facts
- Year built:2017
- Subdivision & Development:none
- Listing ID #:1364135
- Added:2 day(s) ago
- Updated:October 07, 2026 at 02:34 PM
Rooms and interior
- Bedrooms:5
- Total bathrooms:3
- Full bathrooms:2
- Half bathrooms:1
- Flooring:Carpet, Concrete, Tile
- Kitchen Description:Dishwasher, Double Oven, Electric Oven, Microwave, Pantry, Propane Cooktop, Propane Water Heater, Refrigerator
- Basement:Yes
- Basement Description:Finished, Full, Walk-Out Access
- Living area:3,700 sq. ft.
Heating and cooling
- Cooling:Attic Fan, Central Air
- Heating:Central, Propane, Wood Stove
- Central air:Yes
Structure and exterior
- Roof:Metal
- Year built:2017
- Building area:3,700 sq. ft.
- Lot area:12 Acres
- Lot Features:Cleared, Corner Lot, Level, Open Lot, Orchards, Outside City Limits, Rural Lot, Secluded
- Construction Materials:Concrete, Masonite
- Exterior Features:Covered, Deck, Patio, Porch
- Foundation Description:Slab
- Levels:2 Story
Utilities
- Water:Water Available, Well
- Sewer:Septic Available, Septic Tank
Finances and disclosures
- Price:$688,000
- Price per sq. ft.:$185.95
- Tax amount:$2,827
Features and amenities
- Appliances:Dishwasher, Double Oven, Dryer, Electric Oven, Microwave, Propane Cooktop, Propane Water Heater, Refrigerator, Tankless Water Heater, Washer
- Laundry features:Dryer, Dryer Hookup, Washer, Washer Hookup
- Amenities:Attic, Ceiling Fans, Concrete Counters, Multiple Living Areas, Pantry, Security System, Storage, Walk-In Closets
Parking
- Parking description:Detached, Gravel Driveway
New listings near 28559 Farm Road 1190
- New
 $798,000Active5 beds 3 baths3,700 sq. ft.
28559 Farm Road 1190, Eagle Rock, MO 65641
MLS# 1364136Listed by: COLDWELL BANKER K-C REALTY 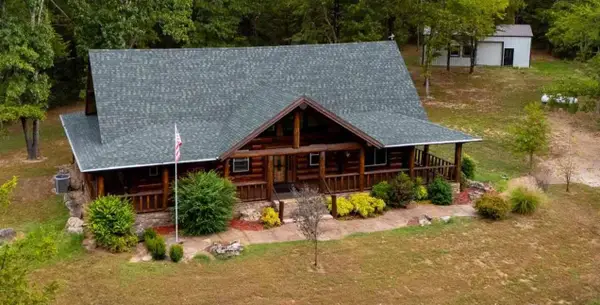 $569,900Active4 beds 4 baths2,624 sq. ft.
18578 Farm Road 2258, Eagle Rock, MO 65641
MLS# 60333777Listed by: EAGLE ROCK REAL ESTATE $189,000Active2 beds 1 baths688 sq. ft.
28139 Fr 1220, Eagle Rock, MO 65641
MLS# 60329744Listed by: GIBSON REAL ESTATE MO, LLC $359,000Pending2 beds 2 baths1,306 sq. ft.
18715 Fr 2285, Eagle Rock, MO 65641
MLS# 60333150Listed by: LAKE HOMES REALTY OF MISSOURI LLC. $595,000Active3 beds 3 baths3,296 sq. ft.
29931 State Highway 86, Eagle Rock, MO 65641
MLS# 60333151Listed by: EXP REALTY, LLC CASSVILLE $340,000Active3 beds 3 baths2,112 sq. ft.
34135 State Hwy 86, Eagle Rock, MO 65641
MLS# 60332712Listed by: EXP REALTY, LLC CASSVILLE $715,000Active3 beds 3 baths1,891 sq. ft.
29209 Station Lane, Eagle Rock, MO 65641
MLS# 60332033Listed by: MURNEY ASSOCIATES - PRIMROSE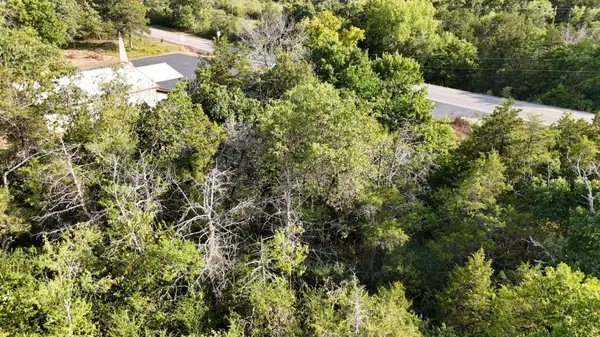 $23,500Active0.49 Acres
Lot 13 State Highway 86, Eagle Rock, MO 65641
MLS# 60331787Listed by: EAGLE ROCK REAL ESTATE $699,000Active3 beds 2 baths2,384 sq. ft.
29121 Station Lane, Eagle Rock, MO 65641
MLS# 60331334Listed by: PB REALTY


Protect your home and budget from life's surprises with an Assurant Home Warranty, backed by a partner that supports you through every step of homeownership. Explore Plans.
© 2026 Better Homes and Gardens Real Estate LLC. An Anywhere Real Estate company. All rights reserved. Better Homes and Gardens® Real Estate is a registered trademark owned by Meredith Operations Corporation, licensed to Better Homes and Gardens Real Estate LLC and used with permission. Better Homes and Gardens Real Estate LLC fully supports the principles of the Fair Housing Act and the Equal Opportunity Act. Listing information is deemed reliable but is not guaranteed accurate.
Each office is independently owned and operated.
Any services or products provided by third parties are not provided by, affiliated with or related to Better Homes and Gardens Real Estate LLC, or its affiliated companies.