
34135 State Highway 86, Eagle Rock, MO 65641
Local realty services provided by:Better Homes and Gardens Real Estate Southwest Group
Listed by: misty stover, sarah freitag
Office: exp realty, llc. cassville
MLS#:60332712
Source:MO_GSBOR
34135 State Highway 86,Eagle Rock, MO 65641
$300,000
- 3 Beds
- 3 Baths
- 2,112 sq. ft.
- Single family
- Active
Price summary
- Price:$300,000
- Price per sq. ft.:$142.05
About this home
Situated on 8.96 unrestricted acres with State Hwy 86 frontage, this charming 2,100 sq. ft. farmhouse offers the perfect blend of character, functionality, and space for your hobbies, livestock, or home-based business.Inside, you'll find 3 bedrooms and 3 bathrooms, one bedroom is a non-conforming room that could serve as an additional bedroom, bonus room, office, or flex space. The home is filled with eclectic wood accents and farmhouse charm, creating a warm and inviting atmosphere throughout.Outside, the property offers even more possibilities! A separate back building features a bright studio or work area with tons of natural light, plus a storm shelter for added peace of mind. The fenced pasture is ready for livestock and includes a lean-to, while an additional shop area provides plenty of space for equipment, projects, or storage.With no restrictions, the possibilities are endless! Enjoy a convenient location just down the road from Eagle Rock Marina and approximately 15 minutes from both Eureka Springs, Arkansas, and Roaring River State Park. Whether you're looking for a hobby farm, homestead, weekend retreat, or a place to spread out and enjoy the Ozarks, this property offers the space and freedom you've been looking for!...
Contact an agent
Home facts
- Year built:1960
- Subdivision & Development:N/A
- Listing ID #:60332712
- Added:52 day(s) ago
- Updated:October 23, 2026 at 03:18 PM
Rooms and interior
- Bedrooms:3
- Total bathrooms:3
- Full bathrooms:3
- Living area:2,112 sq. ft.
Heating and cooling
- Cooling:Central Air
- Heating:Central
- Central air:Yes
Structure and exterior
- Year built:1960
- Building area:2,112 sq. ft.
- Lot area:8.96 Acres
- Lot Features:Horses Allowed, Pasture, Wooded/Cleared Combo
Schools
- High school:Cassville
- Middle school:Cassville
- Elementary school:Cassville
Utilities
- Sewer:Septic Tank
Finances and disclosures
- Price:$300,000
- Price per sq. ft.:$142.05
- Tax amount:$688 (2025)
Features and amenities
- Laundry features:W/D Hookup
Parking
- Garage:Yes
- Garage spaces:2
New listings near 34135 State Highway 86
 $265,000Active3 beds 2 baths1,152 sq. ft.
26876 Farm Rd 1170 N/a, Eagle Rock, MO 65641
MLS# 2646340Listed by: HOMES BY DARCY LLC $116,025Active11.05 Acres
000 E Highway Tract 3, Eagle Rock, MO 65641
MLS# 60335773Listed by: KELLER WILLIAMS MARKET PRO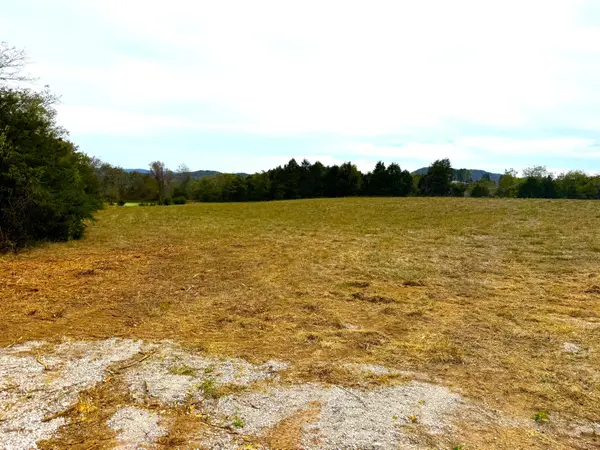 $116,025Active11.05 Acres
000 E Highway Tract 4, Eagle Rock, MO 65641
MLS# 60335775Listed by: KELLER WILLIAMS MARKET PRO $168,000Active16 Acres
000 State Highway 86 Tract 5, Eagle Rock, MO 65641
MLS# 60335776Listed by: KELLER WILLIAMS MARKET PRO $688,000Active5 beds 3 baths3,700 sq. ft.
28559 Farm Road 1190, Eagle Rock, MO 65641
MLS# 1364135Listed by: COLDWELL BANKER K-C REALTY $798,000Active5 beds 3 baths3,700 sq. ft.
28559 Farm Road 1190, Eagle Rock, MO 65641
MLS# 1364136Listed by: COLDWELL BANKER K-C REALTY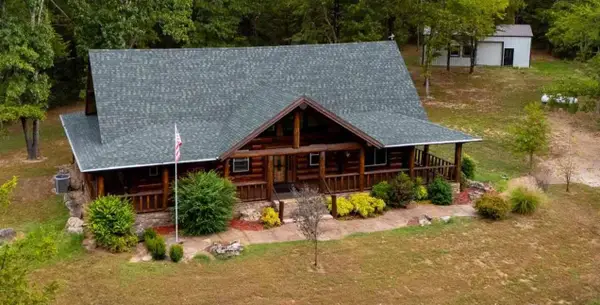 $569,900Active4 beds 4 baths2,624 sq. ft.
18578 Farm Road 2258, Eagle Rock, MO 65641
MLS# 60333777Listed by: EAGLE ROCK REAL ESTATE $189,000Active2 beds 1 baths688 sq. ft.
28139 Fr 1220, Eagle Rock, MO 65641
MLS# 60329744Listed by: GIBSON REAL ESTATE MO, LLC $359,000Pending2 beds 2 baths1,306 sq. ft.
18715 Fr 2285, Eagle Rock, MO 65641
MLS# 60333150Listed by: LAKE HOMES REALTY OF MISSOURI LLC. $595,000Active3 beds 3 baths3,296 sq. ft.
29931 State Highway 86, Eagle Rock, MO 65641
MLS# 60333151Listed by: EXP REALTY, LLC CASSVILLE


Protect your home and budget from life's surprises with an Assurant Home Warranty, backed by a partner that supports you through every step of homeownership. Explore Plans.
© 2026 Better Homes and Gardens Real Estate LLC. An Anywhere Real Estate company. All rights reserved. Better Homes and Gardens® Real Estate is a registered trademark owned by Meredith Operations Corporation, licensed to Better Homes and Gardens Real Estate LLC and used with permission. Better Homes and Gardens Real Estate LLC fully supports the principles of the Fair Housing Act and the Equal Opportunity Act. Listing information is deemed reliable but is not guaranteed accurate.
Each office is independently owned and operated.
Any services or products provided by third parties are not provided by, affiliated with or related to Better Homes and Gardens Real Estate LLC, or its affiliated companies.