
26062 Sarong Drive, Edwards, MO 65326
Local realty services provided by:Better Homes and Gardens Real Estate Lake Realty
26062 Sarong Drive,Edwards, MO 65326
$139,000
- 2 Beds
- 1 Baths
- 800 sq. ft.
- Single family
- Active
Listed by: terry anne boggs
Office: reecenichols real estate
MLS#:3591342
Source:MO_LOBR
Price summary
- Price:$139,000
- Price per sq. ft.:$173.75
- Monthly HOA dues:$4.17
About this home
This is your opportunity to enjoy Lake Life without breaking the bank! This cozy, turnkey 2-bedroom, 1-bath home provides lake access and sits on a double lot totaling over 1/3 acre. Whether you're looking for a rental investment, weekend getaway, or full-time residence, this move-in-ready property offers plenty of possibilities. Enjoy year-round comfort with a mini-split heating and cooling system, new flooring, new hot water heater, along with a roof that is less than 5 years old. Outside, you'll find a covered porch and deck, two storage sheds, a single-car carport, and a nicely fenced backyard that's great for kiddos and pets. With separate access from Santa Barbara Dr., the additional lot could be sold or kept for an ADU, garage, garden, or pool. COMO high-speed/fiber internet on site, along with security cameras that will convey. Dock slips occasionally become available for lease at EdgeWater RV Park just down the street, and with three nearby boat ramps, accessing the lake at the 80MM is quick and easy. Neighborhood park and a community pavilion round out the many perks of lake living!...
Contact an agent
Home facts
- Subdivision & Development:Arrowhead Estates (Benton)
- Listing ID #:3591342
- Added:1 day(s) ago
- Updated:November 13, 2026 at 04:49 AM
Rooms and interior
- Bedrooms:2
- Total bathrooms:1
- Full bathrooms:1
- Flooring:Hardwood
- Kitchen Description:Range, Refrigerator, Stove
- Basement:Yes
- Basement Description:Crawl Space
- Living area:800 sq. ft.
Heating and cooling
- Cooling:Ductless
- Heating:Ductless
Structure and exterior
- Roof:Architectural, Shingle
- Building area:800 sq. ft.
- Architectural Style:OneStory, Ranch
- Construction Materials:Wood Siding
- Exterior Features:Deck, Fence, Patio Porch, Storage
- Foundation Description:Crawl
- Levels:1 Story
Utilities
- Water:Community Coop
- Sewer:Septic Tank
Finances and disclosures
- Price:$139,000
- Price per sq. ft.:$173.75
- Tax amount:$180 (2025)
Features and amenities
- Appliances:Range, Refrigerator, Stove
- Amenities:Window Treatments
Parking
- Parking description:Carport, Dirt Driveway
New listings near 26062 Sarong Drive
- New
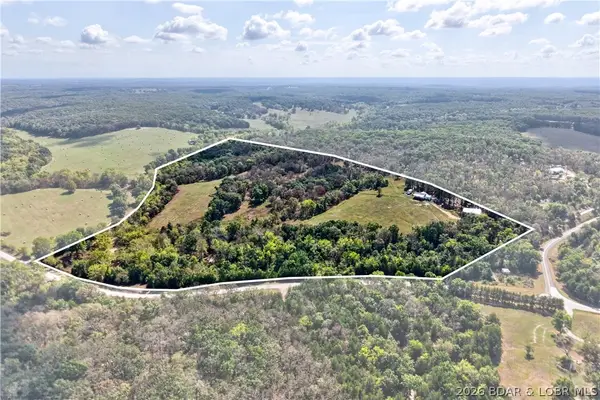 $289,900Active39 Acres
40302 Hwy Yy, Edwards, MO 65324
MLS# 3591029Listed by: REECENICHOLS REAL ESTATE - New
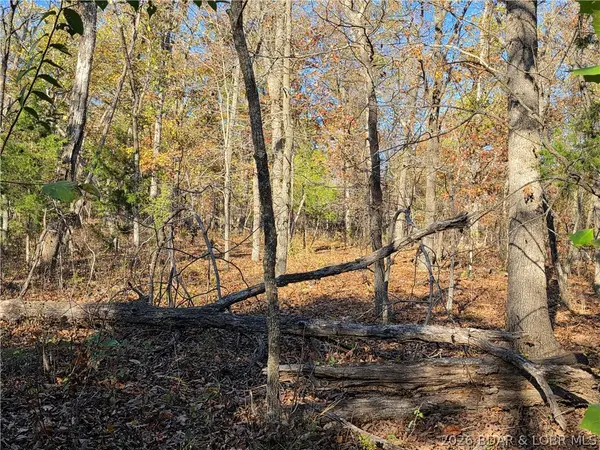 Listed by BHGRE$99,000Active16.5 Acres
Emerald Hills Drive, Edwards, MO 65326
MLS# 3591341Listed by: BETTER HOMES AND GARDENS REAL ESTATE LAKE REALTY - New
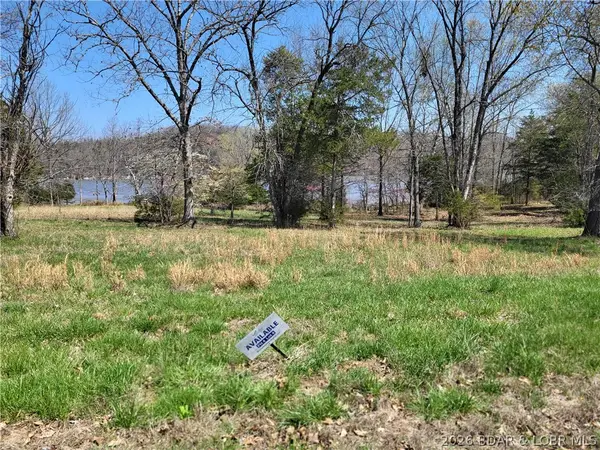 Listed by BHGRE$50,000Active0 Acres
Emerald Hills Drive #Phase 4 Lot 4, Edwards, MO 65326
MLS# 3591360Listed by: BETTER HOMES AND GARDENS REAL ESTATE LAKE REALTY - New
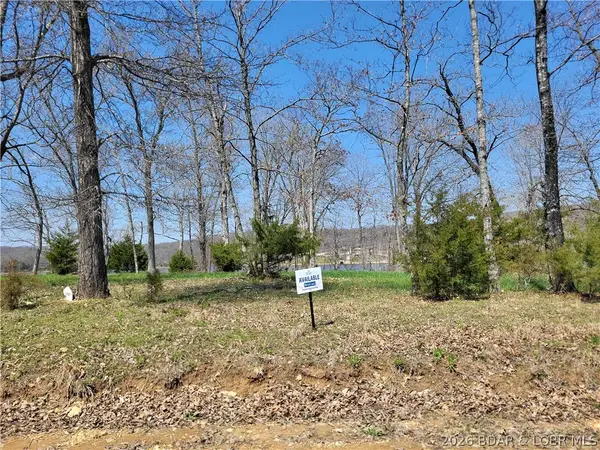 Listed by BHGRE$125,000Active0 Acres
Emerald Hills Drive #Phase 4A Lot 2, Edwards, MO 65326
MLS# 3591361Listed by: BETTER HOMES AND GARDENS REAL ESTATE LAKE REALTY - New
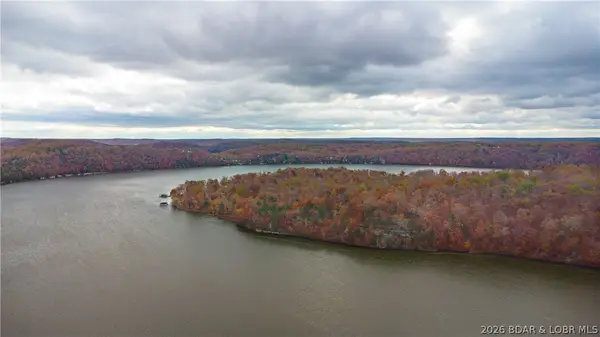 Listed by BHGRE$1,200,000Active153 Acres
Emerald Hills Drive, Edwards, MO 65326
MLS# 3591362Listed by: BETTER HOMES AND GARDENS REAL ESTATE LAKE REALTY - New
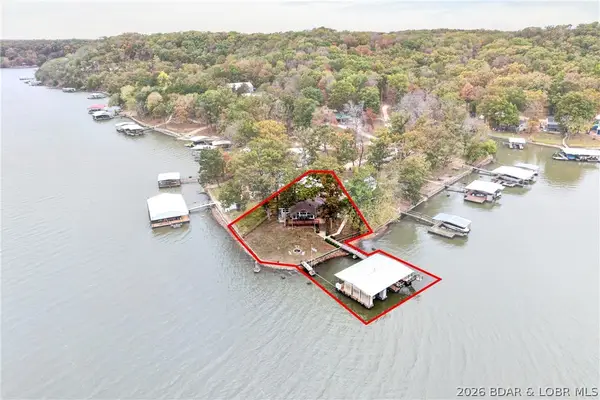 $499,000Active2 beds 2 baths1,448 sq. ft.
174 Chipmunk Drive, Edwards, MO 65326
MLS# 3591210Listed by: RE/MAX LAKE OF THE OZARKS 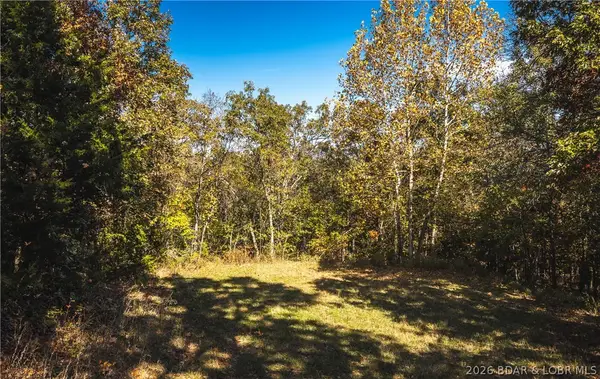 $15,000Active9.5 Acres
TBD Monieson Drive, Edwards, MO 65326
MLS# 3590954Listed by: EXP REALTY, LLC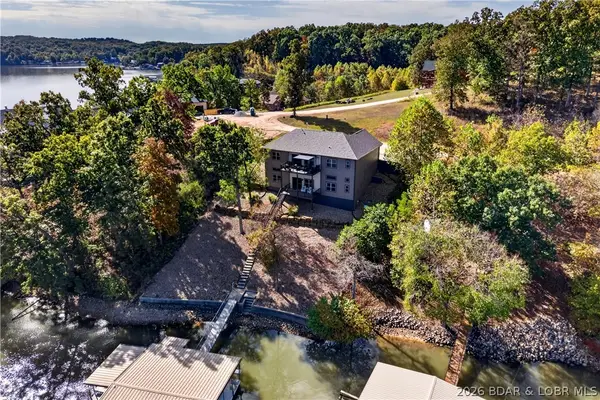 $699,900Active4 beds 4 baths2,996 sq. ft.
30 Alexis Court, Edwards, MO 65326
MLS# 3590989Listed by: REECENICHOLS REAL ESTATE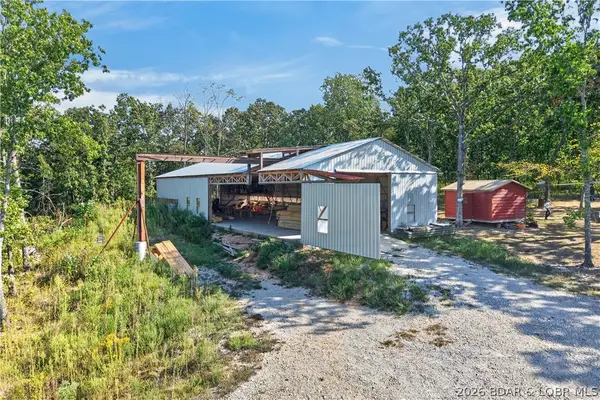 $279,900Active54 Acres
40570 Hwy Yy, Edwards, MO 65324
MLS# 3590093Listed by: REECENICHOLS REAL ESTATE


Protect your home and budget from life's surprises with an Assurant Home Warranty, backed by a partner that supports you through every step of homeownership. Explore Plans.
© 2026 Better Homes and Gardens Real Estate LLC. An Anywhere Real Estate company. All rights reserved. Better Homes and Gardens® Real Estate is a registered trademark owned by Meredith Operations Corporation, licensed to Better Homes and Gardens Real Estate LLC and used with permission. Better Homes and Gardens Real Estate LLC fully supports the principles of the Fair Housing Act and the Equal Opportunity Act. Listing information is deemed reliable but is not guaranteed accurate.
Each office is independently owned and operated.
Any services or products provided by third parties are not provided by, affiliated with or related to Better Homes and Gardens Real Estate LLC, or its affiliated companies.