
26307 Santa Barbara Drive, Edwards, MO 65326
Local realty services provided by:Better Homes and Gardens Real Estate Lake Realty
26307 Santa Barbara Drive,Edwards, MO 65326
$450,000
- 3 Beds
- 3 Baths
- 2,544 sq. ft.
- Single family
- Active
Listed by: rhonda boedeker
Office: re/max central
MLS#:3590129
Source:MO_LOBR
Price summary
- Price:$450,000
- Price per sq. ft.:$153.69
- Monthly HOA dues:$4.17
About this home
Welcome to the 81 MM of the Lake of the Ozarks! This waterfront property offers three lots with approximately 155 feet of shoreline and a two-slip covered dock with two boat lifts, PWC drive-on lift, and swim deck. Enjoy boating, fishing, entertaining, and relaxing in a great lake setting.
The 3-bedroom, 2-bath home features a living room, two bedrooms, and full bath on the main level. The finished walk-out basement includes a kitchen with appliances, third bedroom, full bath, and spacious family room.
A separate garage/party building offers finished gathering space, roll-up garage doors for indoor/outdoor entertaining, a wood-burning stove, and a third full bathroom. Use it for entertaining, extra living space, or storage.
Outside, the tiki bar provides another fun gathering spot for family and friends. With generous waterfront, a great dock setup, and plenty of indoor and outdoor entertaining space, this property is ready for you to enjoy the Lake of the Ozarks lifestyle!
Contact an agent
Home facts
- Year built:1997
- Subdivision & Development:Arrowhead Estates (Benton)
- Listing ID #:3590129
- Added:1 day(s) ago
- Updated:September 21, 2026 at 07:54 PM
Rooms and interior
- Bedrooms:3
- Total bathrooms:3
- Full bathrooms:3
- Kitchen Description:Microwave, Range, Refrigerator, Stove
- Basement:Yes
- Basement Description:Full, Walk Out Access
- Living area:2,544 sq. ft.
Heating and cooling
- Cooling:Central Air
- Heating:Electric, Forced Air, Wood Stove
- Central air:Yes
Structure and exterior
- Roof:Composition
- Year built:1997
- Building area:2,544 sq. ft.
- Lot Features:Lake Front
- Architectural Style:OneStory
- Exterior Features:Covered Patio, Deck, Patio, Storage, Workshop
- Foundation Description:Poured
- Levels:1 Story
Utilities
- Water:Community Coop
- Sewer:Septic Tank
Finances and disclosures
- Price:$450,000
- Price per sq. ft.:$153.69
- Tax amount:$1,145 (2025)
Features and amenities
- Appliances:Microwave, Range, Refrigerator, Stove
- Amenities:Window Treatments
Parking
- Parking description:Detached, Garage, Gravel Driveway, Heated Garage, Insulated Garage, Open
- Garage:Yes
- Garage spaces:2
New listings near 26307 Santa Barbara Drive
- New
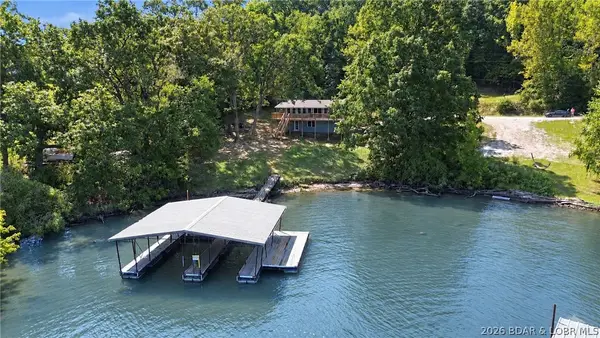 $295,000Active2 beds 2 baths1,000 sq. ft.
173 Bayshore Lane, Edwards, MO 65326
MLS# 3590207Listed by: REECENICHOLS REAL ESTATE - New
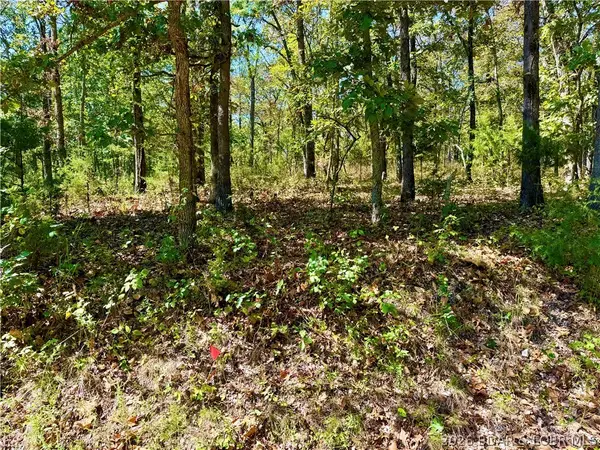 $16,000Active7.24 Acres
Off Saint Saveur Drive, Edwards, MO 65326
MLS# 3590205Listed by: RE/MAX CENTRAL - New
 Listed by BHGRE$15,000Active5 Acres
Trinchera Road #3944 & 3945, Edwards, MO 65326
MLS# 3590140Listed by: BETTER HOMES AND GARDENS REAL ESTATE LAKE REALTY 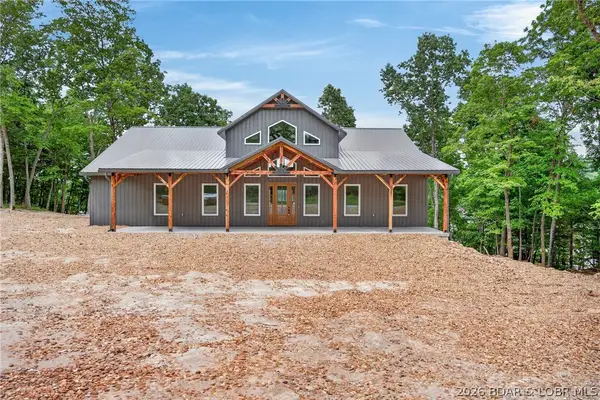 $799,900Active5 beds 4 baths3,320 sq. ft.
1050 Emerald Hills Drive, Edwards, MO 65326
MLS# 3588450Listed by: REECENICHOLS REAL ESTATE- New
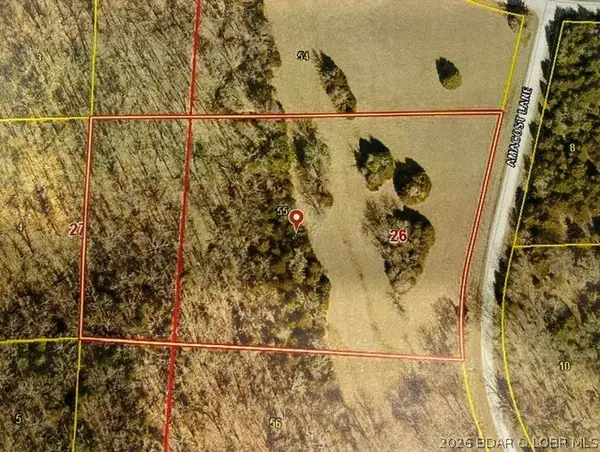 $19,999Active5.21 Acres
0 Armacost Lane, Edwards, MO 65326
MLS# 3588982Listed by: OZARK REALTY - New
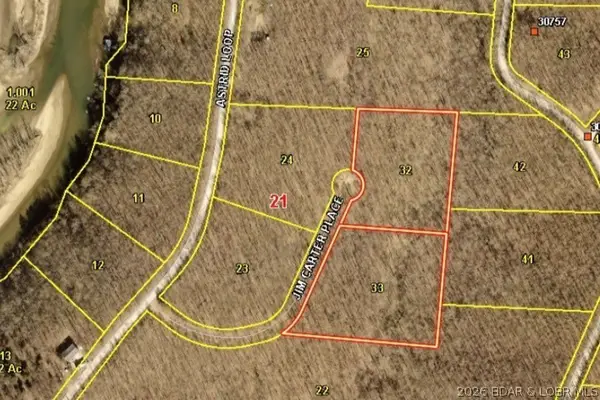 $19,999Active6.14 Acres
1551-1552 Jim Carter Place, Edwards, MO 65326
MLS# 3589773Listed by: OZARK REALTY - New
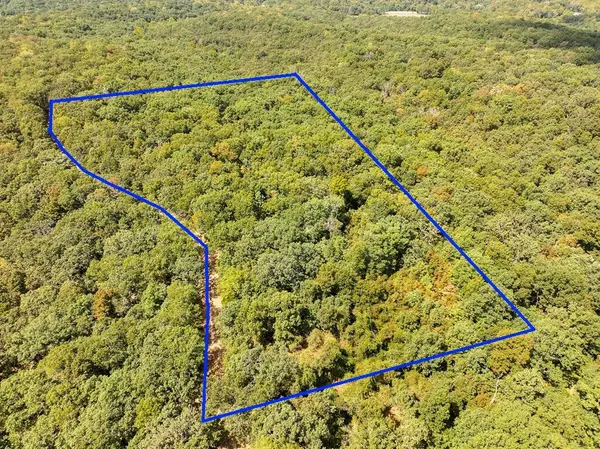 $67,200Active15 Acres
Tbd Anne Drive, Edwards, MO 65326
MLS# 60333591Listed by: LAMAR-UC BUCKHORN LAND AND REALTY LLC 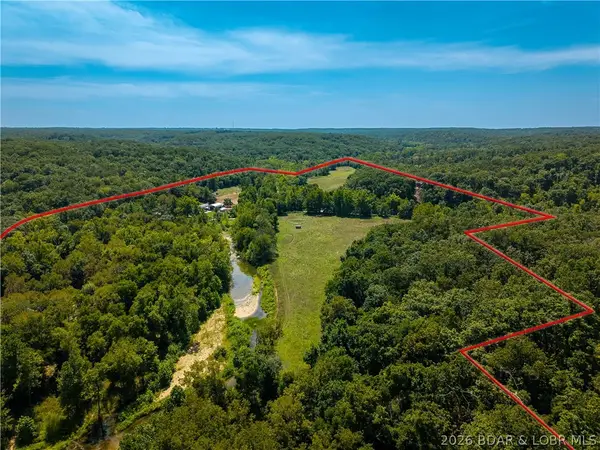 $1,299,000Active5 beds 4 baths3,800 sq. ft.
191 Masters Creek Lane, Edwards, MO 65324
MLS# 3589823Listed by: RE/MAX LAKE OF THE OZARKS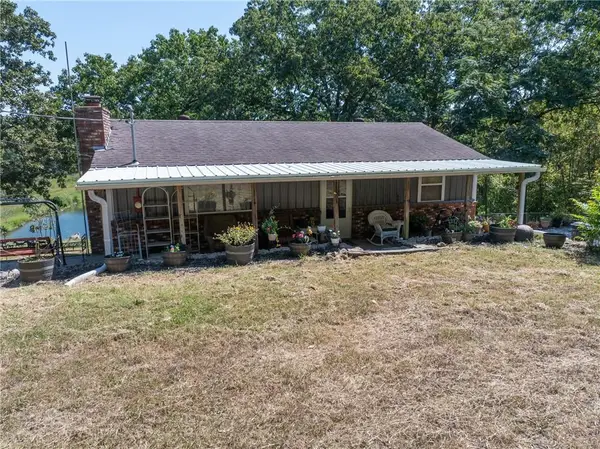 $115,000Active2 beds 1 baths900 sq. ft.
26193 Wiedenmann Place, Edwards, MO 65326
MLS# 2640668Listed by: EXP REALTY LLC


Protect your home and budget from life's surprises with an Assurant Home Warranty, backed by a partner that supports you through every step of homeownership. Explore Plans.
© 2026 Better Homes and Gardens Real Estate LLC. An Anywhere Real Estate company. All rights reserved. Better Homes and Gardens® Real Estate is a registered trademark owned by Meredith Operations Corporation, licensed to Better Homes and Gardens Real Estate LLC and used with permission. Better Homes and Gardens Real Estate LLC fully supports the principles of the Fair Housing Act and the Equal Opportunity Act. Listing information is deemed reliable but is not guaranteed accurate.
Each office is independently owned and operated.
Any services or products provided by third parties are not provided by, affiliated with or related to Better Homes and Gardens Real Estate LLC, or its affiliated companies.