
1004 Gayle Drive, Eldon, MO 65026
Local realty services provided by:Better Homes and Gardens Real Estate Lake Realty
Listed by:
 Joanna Boulware(573) 528 - 6091Better Homes and Gardens Real Estate Lake Realty
- Better Homes and Gardens Real Estate Lake Realty
Office: better homes and gardens real estate lake realty
MLS#:3588688
Source:MO_LOBR
Price summary
- Price:$210,000
- Price per sq. ft.:$168.27
About this home
Affordable living with room to spread out! This 3-bedroom, 1-bath home offers a functional layout and sits on a spacious lot with plenty of outdoor space to enjoy. The chain link fenced backyard is perfect for pets, kids, or entertaining, while the attached carport provides convenient covered parking. Need extra storage or a place for hobbies? The 10x24 workshop/storage shed features a 4x6 lift door, making it ideal for tools, lawn equipment, motorcycles, or a small workshop. An additional driveway offers plenty of extra parking for guests, trailers, or recreational vehicles. Whether you're a first-time homebuyer, looking to downsize, or searching for an investment property, this home offers great potential at an affordable price. Conveniently located close to schools, shopping, dining, and everything Eldon has to offer. Schedule your showing today!
Contact an agent
Home facts
- Subdivision & Development:Out of Area
- Listing ID #:3588688
- Added:45 day(s) ago
- Updated:August 26, 2026 at 02:56 PM
Rooms and interior
- Bedrooms:3
- Total bathrooms:1
- Full bathrooms:1
- Kitchen Description:Dishwasher, Microwave, Range, Refrigerator, Stove
- Basement:Yes
- Basement Description:Crawl Space
- Living area:1,248 sq. ft.
Heating and cooling
- Cooling:Central Air
- Heating:Forced Air, Forced Air Gas
- Central air:Yes
Structure and exterior
- Building area:1,248 sq. ft.
- Lot Features:City Lot, Gentle Sloping
- Architectural Style:OneStory
- Construction Materials:Vinyl Siding
- Exterior Features:Patio Porch
- Foundation Description:Crawl
- Levels:1 Story
Utilities
- Water:Public Water
- Sewer:Public Sewer
Finances and disclosures
- Price:$210,000
- Price per sq. ft.:$168.27
- Tax amount:$650 (2025)
Features and amenities
- Appliances:Dishwasher, Disposal, Microwave, Range, Refrigerator, Stove
Parking
- Parking description:Carport, Concrete Driveway, Driveway
- Garage:Yes
New listings near 1004 Gayle Drive
- New
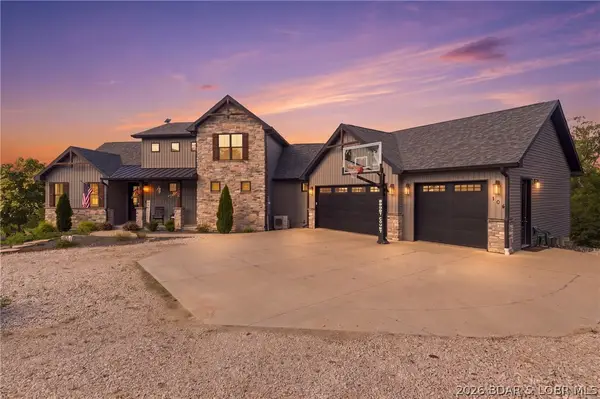 $619,900Active5 beds 4 baths3,600 sq. ft.
104 Oak Hill Road, Eldon, MO 65026
MLS# 3589670Listed by: FIRST CHOICE REALTY - New
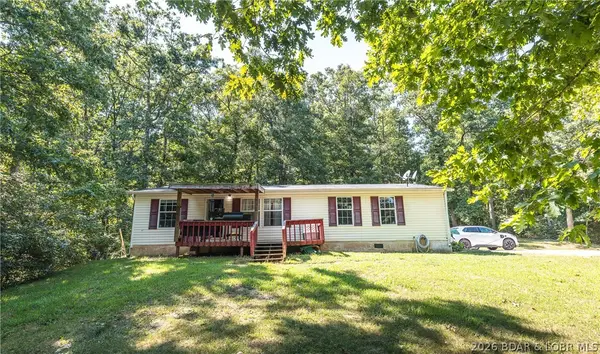 $170,000Active3 beds 2 baths1,248 sq. ft.
7 Arapaho Lane, Eldon, MO 65026
MLS# 3589392Listed by: EXP REALTY, LLC - New
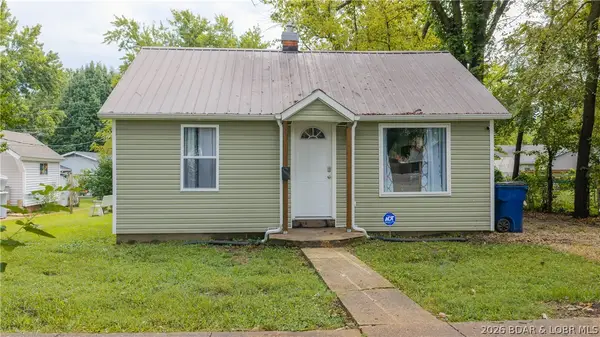 $144,900Active2 beds 1 baths700 sq. ft.
406 Mill Street, Eldon, MO 65026
MLS# 3589436Listed by: KELLER WILLIAMS L.O. REALTY - New
 $224,000Active2 beds 1 baths844 sq. ft.
37 Hampton Bay Road #1, Eldon, MO 65026
MLS# 3589495Listed by: REAL ESTATE AT THE LAKE - New
 $1,375,000Active3.76 Acres
14 Orchid Road, Eldon, MO 65026
MLS# 3589491Listed by: KELLER WILLIAMS L.O. REALTY - New
 $950,000Active5 beds 4 baths4,163 sq. ft.
22 Bluff Drive, Eldon, MO 65026
MLS# 3589592Listed by: RE/MAX LAKE OF THE OZARKS - New
 $179,500Active3 beds 2 baths1,303 sq. ft.
611 Oak Street, Eldon, MO 65026
MLS# 3589480Listed by: DUNN AND ASSOCIATES LLC 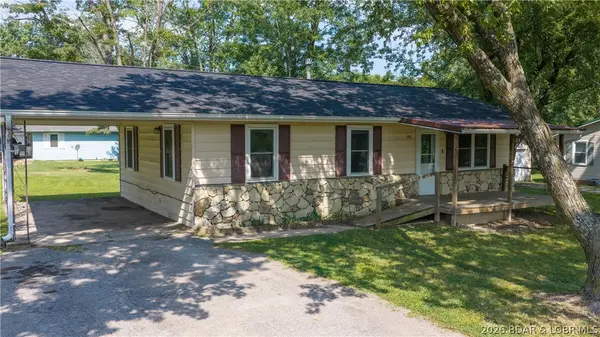 $199,900Active3 beds 1 baths1,050 sq. ft.
201 Sandfort Avenue, Eldon, MO 65026
MLS# 3589291Listed by: KELLER WILLIAMS L.O. REALTY $214,900Active3 beds 1 baths1,200 sq. ft.
602 W 6th Street, Eldon, MO 65026
MLS# 3589294Listed by: KELLER WILLIAMS L.O. REALTY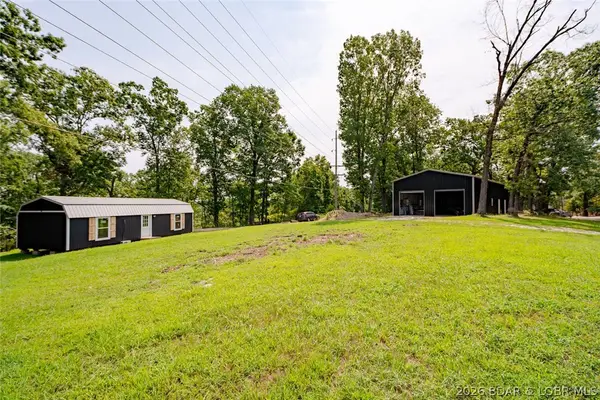 $225,000Active1 beds 1 baths600 sq. ft.
344 Highway W, Eldon, MO 65026
MLS# 3589159Listed by: EXP REALTY, LLC


Protect your home and budget from life's surprises with an Assurant Home Warranty, backed by a partner that supports you through every step of homeownership. Explore Plans.
© 2026 Better Homes and Gardens Real Estate LLC. An Anywhere Real Estate company. All rights reserved. Better Homes and Gardens® Real Estate is a registered trademark owned by Meredith Operations Corporation, licensed to Better Homes and Gardens Real Estate LLC and used with permission. Better Homes and Gardens Real Estate LLC fully supports the principles of the Fair Housing Act and the Equal Opportunity Act. Listing information is deemed reliable but is not guaranteed accurate.
Each office is independently owned and operated.
Any services or products provided by third parties are not provided by, affiliated with or related to Better Homes and Gardens Real Estate LLC, or its affiliated companies.