
22 Bluff Drive, Eldon, MO 65026
Local realty services provided by:Better Homes and Gardens Real Estate Lake Realty
Listed by: jason whittle, ethan t leigh pc
Office: re/max lake of the ozarks
MLS#:3589592
Source:MO_LOBR
Price summary
- Price:$950,000
- Price per sq. ft.:$228.2
- Monthly HOA dues:$16.67
About this home
Privacy, space & unforgettable views—this 5-bedroom, 3.5-bath home on 5 acres delivers it all! Custom build in 2018, the home offers engineered hardwood floors, a 21' vaulted living room w/ stone gas fireplace & an impressive kitchen featuring granite counters, SS appliances, built-in double ovens, walk-in pantry and access to your covered deck space overlooking the Osage River with stunning views! Main-level living features a stunning primary suite that includes a large walk-in tile shower (3 heads), soaker tub & walk-in closet. Downstairs is built for entertaining with a wet bar, full-size fridge, family room, epoxy floors, gym/flex space, a bonus room & abundant storage. Outside features hardy-board siding, newly installed composite decking with cable railing, a firepit overlooking the bluff and abundant wildlife. 3-car attached garage plus a newly built 30x40 shop with two 12' lean-tos provide an ideal set up and great storage. Smart-home features, Star-link internet, security cameras, irrigation and seclusion. Home located in School of the Osage district and less than 10min. from Osage Beach & Eldon. This is the ONE you've been waiting for!...
Contact an agent
Home facts
- Year built:2018
- Subdivision & Development:Bluffs
- Listing ID #:3589592
- Added:47 day(s) ago
- Updated:October 07, 2026 at 03:21 PM
Rooms and interior
- Bedrooms:5
- Total bathrooms:4
- Full bathrooms:3
- Half bathrooms:1
- Flooring:Hardwood, Tile
- Kitchen Description:Cooktop, Dishwasher, Microwave, Range, Refrigerator
- Basement:Yes
- Basement Description:Crawl Space, Finished
- Living area:4,163 sq. ft.
Heating and cooling
- Cooling:Central Air
- Heating:Heat Pump
- Central air:Yes
Structure and exterior
- Roof:Architectural, Shingle
- Year built:2018
- Building area:4,163 sq. ft.
- Lot Features:Acreage, Bluff, Level, Open Lot, Outside City Limits, Sloped, Sprinklers Automatic
- Architectural Style:TwoStory
- Construction Materials:Rock, Vinyl Siding
- Exterior Features:Covered Patio, Deck, Patio, Sprinkler Irrigation, Storage, Workshop
- Foundation Description:Crawl
- Levels:2 Story
Utilities
- Water:Private, Private Well
- Sewer:Septic Tank
Finances and disclosures
- Price:$950,000
- Price per sq. ft.:$228.2
- Tax amount:$4,168 (2025)
Features and amenities
- Appliances:Dishwasher, Disposal, Dryer, Microwave, Range, Refrigerator, Washer, Water Softener Owned
- Laundry features:Dryer, Washer
- Amenities:Window Treatments
- Smart home:Yes
Parking
- Parking description:Attached, Concrete Driveway, Driveway, Garage, Gravel Driveway
- Garage:Yes
- Garage spaces:3
New listings near 22 Bluff Drive
- New
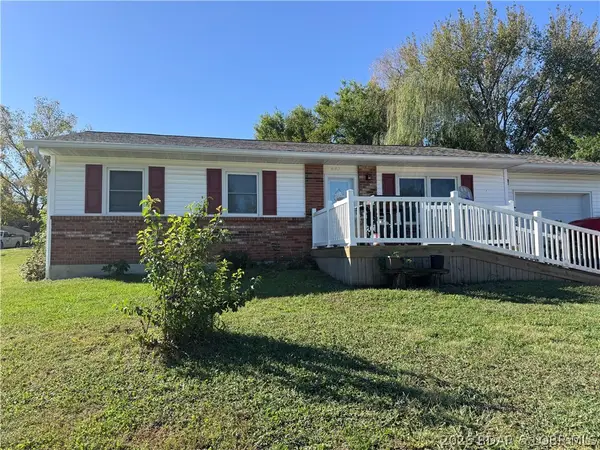 $229,000Active3 beds 1 baths1,040 sq. ft.
602 West Champain Street, Eldon, MO 65026
MLS# 3590609Listed by: LEGACY REAL ESTATE GROUP - New
 $287,000Active4 beds 3 baths1,722 sq. ft.
116 Oak Street, Eldon, MO 65026
MLS# 3590474Listed by: DUNN AND ASSOCIATES LLC - New
 $164,000Active3 beds 2 baths1,231 sq. ft.
309 N Walnut Street, Eldon, MO 65026
MLS# 3590628Listed by: DUNN AND ASSOCIATES LLC - New
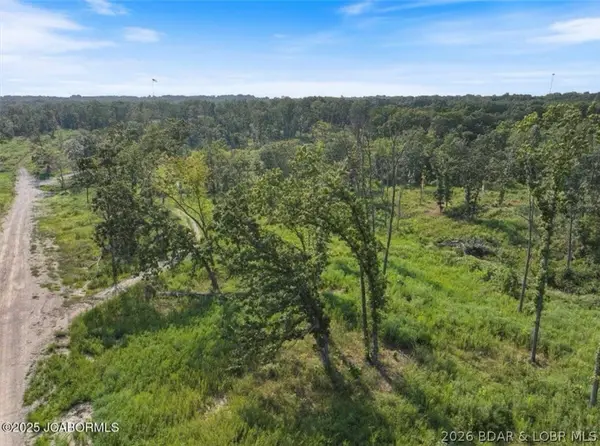 $69,500Active12.56 Acres
000 Old Tuscumbia Road, Eldon, MO 65026
MLS# 3590604Listed by: EXP REALTY, LLC - New
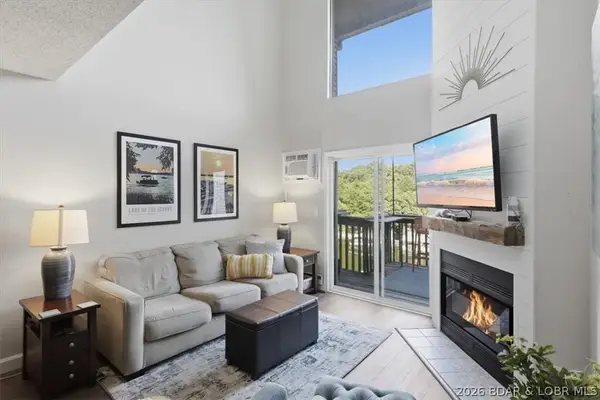 $239,999Active3 beds 2 baths1,400 sq. ft.
37 Hampton Bay Road #12, Eldon, MO 65026
MLS# 3590590Listed by: SPOUSES SELLING HOUSES REALTY - New
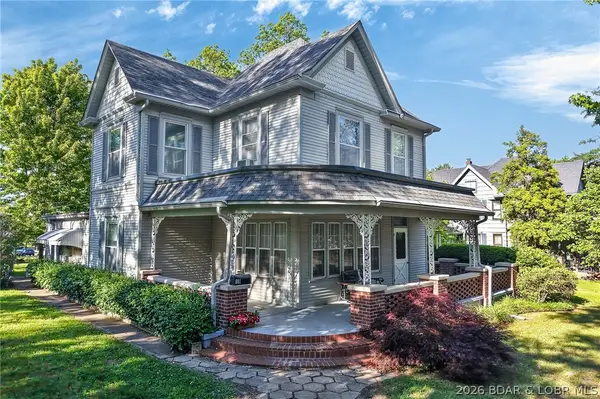 $260,000Active4 beds 2 baths2,600 sq. ft.
601 E Newton Street, Eldon, MO 65026
MLS# 3590470Listed by: NEXTHOME LAKE LIVING - New
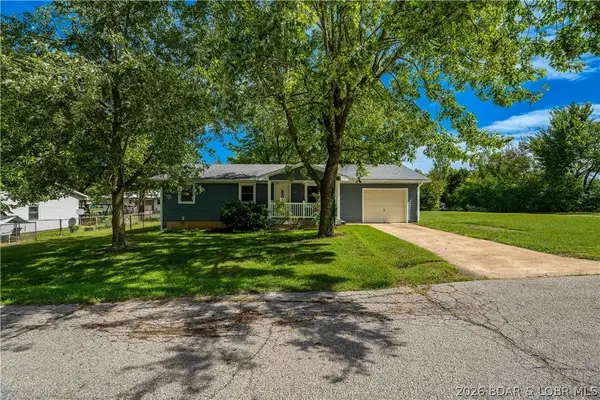 $225,000Active3 beds 1 baths1,040 sq. ft.
510 Ava Avenue, Eldon, MO 65026
MLS# 3588029Listed by: RE/MAX LAKE OF THE OZARKS - New
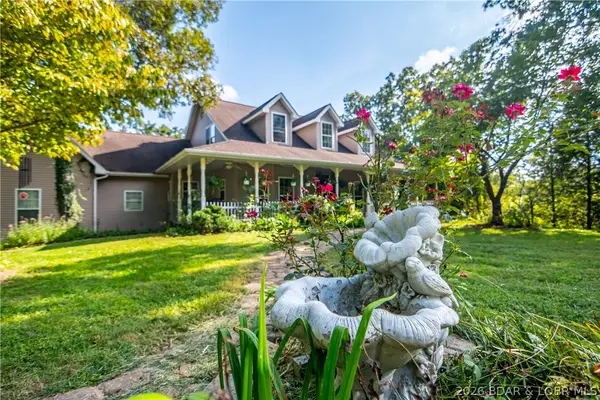 $774,900Active4 beds 4 baths3,876 sq. ft.
42 Bluff Drive, Eldon, MO 65026
MLS# 3590529Listed by: BHHS LAKE OZARK REALTY - New
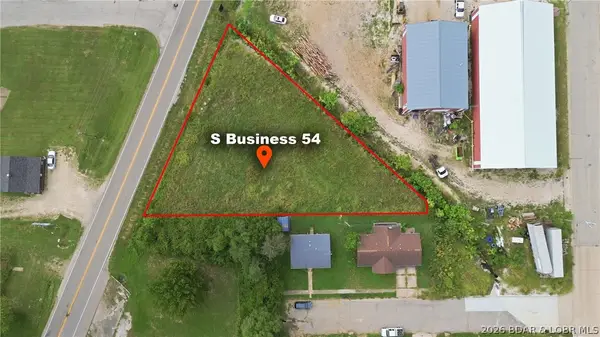 $55,000Active0 Acres
TBD Us-54-br, Eldon, MO 65026
MLS# 3590468Listed by: DUNN AND ASSOCIATES LLC  $499,000Active4 beds 2 baths2,148 sq. ft.
105 Bunker Road, Eldon, MO 65026
MLS# 3590124Listed by: DUNN AND ASSOCIATES LLC


Protect your home and budget from life's surprises with an Assurant Home Warranty, backed by a partner that supports you through every step of homeownership. Explore Plans.
© 2026 Better Homes and Gardens Real Estate LLC. An Anywhere Real Estate company. All rights reserved. Better Homes and Gardens® Real Estate is a registered trademark owned by Meredith Operations Corporation, licensed to Better Homes and Gardens Real Estate LLC and used with permission. Better Homes and Gardens Real Estate LLC fully supports the principles of the Fair Housing Act and the Equal Opportunity Act. Listing information is deemed reliable but is not guaranteed accurate.
Each office is independently owned and operated.
Any services or products provided by third parties are not provided by, affiliated with or related to Better Homes and Gardens Real Estate LLC, or its affiliated companies.